
291 SE Penter, Newport, OR 97365
Local realty services provided by:Knipe Realty ERA Powered
291 SE Penter,Newport, OR 97365
$922,000
- 6 Beds
- 4 Baths
- - sq. ft.
- Single family
- Sold
Listed by: hannah katz
Office: coldwell banker professional group - lincoln city
MLS#:26-1943
Source:OR_LCBR
Sorry, we are unable to map this address
Price summary
- Price:$922,000
About this home
Enjoy sweeping panoramic views of Newport's Yaquina Bay from this spacious Craftsman-style home, privately situated on approximately 0.46 acres above the Bayfront. A charming front-entry courtyard creates a warm and welcoming first impression, while the home's thoughtful design is ideal for both comfortable everyday living and memorable entertaining. The open-concept great room showcases soaring vaulted open-beam ceilings, skylights, distinctive wood-look tile flooring, and a gourmet kitchen equipped with a built-in gas grill, deep fryer, counter steamer, garbage compactor, and generous bar area. Warmth and character are found throughout the home with three impressive fireplaces—two gas fireplaces on the main level and a wood-burning fireplace in the lower-level family room. The main-level primary suite offers a walk-in closet and private bath, while the flexible floor plan provides multiple guest bedrooms, a dedicated office or additional bedroom, and spacious gathering areas on both levels. Step outside to enjoy the expansive wrap-around deck and breathtaking bay views—ideal for relaxing, dining, or entertaining while overlooking the Bayfront. Combining exceptional privacy, generous living space, thoughtful custom features, and stunning coastal scenery, this truly one-of-a-kind property offers an outstanding opportunity to experience the best of Newport living....
Contact an agent
Home facts
- Year built:1966
- Subdivision & Development:N/A
- Listing ID #:26-1943
- Added:54 day(s) ago
- Updated:August 28, 2026 at 11:47 PM
Rooms and interior
- Bedrooms:6
- Total bathrooms:4
- Full bathrooms:3
- Half bathrooms:1
- Rooms Total:16
- Flooring:Carpet, Tile
- Kitchen Description:Dishwasher, Gas Cooktop, Refrigerator
- Basement:Yes
- Basement Description:Combination
Heating and cooling
- Heating:Forced Air, Natural Gas, Wood
Structure and exterior
- Year built:1966
- Architectural Style:Craftsman
- Construction Materials:Cedar
- Foundation Description:Combination
Utilities
- Water:Public
- Sewer:Public Sewer
Finances and disclosures
- Price:$922,000
- Tax amount:$12,224 (2025)
Features and amenities
- Appliances:Dishwasher, Dryer, Electric Oven, Gas Cooktop, Refrigerator, Washer, Water Heater
- Laundry features:Dryer, Washer
- Amenities:Window Treatments
Parking
- Parking description:Attached Garage, Garage Door Opener
- Garage:Yes
- Garage spaces:2
New listings near 291 SE Penter
- New
 $425,000Active3 beds 1 baths973 sq. ft.
322 NE 5th, Newport, OR 97365
MLS# 26-2438Listed by: ADVANTAGE REAL ESTATE 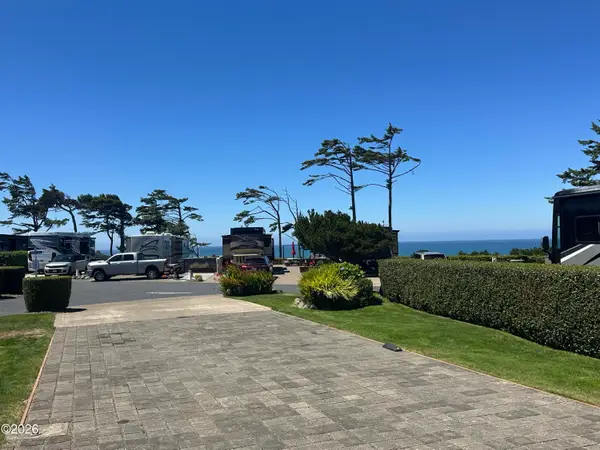 $245,000Active0.07 Acres
6225 N Coast, Newport, OR 97365
MLS# 26-1878Listed by: SUNSHINE REALTY GROUP, LLC- New
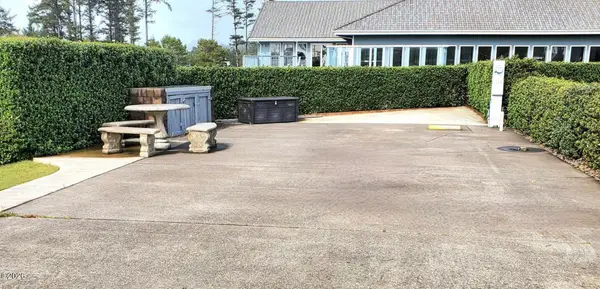 $159,000Active0.05 Acres
6225 N Coast, Newport, OR 97365
MLS# 26-2414Listed by: SUNSHINE REALTY GROUP, LLC 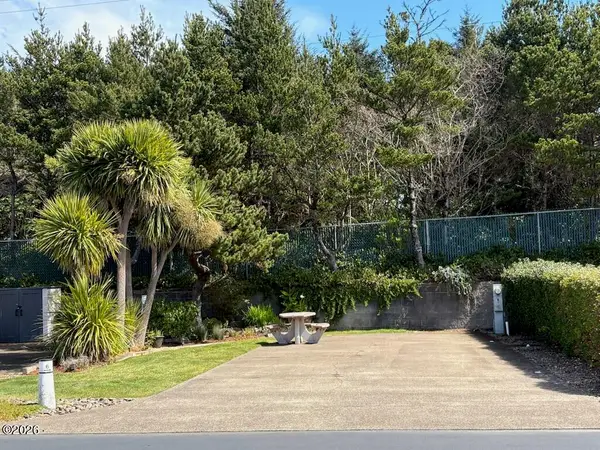 $72,000Active0.05 Acres
6225 N Coast, Newport, OR 97365
MLS# 26-953Listed by: SUNSHINE REALTY GROUP, LLC- New
 $105,000Active0.05 Acres
6225 N Coast Highway Lot 183, Newport, OR 97365
MLS# 26-2416Listed by: SUNSHINE REALTY GROUP, LLC - New
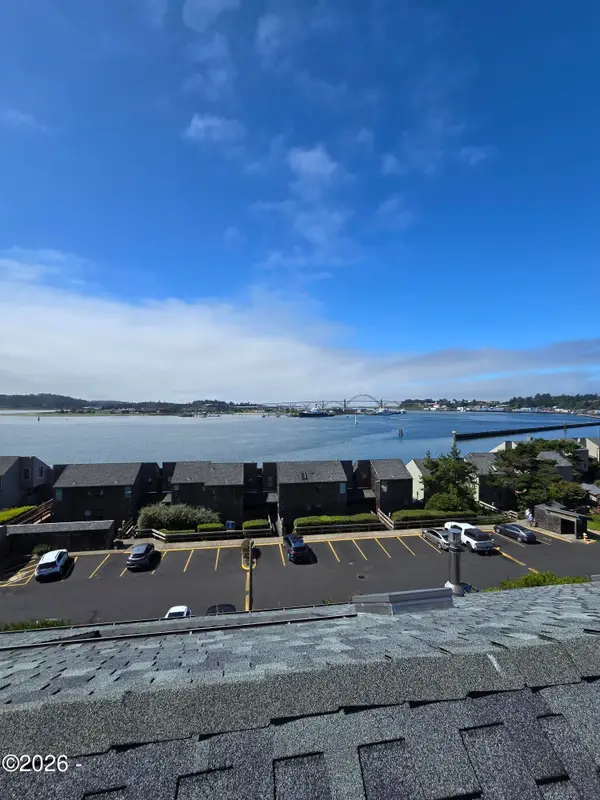 $174,900Active2 beds 2 baths1,167 sq. ft.
1000 SE Bay, Newport, OR 97365
MLS# 26-2333Listed by: BRENDA STARR, RBN - New
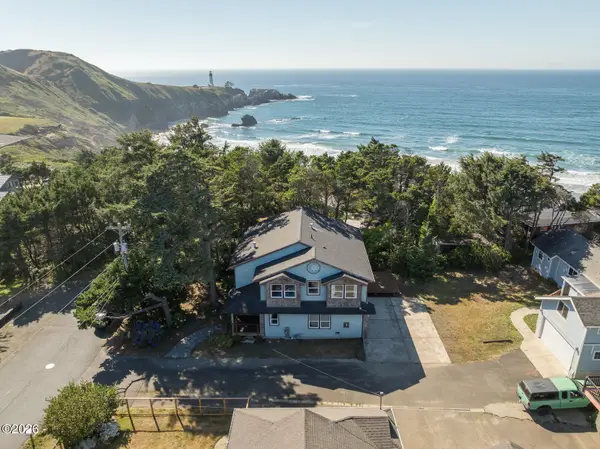 $740,000Active3 beds 4 baths2,840 sq. ft.
556 NW 56th, Newport, OR 97365
MLS# 26-2406Listed by: CASCADE HASSON SIR - New
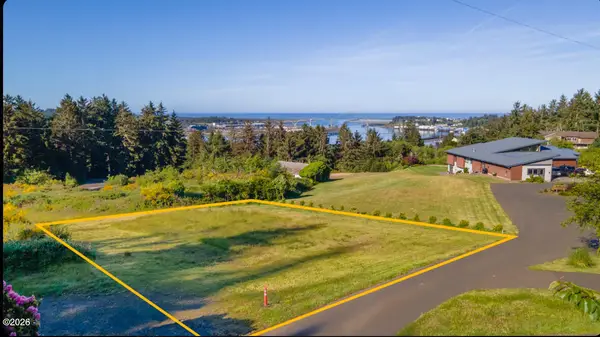 $250,000Active0.33 Acres
T/L 300 SE Norman, Newport, OR 97365
MLS# 26-2404Listed by: ECO REAL ESTATE SOLUTIONS - New
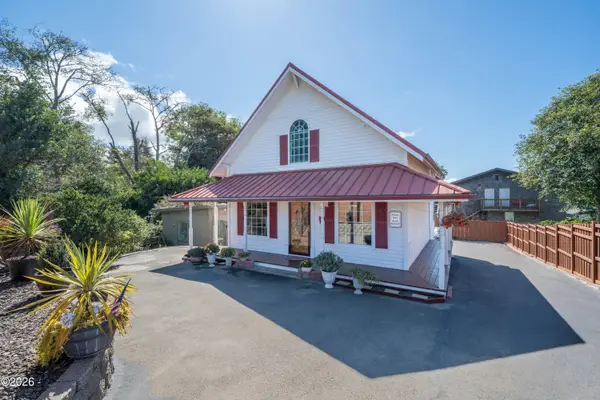 $399,000Active1 beds 2 baths1,228 sq. ft.
636 E Olive, Newport, OR 97365
MLS# 26-2383Listed by: EMERALD COAST REALTY - DEPOE BAY  $993,000Active2 beds 4 baths2,461 sq. ft.
823 SW 13th Street Unit #4, Newport, OR 97365
MLS# LC-102037Listed by: TAYLOR & TAYLOR REALTY COMPANY


Protect your home and budget from life's surprises with an Assurant Home Warranty, backed by a partner that supports you through every step of homeownership. Explore Plans.
© 2023 - 2026 ERA Franchise Systems LLC. All rights reserved. ERA Franchise Systems LLC fully supports the principles of the Fair Housing Act and the Equal Opportunity Act. ERA, ERA Real Estate powered, and their respective logos are registered service marks of ERA Franchise Systems LLC. Each office is independently owned and operated.