
428 NW 17th, Newport, OR 97365
Local realty services provided by:Knipe Realty ERA Powered
428 NW 17th,Newport, OR 97365
$1,495,000
- 3 Beds
- 3 Baths
- 2,796 sq. ft.
- Single family
- Active
Listed by: audra powell
Office: premiere property group, llc. (newport)
MLS#:26-1951
Source:OR_LCBR
Price summary
- Price:$1,495,000
- Price per sq. ft.:$534.69
About this home
Set on 1.6 oceanfront acres, this exceptional property offers panoramic Pacific Ocean views, remarkable privacy, and beautifully established gardens that create a truly peaceful coastal setting. A welcoming stone patio and thoughtfully designed outdoor living spaces are nestled among mature landscaping, providing inviting places to relax, entertain, and enjoy the beauty of the Oregon Coast. Tucked below the home, a charming yurt offers flexible space for guests, creative pursuits, or a quiet place to relax, while a private trail winds through the property toward the beach below. Warm, inviting, and thoughtfully designed, the home features a beautiful kitchen with solid wood cabinetry, a gas range, and an Insta-Hot water dispenser. Vaulted ceilings, warm wood floors, and spectacular Pacific Ocean views define the living room, where a sliding glass door opens to a sunny deck overlooking the coastline. The primary suite is a peaceful place to unwind, featuring a walk-in closet and an ensuite bath with a deep Jacuzzi soaking tub perfectly positioned to capture the ocean view, along with a separate shower. End the day soaking in the tub or simply relax in bed while watching the ever-changing Pacific. Radiant floor heating provides comfortable warmth throughout the home, while a convenient dumbwaiter connecting the garage to the dining room makes bringing in groceries, entertaining, and everyday living effortless. The lower level offers a comfortable family room with a wood-burning fireplace, two additional bedrooms, and a flexible studio currently used as an art space. A spacious mudroom provides room for gardening projects, potting plants, or everyday coastal living. A detached garage with workshop space offers an ideal setting for hobbies, projects, or additional storage. Rarely does an Oregon Coast property offer this combination of 1.6 oceanfront acres, exceptional privacy, beautifully established gardens, a private beach trail, and breathtaking Pacific Ocean views—all while being just minutes from the heart of Nye Beach. Enjoy the rare convenience of walking to restaurants, cafés, shopping, the Performing Arts Center, and the beach, then return home to the peace and privacy of your own remarkable coastal property....
Contact an agent
Home facts
- Year built:1964
- Subdivision & Development:Beach Park
- Listing ID #:26-1951
- Added:42 day(s) ago
- Updated:August 27, 2026 at 02:09 PM
Rooms and interior
- Bedrooms:3
- Total bathrooms:3
- Full bathrooms:2
- Half bathrooms:1
- Rooms Total:12
- Flooring:Carpet, Tile, Vinyl, Wood
- Kitchen Description:Dishwasher, Gas Cooktop, Refrigerator
- Basement:Yes
- Basement Description:Combination, Crawl Space, Slab
- Living area:2,796 sq. ft.
Heating and cooling
- Heating:Baseboard, Electric, Radiant, Zoned
Structure and exterior
- Year built:1964
- Building area:2,796 sq. ft.
- Lot area:1.6 Acres
- Architectural Style:Craftsman
- Construction Materials:Cedar, Shingle Siding, Wood Siding
- Exterior Features:Garden
- Foundation Description:Combination, Crawl Space, Slab
Utilities
- Water:Public
- Sewer:Public Sewer
Finances and disclosures
- Price:$1,495,000
- Price per sq. ft.:$534.69
- Tax amount:$8,066 (2025)
Features and amenities
- Appliances:Dishwasher, Dryer, Electric Oven, Gas Cooktop, Refrigerator, Washer
- Laundry features:Dryer, Washer
Parking
- Parking description:Attached Garage, Detached Garage, Workshop in Garage
- Garage:Yes
- Garage spaces:2
New listings near 428 NW 17th
- New
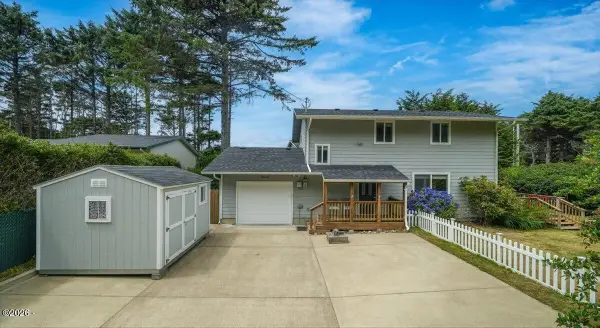 $549,000Active3 beds 2 baths1,536 sq. ft.
8242 SW Abalone, Newport, OR 97366
MLS# 26-2344Listed by: ECO REAL ESTATE SOLUTIONS - New
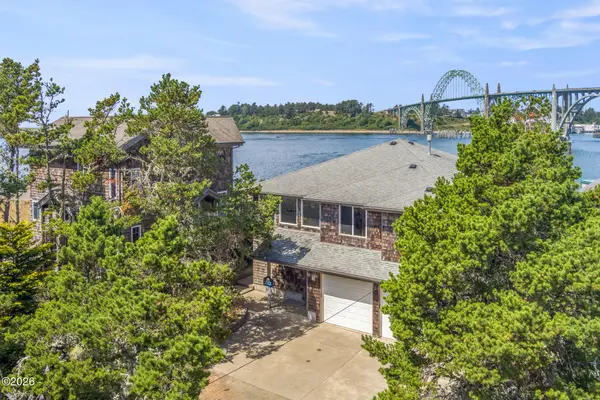 $829,000Active4 beds 2 baths2,160 sq. ft.
242 SW 27th, Newport, OR 97365
MLS# 26-2341Listed by: ECO REAL ESTATE SOLUTIONS - New
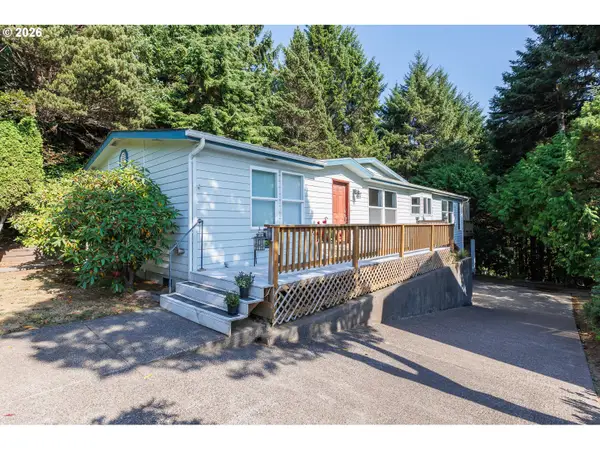 $420,000Active3 beds 2 baths1,742 sq. ft.
280 NE 69th Pl, Newport, OR 97365
MLS# 790182902Listed by: ADVANTAGE REAL ESTATE
- New
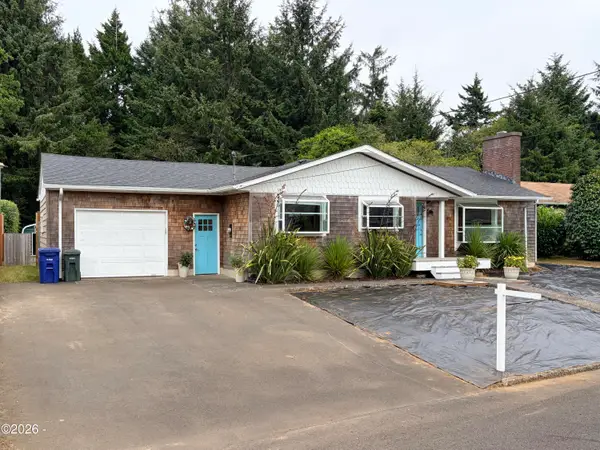 $529,000Active3 beds 1 baths1,212 sq. ft.
1844 NE Crestview, Newport, OR 97365
MLS# 26-2319Listed by: MORE REALTY - New
 $829,900Active4 beds 2 baths2,376 sq. ft.
1010 SE 1st, Newport, OR 97365
MLS# 26-2302Listed by: REALTY ONE GROUP AT THE BEACH, NEWPORT - New
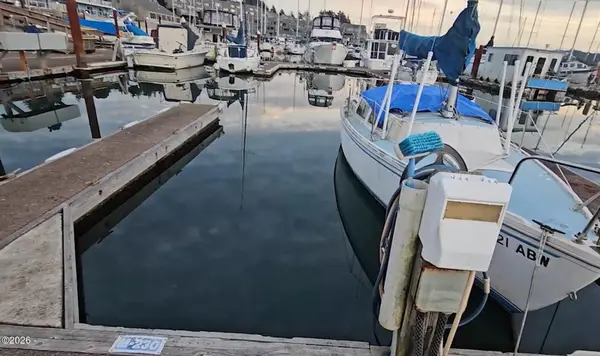 $14,500Active0 Acres
1000 SE Bay, Newport, OR 97365
MLS# 26-2037Listed by: ADVANTAGE REAL ESTATE - New
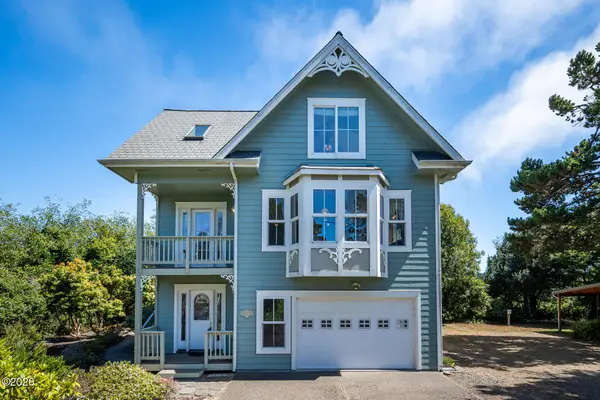 $744,000Active2 beds 3 baths2,295 sq. ft.
2410 NW Pacific, Newport, OR 97365
MLS# 26-2301Listed by: WINDERMERE WEST COAST PROPERTIES - New
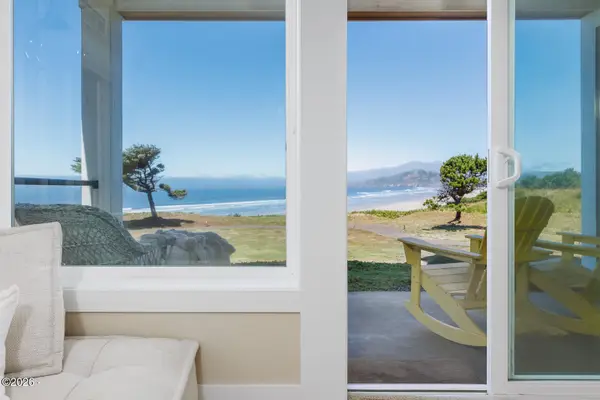 $599,000Active2 beds 2 baths1,207 sq. ft.
1125 NW Spring, Newport, OR 97365
MLS# 26-2297Listed by: ADVANTAGE REAL ESTATE - New
 $250,000Active2 beds 1 baths1,121 sq. ft.
566 NW 56th, Newport, OR 97365
MLS# 26-2295Listed by: MARTEK REAL ESTATE - New
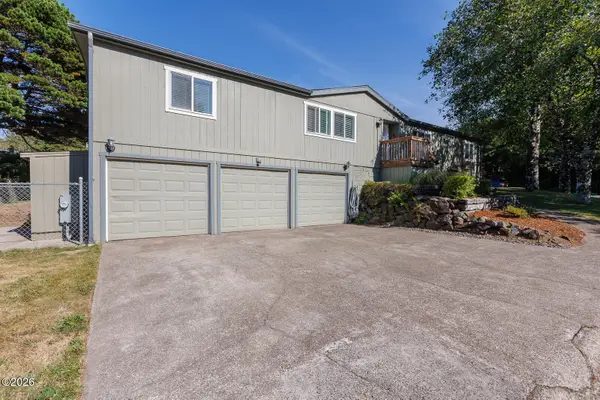 $465,900Active4 beds 2 baths1,782 sq. ft.
210 NE 69th, Newport, OR 97365
MLS# 26-2291Listed by: PREMIERE PROPERTY GROUP, LLC (NEWPORT)


Protect your home and budget from life's surprises with an Assurant Home Warranty, backed by a partner that supports you through every step of homeownership. Explore Plans.
© 2023 - 2026 ERA Franchise Systems LLC. All rights reserved. ERA Franchise Systems LLC fully supports the principles of the Fair Housing Act and the Equal Opportunity Act. ERA, ERA Real Estate powered, and their respective logos are registered service marks of ERA Franchise Systems LLC. Each office is independently owned and operated.