
527 SE John Nye, Newport, OR 97365
Local realty services provided by:Knipe Realty ERA Powered
527 SE John Nye,Newport, OR 97365
$499,999
- 3 Beds
- 2 Baths
- 1,980 sq. ft.
- Single family
- Active
Listed by: nickolas j dyer
Office: premiere property group, llc. (newport)
MLS#:26-2001
Source:OR_LCBR
Price summary
- Price:$499,999
- Price per sq. ft.:$252.52
About this home
Nestled on a private, wooded 0.77-acre parcel just 2.5 miles from Newport's historic Bayfront, this beautifully maintained country property offers the perfect balance of peaceful rural living and everyday convenience. Located just one block from the Yaquina Bay shoreline and comfortably outside both the flood and tsunami zones, this is a rare opportunity to enjoy privacy without sacrificing proximity to restaurants, shopping, and Highway 101. Step inside to discover a warm and inviting interior where rare quadrant parquet hardwood flooring welcomes you at the entry. The spacious 1,980-square-foot floor plan is designed for comfortable everyday living, offering true main-level living with a bedroom and full bathroom on the first floor. Upstairs, you'll find two additional bedrooms, a bonus room, and a thoughtfully designed Jack-and-Jill bathroom, creating a functional layout for family or guests. Massive walk=in closets allow for ample storage. Throughout the home, recessed can lighting provides a bright, modern feel, while the upstairs great room is enhanced with built-in surround sound for the perfect entertainment space. The heart of the home is the expansive kitchen, complete with stainless steel appliances, abundant workspace, and an effortless flow into the living areas. Cozy evenings are made even better with both a propane stove and a propane fireplace insert, supplied by an owned propane tank. Accessibility has also been thoughtfully considered, with an ADA-accessible entrance and main-level living. The existing ramp can easily be removed if desired. Outside, the property continues to impress. A massive 36' x 36' insulated shop offers approximately 1,296 square feet of versatile space for RV storage, boats, vehicles, hobbies, or a home business. Built in 2000 with an effective year of 2010, the shop features vinyl windows, a substantial built-in workbench, and an enclosed greenhouse porch. Capable of accommodating 3-4 vehicles and fully insulated, integrated rainwater collection cisterns at the rear of the shop make gardening both practical and efficient. The grounds are equally inviting, featuring mature trees, peaceful outdoor spaces, private yard. and a fenced goat enclosure that could easily be repurposed into an expansive garden area or additional hobby space. For added peace of mind, the sellers are providing exceptional documentation, including recent well, septic inspections, the previous home inspection (available upon request, some files are too large to upload into the documents section), and the current Seller's Property Disclosure, allowing buyers to purchase with confidence. The property is being offered AS IS Whether you're searching for room to spread out, space for projects and recreational toys, or simply a serene country retreat just minutes from Newport, 527 SE John Nye Road delivers an exceptional combination of comfort, functionality, and location that is rarely available on the Oregon Coast....
Contact an agent
Home facts
- Year built:1950
- Subdivision & Development:Buford's Addition
- Listing ID #:26-2001
- Added:36 day(s) ago
- Updated:August 26, 2026 at 02:56 PM
Rooms and interior
- Bedrooms:3
- Total bathrooms:2
- Full bathrooms:2
- Rooms Total:13
- Flooring:Carpet, Hardwood, Laminate, Wood
- Kitchen Description:Dishwasher, Disposal, Refrigerator
- Basement Description:Combination, Concrete Perimeter, Crawl Space, Pillar/Post/Pier, Slab
- Living area:1,980 sq. ft.
Heating and cooling
- Heating:Electric, Propane, Wall Furnace, Zoned
Structure and exterior
- Year built:1950
- Building area:1,980 sq. ft.
- Lot area:0.77 Acres
- Architectural Style:Traditional
- Construction Materials:Concrete, HardiPlank Type, Wood Frame
- Exterior Features:Balcony, Entry Flat, Garden, Lighting, Storage
- Foundation Description:Combination, Concrete Perimeter, Crawl Space, Pillar/Post/Pier, Slab
Utilities
- Water:Private, Well
- Sewer:Septic Tank
Finances and disclosures
- Price:$499,999
- Price per sq. ft.:$252.52
- Tax amount:$3,579 (2025)
Features and amenities
- Appliances:Dishwasher, Disposal, Dryer, Refrigerator, Washer
- Laundry features:Dryer, Washer
- Amenities:Double Pane Windows, Vinyl Frames, Window Treatments
Parking
- Parking description:Detached Garage, Garage Door Opener, Off Street, RV Access/Parking, Workshop in Garage
- Garage:Yes
- Garage spaces:5
New listings near 527 SE John Nye
- New
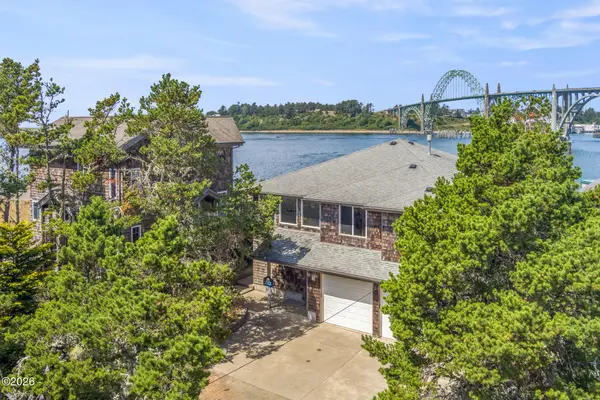 $829,000Active4 beds 2 baths2,160 sq. ft.
242 SW 27th, Newport, OR 97365
MLS# 26-2341Listed by: ECO REAL ESTATE SOLUTIONS - New
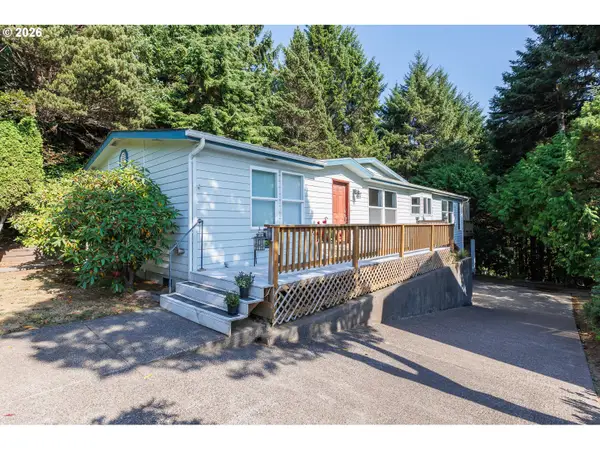 $420,000Active3 beds 2 baths1,742 sq. ft.
280 NE 69th Pl, Newport, OR 97365
MLS# 790182902Listed by: ADVANTAGE REAL ESTATE
- New
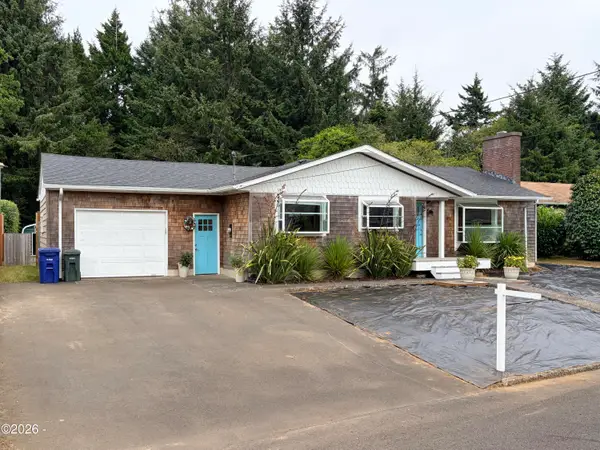 $529,000Active3 beds 1 baths1,212 sq. ft.
1844 NE Crestview, Newport, OR 97365
MLS# 26-2319Listed by: MORE REALTY - New
 $829,900Active4 beds 2 baths2,376 sq. ft.
1010 SE 1st, Newport, OR 97365
MLS# 26-2302Listed by: REALTY ONE GROUP AT THE BEACH, NEWPORT - New
 $14,500Active0 Acres
1000 SE Bay, Newport, OR 97365
MLS# 26-2037Listed by: ADVANTAGE REAL ESTATE - New
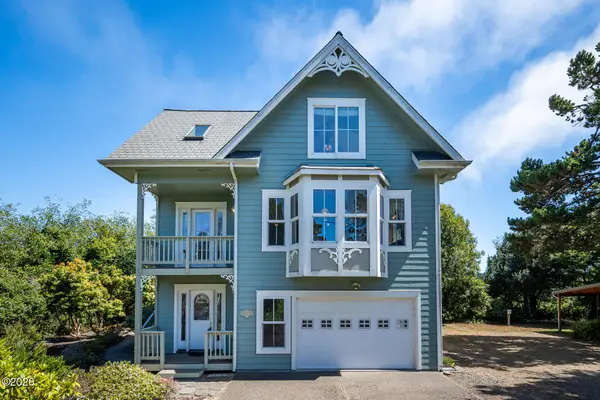 $744,000Active2 beds 3 baths2,295 sq. ft.
2410 NW Pacific, Newport, OR 97365
MLS# 26-2301Listed by: WINDERMERE WEST COAST PROPERTIES - New
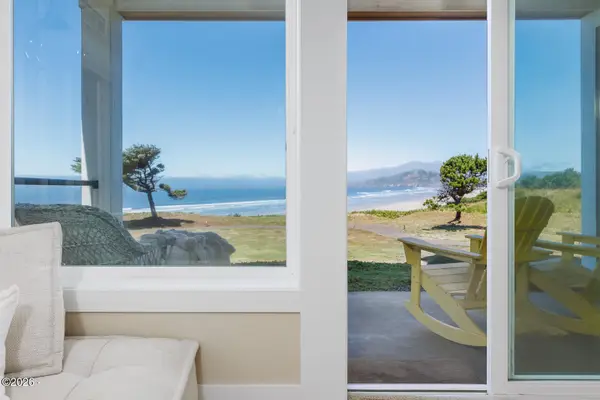 $599,000Active2 beds 2 baths1,207 sq. ft.
1125 NW Spring, Newport, OR 97365
MLS# 26-2297Listed by: ADVANTAGE REAL ESTATE - New
 $250,000Active2 beds 1 baths1,121 sq. ft.
566 NW 56th, Newport, OR 97365
MLS# 26-2295Listed by: MARTEK REAL ESTATE - New
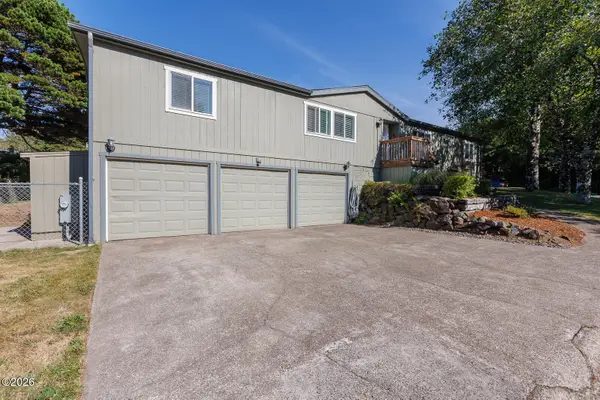 $465,900Active4 beds 2 baths1,782 sq. ft.
210 NE 69th, Newport, OR 97365
MLS# 26-2291Listed by: PREMIERE PROPERTY GROUP, LLC (NEWPORT) - New
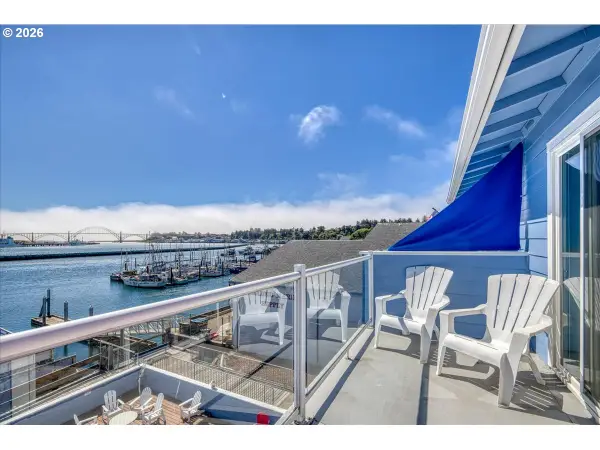 $350,000Active1 beds 2 baths716 sq. ft.
890 SE Bay Blvd #317, Newport, OR 97365
MLS# 223786109Listed by: KELLER WILLIAMS REALTY EUGENE AND SPRINGFIELD


Protect your home and budget from life's surprises with an Assurant Home Warranty, backed by a partner that supports you through every step of homeownership. Explore Plans.
© 2023 - 2026 ERA Franchise Systems LLC. All rights reserved. ERA Franchise Systems LLC fully supports the principles of the Fair Housing Act and the Equal Opportunity Act. ERA, ERA Real Estate powered, and their respective logos are registered service marks of ERA Franchise Systems LLC. Each office is independently owned and operated.