
814 SE Crescent, Newport, OR 97365
Local realty services provided by:Knipe Realty ERA Powered
814 SE Crescent,Newport, OR 97365
$649,000
- 3 Beds
- 4 Baths
- 1,866 sq. ft.
- Single family
- Active
Upcoming open houses
- Sun, Sep 0610:00 am - 02:00 pm
Listed by: matt moore, carrie moore
Office: elkhorn real estate
MLS#:26-1934
Source:OR_LCBR
Price summary
- Price:$649,000
- Price per sq. ft.:$347.8
About this home
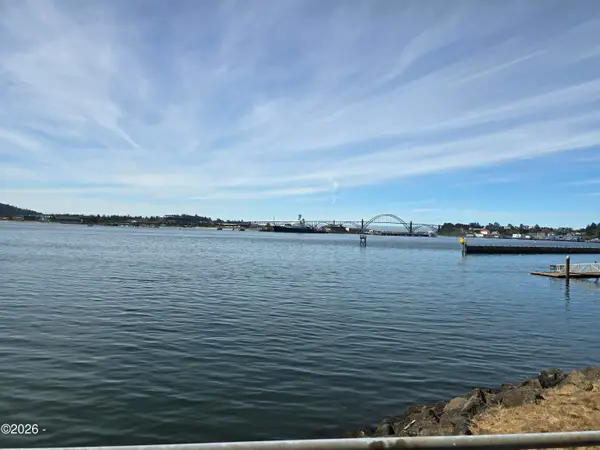
Stunning Panoramic views of Yaquina Bay, Bayfront and the Bridge! Brand New Construction from a very reputable local builder with well appointed finishes throughout. Beautiful stainless appliances, huge quartz kitchen island, full tile backsplash, custom tile shower w/ glass enclosure, dual vanities on floating cabinets, LVP flooring, Ductless Heat Pump w/multiple units, all in one washer/dryer, metal roofing, Hardie Brand Siding, low maintenance landscaping and so, so much more to see with your own eyes! Fantastic neighborhood with a front row seat to the annual fireworks every year. Located just a few blocks from the Embarcadero Marina, Newport Bayfront and all the fabulous shops and restaurants. Motivated Seller so Let's Go!!!
Contact an agent
Home facts
- Year built:2026
- Subdivision & Development:Harbor Crescent
- Listing ID #:26-1934
- Added:49 day(s) ago
- Updated:September 01, 2026 at 04:01 PM
Rooms and interior
- Bedrooms:3
- Total bathrooms:4
- Full bathrooms:3
- Half bathrooms:1
- Rooms Total:10
- Kitchen Description:Dishwasher, Disposal, Electric Range, Refrigerator
- Basement Description:Concrete Perimeter
- Living area:1,866 sq. ft.
Heating and cooling
- Cooling:Ductless
- Heating:Ductless
Structure and exterior
- Year built:2026
- Building area:1,866 sq. ft.
- Lot area:0.1 Acres
- Architectural Style:Contemporary
- Construction Materials:HardiPlank Type, Lap Siding
- Foundation Description:Concrete Perimeter
Utilities
- Water:Public
- Sewer:Public Sewer
Finances and disclosures
- Price:$649,000
- Price per sq. ft.:$347.8
- Tax amount:$1,541 (2025)
Features and amenities
- Appliances:Dishwasher, Disposal, Dryer, Electric Range, Refrigerator, Washer, Water Heater
- Laundry features:Dryer, Washer
- Amenities:Double Pane Windows, Vinyl Frames
Parking
- Parking description:Attached Garage, Garage Door Opener
- Garage:Yes
- Garage spaces:2
New listings near 814 SE Crescent
- New
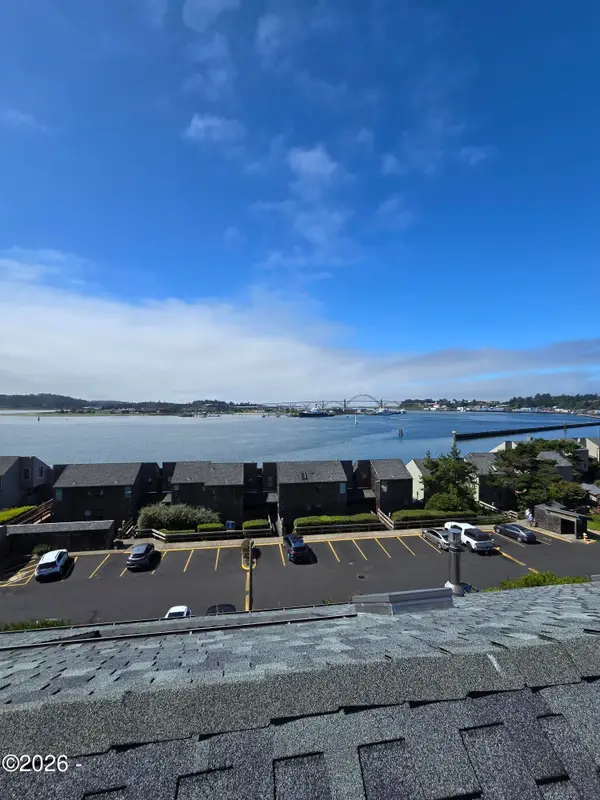 $174,900Active2 beds 2 baths1,167 sq. ft.
1000 SE Bay, Newport, OR 97365
MLS# 26-2333Listed by: BRENDA STARR, RBN - New
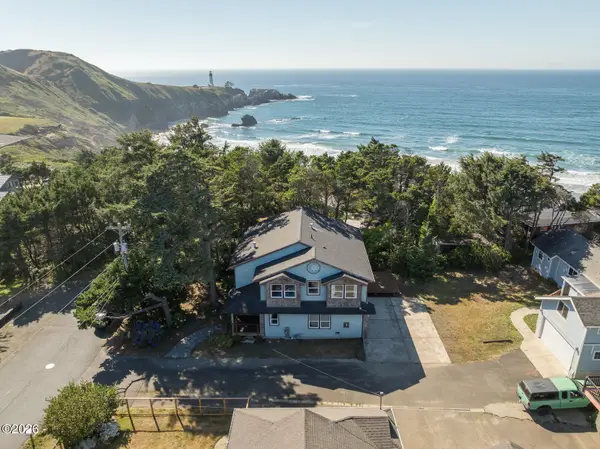 $740,000Active3 beds 4 baths2,840 sq. ft.
556 NW 56th, Newport, OR 97365
MLS# 26-2406Listed by: CASCADE HASSON SIR - New
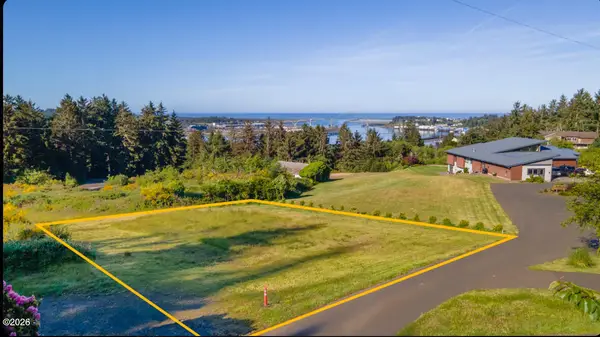 $250,000Active0.33 Acres
T/L 300 SE Norman, Newport, OR 97365
MLS# 26-2404Listed by: ECO REAL ESTATE SOLUTIONS - New
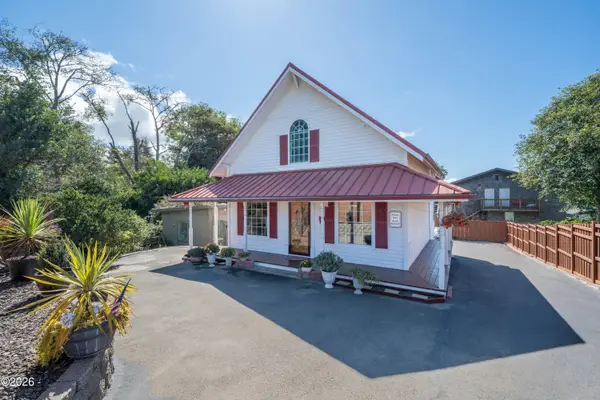 $399,000Active1 beds 2 baths1,228 sq. ft.
636 E Olive, Newport, OR 97365
MLS# 26-2383Listed by: EMERALD COAST REALTY - DEPOE BAY  $993,000Active2 beds 4 baths2,461 sq. ft.
823 SW 13th Street Unit #4, Newport, OR 97365
MLS# LC-102037Listed by: TAYLOR & TAYLOR REALTY COMPANY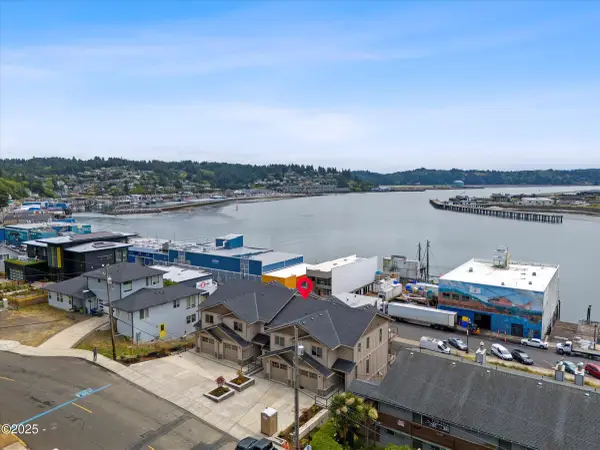 $1,138,632Active2 beds 5 baths2,578 sq. ft.
819 SW 13th Street Unit #3, Newport, OR 97365
MLS# LC-102038Listed by: TAYLOR & TAYLOR REALTY COMPANY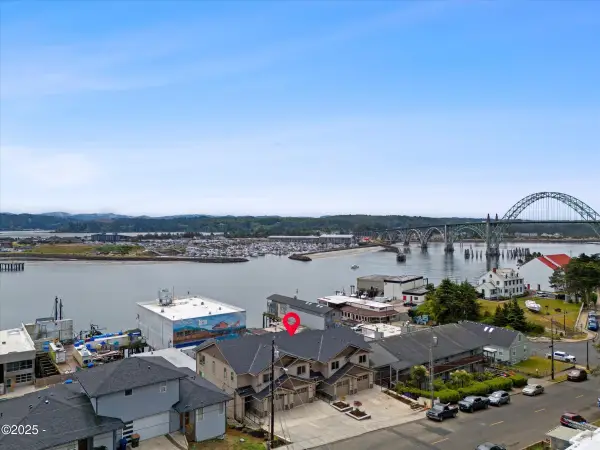 $1,190,580Active2 beds 4 baths2,695 sq. ft.
815 SW 13th Street Unit #2, Newport, OR 97365
MLS# LC-102063Listed by: TAYLOR & TAYLOR REALTY COMPANY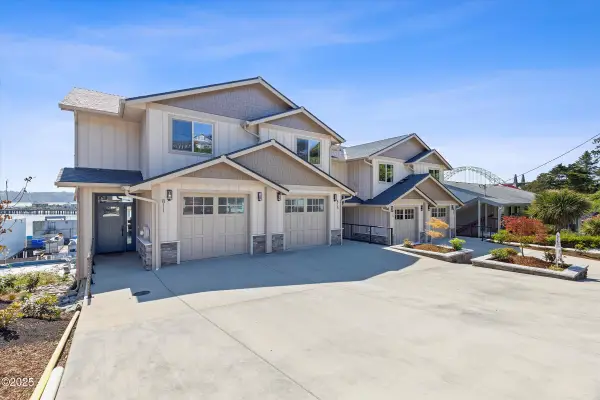 $1,242,528Active2 beds 4 baths2,812 sq. ft.
811 SW 13th Street Unit #1, Newport, OR 97365
MLS# LC-104458Listed by: TAYLOR & TAYLOR REALTY COMPANY- New
 $109,000Active1 beds 1 baths650 sq. ft.
1000 SE Bay, Newport, OR 97365
MLS# 26-2373Listed by: BRENDA STARR, RBN - New
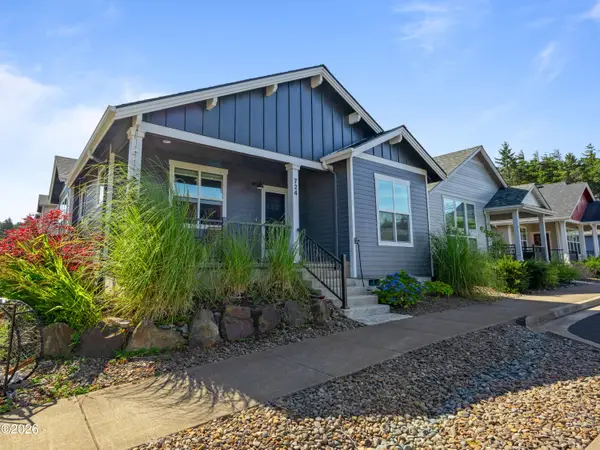 $549,000Active3 beds 2 baths1,475 sq. ft.
724 SE 44th, Newport, OR 97366
MLS# 26-2369Listed by: ADVANTAGE REAL ESTATE


Protect your home and budget from life's surprises with an Assurant Home Warranty, backed by a partner that supports you through every step of homeownership. Explore Plans.
© 2023 - 2026 ERA Franchise Systems LLC. All rights reserved. ERA Franchise Systems LLC fully supports the principles of the Fair Housing Act and the Equal Opportunity Act. ERA, ERA Real Estate powered, and their respective logos are registered service marks of ERA Franchise Systems LLC. Each office is independently owned and operated.