
821 SE Vista, Newport, OR 97365
Local realty services provided by:Knipe Realty ERA Powered
821 SE Vista,Newport, OR 97365
$850,000
- 3 Beds
- 3 Baths
- 1,915 sq. ft.
- Single family
- Active
Listed by: hannah katz
Office: coldwell banker professional group - lincoln city
MLS#:26-2641
Source:OR_LCBR
Price summary
- Price:$850,000
- Price per sq. ft.:$443.86
About this home
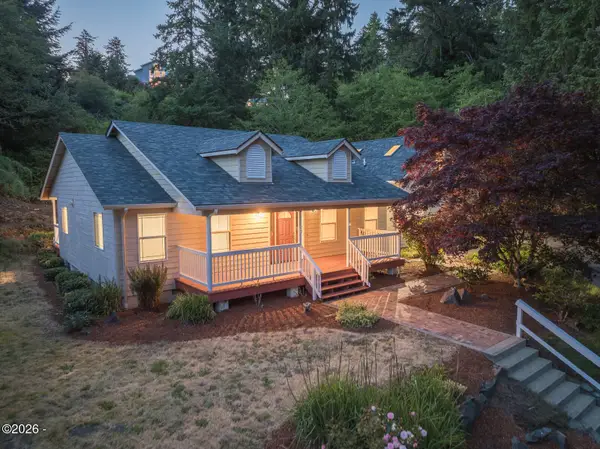
Wake up to breathtaking views of Yaquina Bay, the Newport Bridge, and the Pacific Ocean! This beautifully updated Newport home is filled with natural sunlight and offers the perfect place to enjoy your morning coffee from the front window while taking in the ever-changing coastal scenery. The home has been extensively refreshed with new Trex decking and railings, interior and exterior paint, carpet, trim, a professionally installed pellet stove, and a beautifully updated kitchen featuring quartz countertops, new appliances, cabinet facings, hardware, and sink. The spacious family room opens onto the new deck, perfect for enjoying sunny Oregon Coast days. Three upstairs bedrooms offer beautiful views, while the 0.34-acre lot provides plenty of parking and outdoor space. A new yard with underground sprinklers, paver and decomposed granite pathways, and a fenced area add to the appeal. And the garage space is a standout! In addition to the attached two-car garage, the detached garage has electricity and insulation—perfect for a workshop, boat storage, or all your coastal toys. Beautiful views, abundant sunlight, extensive updates, and room to enjoy it all—this is Oregon Coast living at its best....
Contact an agent
Home facts
- Year built:2006
- Subdivision & Development:N/A
- Listing ID #:26-2641
- Added:1 day(s) ago
- Updated:October 01, 2026 at 01:57 PM
Rooms and interior
- Bedrooms:3
- Total bathrooms:3
- Full bathrooms:2
- Half bathrooms:1
- Rooms Total:10
- Flooring:Carpet, Vinyl
- Kitchen Description:Dishwasher, Electric Range, Refrigerator
- Basement Description:Concrete Perimeter
- Living area:1,915 sq. ft.
Heating and cooling
- Heating:Electric
Structure and exterior
- Year built:2006
- Building area:1,915 sq. ft.
- Lot area:0.34 Acres
- Architectural Style:Traditional
- Construction Materials:Concrete
- Foundation Description:Concrete Perimeter
Utilities
- Water:Public
- Sewer:Public Sewer
Finances and disclosures
- Price:$850,000
- Price per sq. ft.:$443.86
- Tax amount:$6,461 (2025)
Features and amenities
- Appliances:Dishwasher, Electric Oven, Electric Range, Refrigerator, Water Heater
Parking
- Parking description:Attached Garage, Covered, Garage Door Opener
- Garage:Yes
- Garage spaces:2
New listings near 821 SE Vista
- New
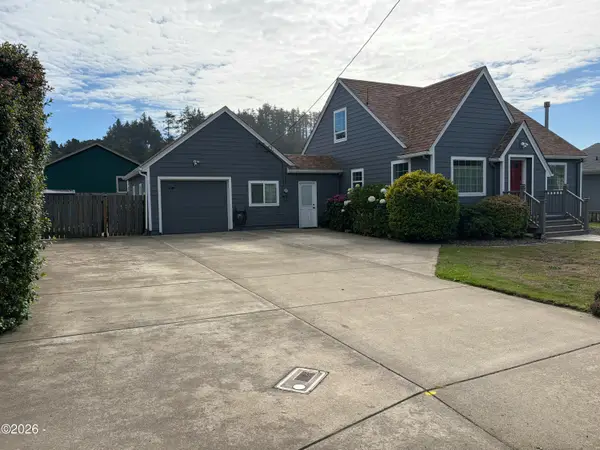 $469,000Active4 beds 1 baths1,515 sq. ft.
111 NW 58th St, Newport, OR 97365
MLS# 26-2637Listed by: ADVANTAGE REAL ESTATE - New
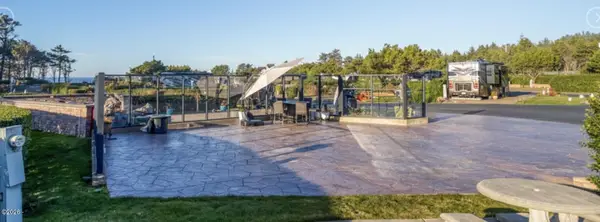 $189,000Active0.06 Acres
6225 N Coast, Newport, OR 97365
MLS# 26-2634Listed by: SUNSHINE REALTY GROUP, LLC - New
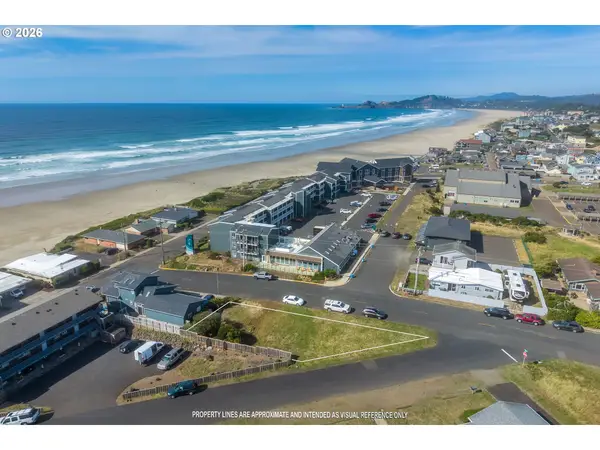 $239,000Active0.12 Acres
502 SW 3rd St, Newport, OR 97365
MLS# 228652774Listed by: EMERALD COAST REALTY-SEAL ROCK
- New
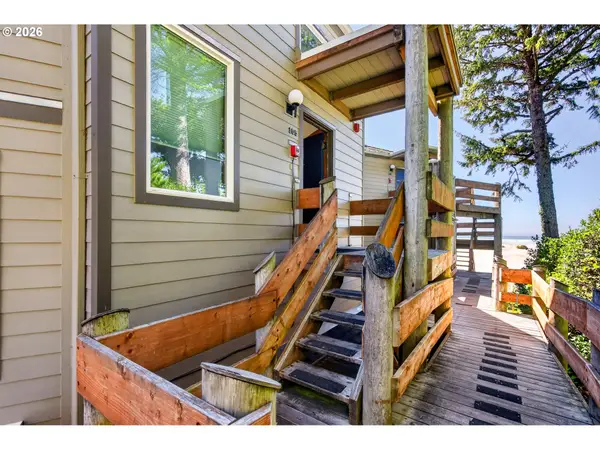 $324,000Active1 beds 1 baths928 sq. ft.
3641 NW Oceanview Dr #105, Newport, OR 97365
MLS# 393067633Listed by: CASCADE HASSON SOTHEBY'S INTERNATIONAL REALTY - New
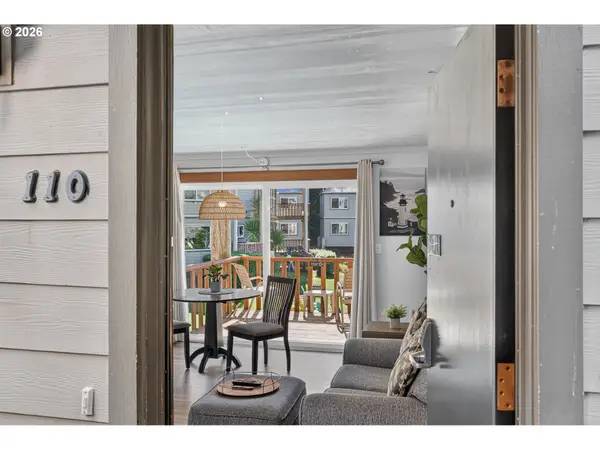 $224,000Active1 beds 1 baths464 sq. ft.
3641 NW Oceanview Dr #110, Newport, OR 97365
MLS# 451722487Listed by: CASCADE HASSON SOTHEBY'S INTERNATIONAL REALTY - New
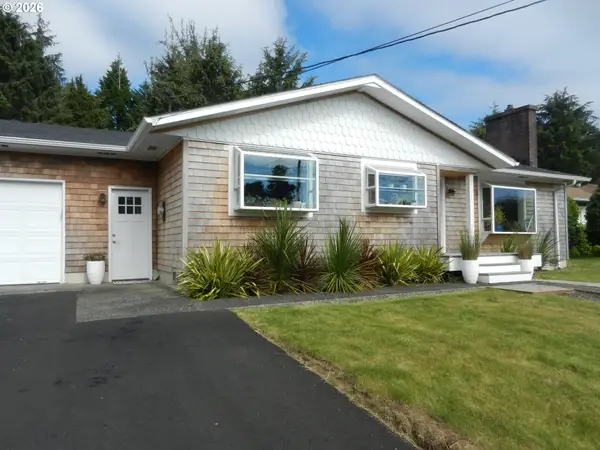 $525,000Active3 beds 1 baths1,212 sq. ft.
1844 NE Crestview Pl, Newport, OR 97365
MLS# 482993278Listed by: MORE REALTY - New
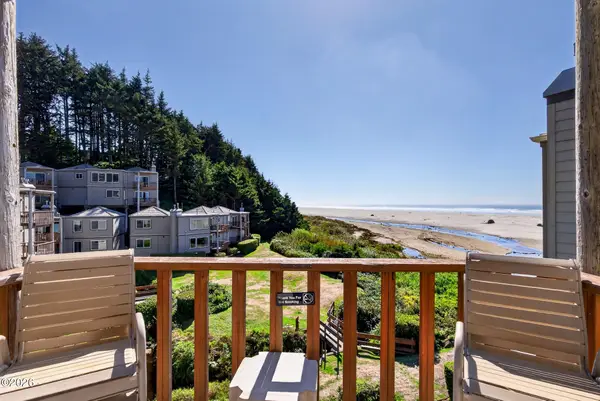 $324,000Active1 beds 1 baths928 sq. ft.
3641 NW Oceanview, Newport, OR 97365
MLS# 26-2600Listed by: CASCADE HASSON SOTHEBY'S INTERNATIONAL REALTY - New
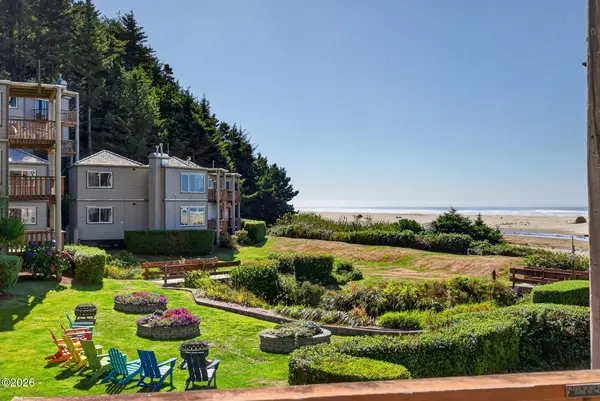 $224,000Active-- beds 1 baths464 sq. ft.
3641 NW Oceanview, Newport, OR 97365
MLS# 26-2601Listed by: CASCADE HASSON SOTHEBY'S INTERNATIONAL REALTY - New
 $725,000Active3 beds 3 baths2,679 sq. ft.
1565 SE Running Springs, Newport, OR 97365
MLS# 26-2581Listed by: TOWN & COUNTRY SOTHEBY'S INTERNATIONAL REALTY


Protect your home and budget from life's surprises with an Assurant Home Warranty, backed by a partner that supports you through every step of homeownership. Explore Plans.
© 2023 - 2026 ERA Franchise Systems LLC. All rights reserved. ERA Franchise Systems LLC fully supports the principles of the Fair Housing Act and the Equal Opportunity Act. ERA, ERA Real Estate powered, and their respective logos are registered service marks of ERA Franchise Systems LLC. Each office is independently owned and operated.