
10040 NW Bartlett Loop, North Plains, OR 97133
Local realty services provided by:Knipe Realty ERA Powered
10040 NW Bartlett Loop,Northplains, OR 97133
$515,000
- 3 Beds
- 3 Baths
- 1,865 sq. ft.
- Single family
- Active
Upcoming open houses
- Sun, Sep 0611:00 am - 01:00 pm
Listed by: lilia segel
Office: coldwell banker bain503-224-7325
MLS#:146960217
Source:PORTLAND
Price summary
- Price:$515,000
- Price per sq. ft.:$276.14
- Monthly HOA dues:$29
About this home
Beautifully updated & thoughtfully maintained, this beautiful like NEW home offers perfect blend of modern style, everyday comfort, quality upgrades & a CARPET FREE environment. From the moment you enter, it feels bright & welcoming w/NEW Mohawk RevWood Premier quality laminate flooring installed in 2025.The waterproof, pet proof flooring with a lifetime warranty provides both-a polished look & peace of mind for everyday living. The open-concept main level offers an inviting living space w/a cozy fireplace, abundant natural light & seamless flow into the dining area & kitchen. Kitchen features modern cabinetry, generous granite counter space, Island, pantry & a brand NEW Gas Range w/hookups available for gas, electric or induction cooking for added flexibility. Bosch dishwasher adds further convenience. Primary suite provides a relaxing retreat, highlighted by a remodeled primary bathroom w/a sleek frameless glass shower enclosure & stunning custom tile shower & floor. NEW thermal-efficient Levolor cellular blinds installed in bedrooms provide privacy, light control & improved energy efficiency. Outside, backing to a protected nature reserve, enjoy added privacy & peaceful views from your own backyard space for relaxing, entertaining, gardening or enjoying the outdoors. A river-rock landscaped border adds a finished touch to the backyard & complements the surrounding landscaping. The home also offers several valuable functional upgrades, including an EV charger & built-in shelving in the garage, offering additional storage. Recent maintenance provides additional confidence for the next owner: roof solar panels AC unit & furnace serviced in 2026. These updates demonstrate the owners' commitment to keeping the home well maintained & move-in ready. A thoughtfully & tastefully upgraded home w/a long list of quality high improvements as well as modern comforts like A/C, tankless water heater, solar panels—ready for its next owner to enjoy! Quick commute to major hubs!...
Contact an agent
Home facts
- Year built:2016
- Subdivision & Development:MCKAY CREEK CROSSING
- Listing ID #:146960217
- Added:8 day(s) ago
- Updated:September 06, 2026 at 03:40 PM
Rooms and interior
- Bedrooms:3
- Total bathrooms:3
- Full bathrooms:2
- Half bathrooms:1
- Bathrooms Description:Soaking Tub
- Kitchen Description:Dishwasher, Disposal, Free Standing Gas Range, Free Standing Refrigerator, Gas Appliances, Granite, Island, Microwave, Pantry, Stainless Steel Appliance
- Basement Description:Crawl Space
- Living area:1,865 sq. ft.
Heating and cooling
- Cooling:Central Air
- Heating:Forced Air 90+
Structure and exterior
- Roof:Composition
- Year built:2016
- Building area:1,865 sq. ft.
- Lot area:0.08 Acres
- Lot Features:Commons, Green Belt, Level, Trees
- Architectural Style:2 Story, Traditional
- Exterior Features:Fenced, Patio, Yard
- Foundation Description:Concrete Perimeter
- Levels:2 Stories
Schools
- High school:Glencoe
- Middle school:Evergreen
- Elementary school:North Plains
Utilities
- Water:Public Water
- Sewer:Public Sewer
Finances and disclosures
- Price:$515,000
- Price per sq. ft.:$276.14
- Tax amount:$4,177 (2025)
Features and amenities
- Laundry features:Washer/Dryer
- Amenities:Double Pane Window(s), Garage Door Opener, High Ceilings, Laminate Flooring, Tile Floor
Parking
- Total parking spaces:2
- Parking description:Driveway, On street
- Garage spaces:2
 All information provided is deemed reliable but is not guaranteed and should be independently verified. The content relating to real estate for sale on this web site comes in part from the IDX program of the RMLS of Portland Oregon. Real estate listings held by brokerage firms other than Knipe Realty ERA Powered are marked with the RMLS logo and detailed information about these properties includes the names of the listing brokers. Copyright 2026 RMLS, Portland, Oregon. Last updated: September 6, 2026
New listings near 10040 NW Bartlett Loop
 $749,999Pending5 beds 3 baths3,114 sq. ft.
29169 NW King St, NorthPlains, OR 97133
MLS# 769474064Listed by: JOHN L. SCOTT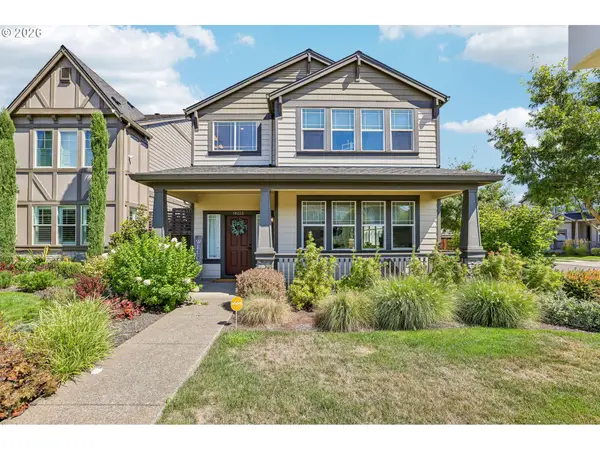 $529,999Pending4 beds 3 baths2,056 sq. ft.
10222 NW 292nd Ave, NorthPlains, OR 97133
MLS# 589765418Listed by: JOHN L. SCOTT- Open Sun, 1:30 to 3:30pm
 $649,000Active4 beds 3 baths2,103 sq. ft.
32010 NW Wascoe St, NorthPlains, OR 97133
MLS# 238492529Listed by: OREGON REAL ESTATE GROUP LLC  $425,000Pending3 beds 1 baths1,070 sq. ft.
31470 NW Claxtar St, NorthPlains, OR 97133
MLS# 425417722Listed by: PREMIERE PROPERTY GROUP, LLC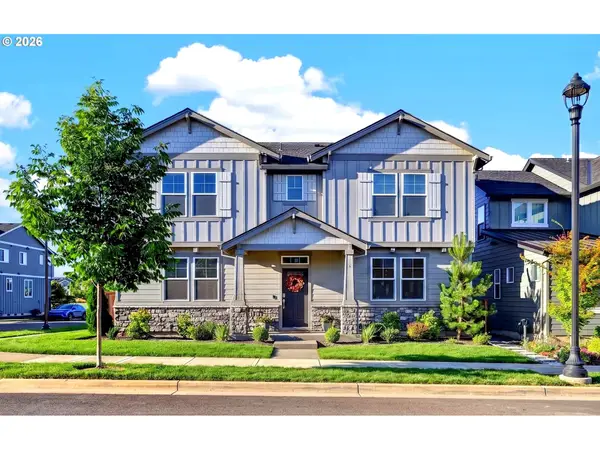 $639,000Active4 beds 3 baths2,380 sq. ft.
31045 NW Brooking St, NorthPlains, OR 97133
MLS# 270546381Listed by: BERKSHIRE HATHAWAY HOMESERVICES NW REAL ESTATE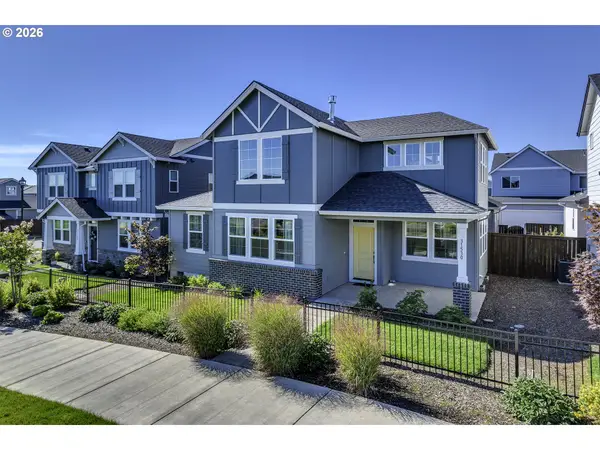 $599,900Active3 beds 3 baths2,432 sq. ft.
31530 NW Yorkshire St, NorthPlains, OR 97133
MLS# 538326215Listed by: EXP REALTY, LLC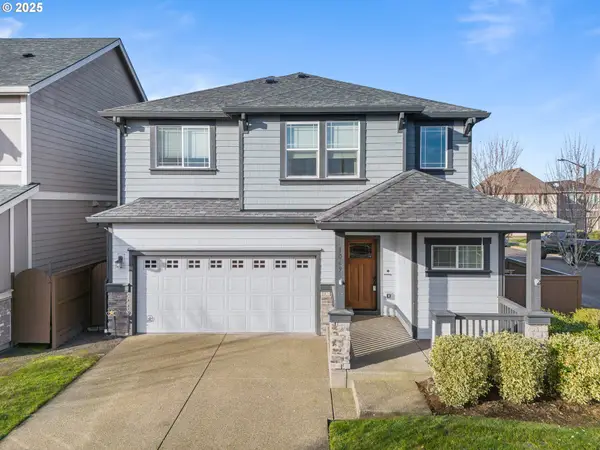 $599,900Active4 beds 3 baths2,229 sq. ft.
10693 NW 288th Ter, NorthPlains, OR 97133
MLS# 128146549Listed by: KELLER WILLIAMS REALTY PORTLAND PREMIERE $605,000Active3 beds 3 baths2,005 sq. ft.
29032 NW Fair St, NorthPlains, OR 97133
MLS# 464641801Listed by: JOHN L. SCOTT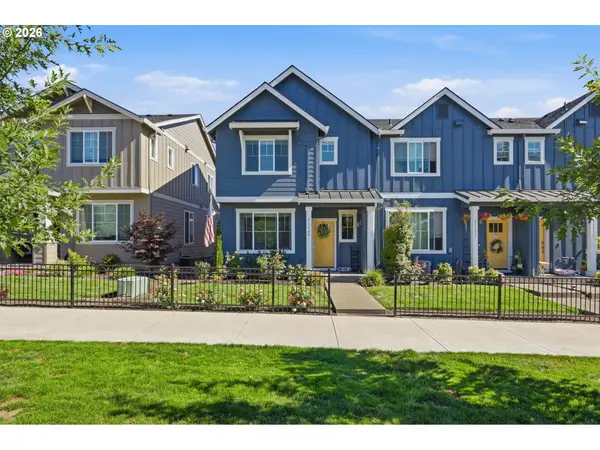 $430,000Active3 beds 3 baths1,609 sq. ft.
31389 NW North Ave, NorthPlains, OR 97133
MLS# 778584225Listed by: JOHN L. SCOTT


Protect your home and budget from life's surprises with an Assurant Home Warranty, backed by a partner that supports you through every step of homeownership. Explore Plans.
© 2023 - 2026 ERA Franchise Systems LLC. All rights reserved. ERA Franchise Systems LLC fully supports the principles of the Fair Housing Act and the Equal Opportunity Act. ERA, ERA Real Estate powered, and their respective logos are registered service marks of ERA Franchise Systems LLC. Each office is independently owned and operated.