
12031 SE 104th Ct, Northwest Clackamas, OR 97086
Local realty services provided by:Knipe Realty ERA Powered
12031 SE 104th Ct,Happyvalley, OR 97086
$214,900
- 2 Beds
- 3 Baths
- 1,260 sq. ft.
- Condominium
- Active
Listed by: seth elder
Office: redfin503-496-7620
MLS#:424118544
Source:PORTLAND
Price summary
- Price:$214,900
- Price per sq. ft.:$170.56
- Monthly HOA dues:$841
About this home
Welcome to this beautifully maintained 2-story Happy Valley home offering 2 bedrooms, 2.5 bathrooms, and an impressive list of thoughtful upgrades throughout. The main level features a functional and inviting layout with a spacious dining area, an upgraded kitchen complete with enhanced tile, a double oven, and a pantry upgrade for added storage. The living room provides a cozy gathering space with a gas fireplace, perfect for relaxing or entertaining.Additional highlights include hardwood floors, elegant wood shutters, an upgraded front door, built-in central vacuum system, central air conditioning, and the convenience of an in-unit washer and dryer. Enjoy the attached 1-car garage, private yard, and deck/balcony offering outdoor space to unwind. Located in desirable Happy Valley, this home combines comfort, convenience, and quality upgrades in a fantastic location.
Contact an agent
Home facts
- Year built:1981
- Listing ID #:424118544
- Added:51 day(s) ago
- Updated:September 06, 2026 at 11:44 AM
Rooms and interior
- Bedrooms:2
- Total bathrooms:3
- Full bathrooms:2
- Half bathrooms:1
- Kitchen Description:Built In Oven, Cooktop, Dishwasher, Double Oven, Free Standing Refrigerator, Microwave
- Living area:1,260 sq. ft.
Heating and cooling
- Cooling:Central Air
- Heating:Forced Air
Structure and exterior
- Roof:Composition
- Year built:1981
- Building area:1,260 sq. ft.
- Lot Features:Gentle Sloping
- Architectural Style:2 Story
- Exterior Features:Deck
- Levels:2 Stories
Schools
- High school:Clackamas
- Middle school:Rock Creek
- Elementary school:Mt Scott
Utilities
- Water:Public Water
- Sewer:Public Sewer
Finances and disclosures
- Price:$214,900
- Price per sq. ft.:$170.56
- Tax amount:$3,891 (2025)
Features and amenities
- Laundry features:Washer/Dryer
- Amenities:Ceiling Fan, Double Pane Window(s), Hardwood Floors, High Ceilings, Laundry, Vaulted Ceiling, Wall To Wall Carpet, Wood Floors
- Pool features:Pool
Parking
- Total parking spaces:1
- Parking description:Off Street
- Garage spaces:1
 All information provided is deemed reliable but is not guaranteed and should be independently verified. The content relating to real estate for sale on this web site comes in part from the IDX program of the RMLS of Portland Oregon. Real estate listings held by brokerage firms other than Knipe Realty ERA Powered are marked with the RMLS logo and detailed information about these properties includes the names of the listing brokers. Copyright 2026 RMLS, Portland, Oregon. Last updated: September 6, 2026
New listings near 12031 SE 104th Ct
- New
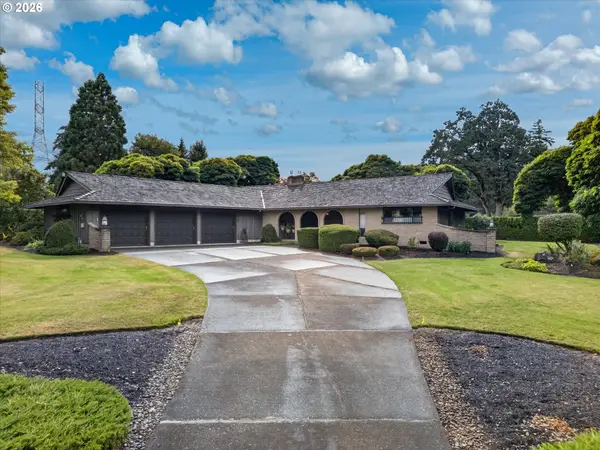 $789,000Active3 beds 3 baths1,889 sq. ft.
10780 Navajo Way, OregonCity, OR 97045
MLS# 351791401Listed by: RE/MAX EQUITY GROUP - New
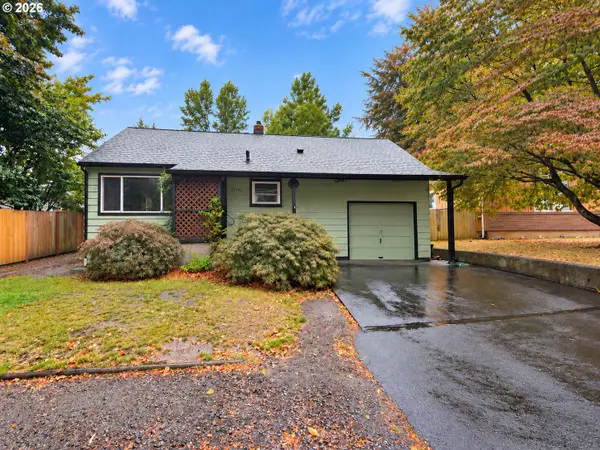 $479,000Active3 beds 2 baths1,289 sq. ft.
19145 Addie St, Gladstone, OR 97027
MLS# 547241899Listed by: REALTY FIRST - Open Sun, 1 to 3pmNew
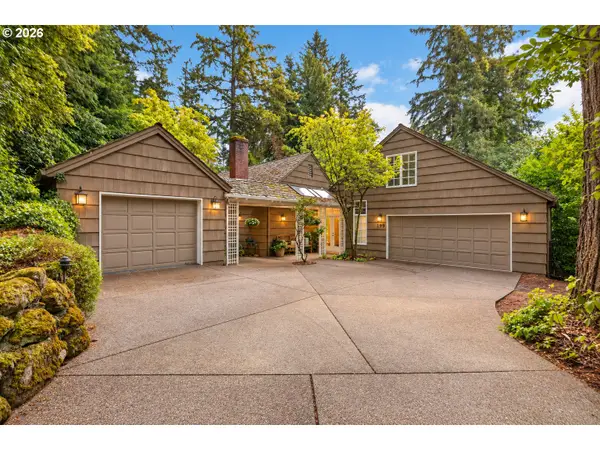 $1,995,000Active3 beds 4 baths3,255 sq. ft.
199 Pine Valley Rd, LakeOswego, OR 97034
MLS# 213241735Listed by: OPT - New
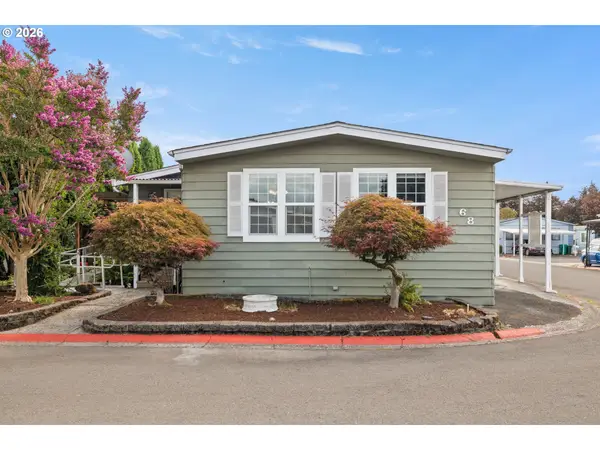 $92,500Active2 beds 2 baths1,680 sq. ft.
13640 SE Highway 212 #68, Clackamas, OR 97015
MLS# 254571080Listed by: CENTURY 21 NORTH HOMES REALTY - New
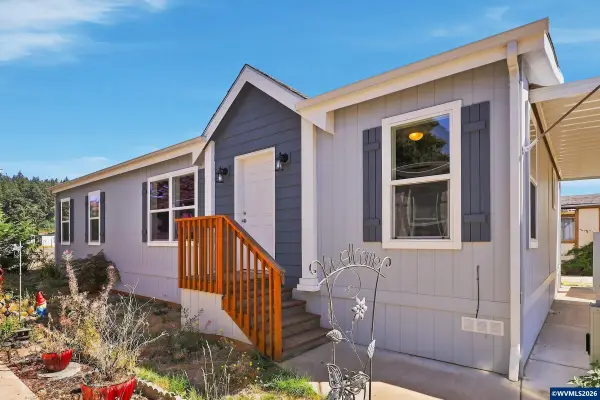 $159,900Active3 beds 2 baths1,296 sq. ft.
10701 SE Highway 212 Hwy, Clackamas, OR 97015
MLS# 845443Listed by: PROPERTY GROUP NW - New
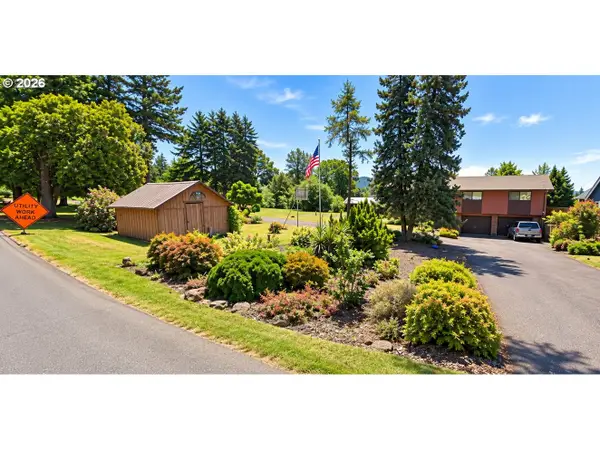 $1,400,000Active4 beds 2 baths2,170 sq. ft.
9798 SE Hillcrest Rd, HappyValley, OR 97086
MLS# 704761371Listed by: KELLER WILLIAMS REALTY PORTLAND PREMIERE - New
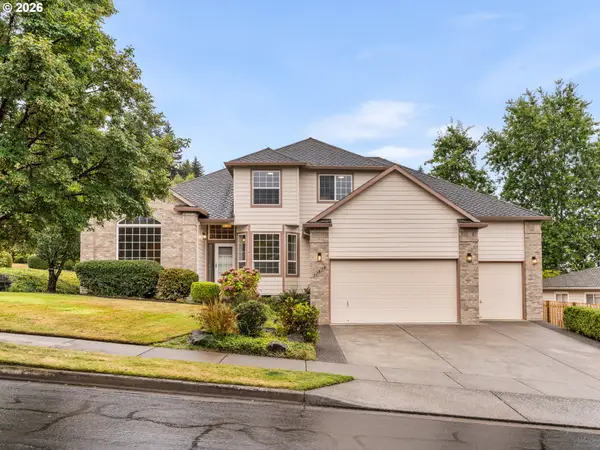 $724,900Active5 beds 3 baths2,471 sq. ft.
13456 SE Snowfire Dr, HappyValley, OR 97086
MLS# 145233581Listed by: KELLER WILLIAMS REALTY PORTLAND PREMIERE - New
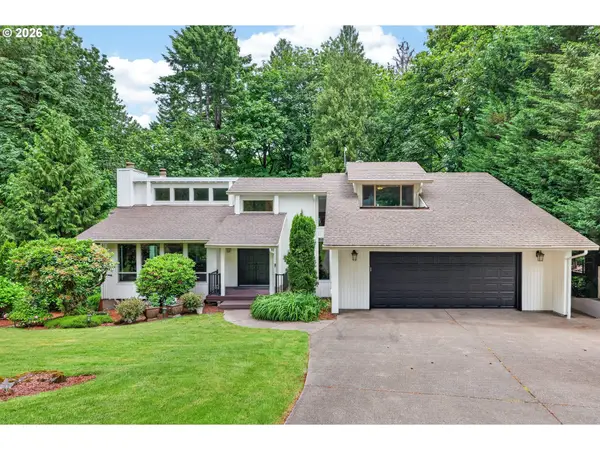 $1,325,000Active5 beds 3 baths3,745 sq. ft.
725 Carrera Ln, LakeOswego, OR 97034
MLS# 410947110Listed by: OPT - New
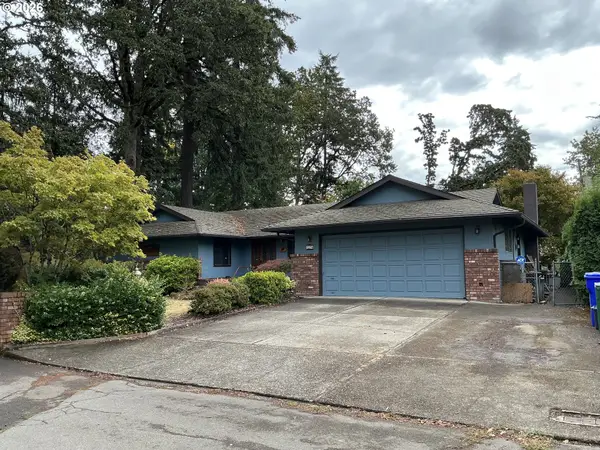 $399,000Active3 beds 1 baths1,388 sq. ft.
5278 SE Alderway Ave, Milwaukie, OR 97267
MLS# 460187401Listed by: EQUITY OREGON REAL ESTATE - New
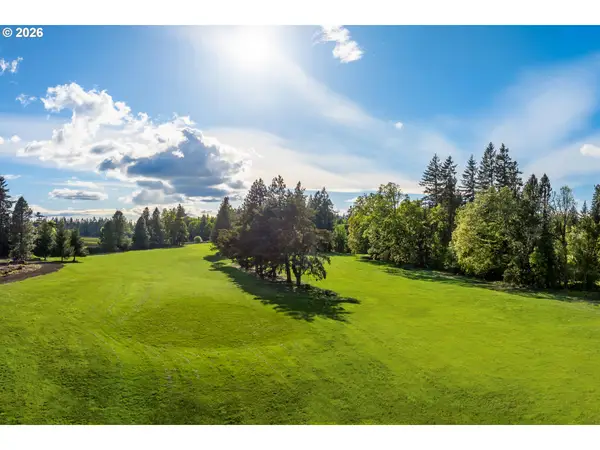 $2,650,000Active28 Acres
29435 SW Mountain Rd, WestLinn, OR 97068
MLS# 510277707Listed by: REAL BROKER


Protect your home and budget from life's surprises with an Assurant Home Warranty, backed by a partner that supports you through every step of homeownership. Explore Plans.
© 2023 - 2026 ERA Franchise Systems LLC. All rights reserved. ERA Franchise Systems LLC fully supports the principles of the Fair Housing Act and the Equal Opportunity Act. ERA, ERA Real Estate powered, and their respective logos are registered service marks of ERA Franchise Systems LLC. Each office is independently owned and operated.