
19010 Kristi Way, Northwest Clackamas, OR 97035
Local realty services provided by:Knipe Realty ERA Powered
Listed by: valerie davis
Office: more realty503-353-6673
MLS#:715117609
Source:PORTLAND
Price summary
- Price:$1,350,000
- Price per sq. ft.:$442.48
About this home
Offer deadline Mon 8/31/26 @ 5:00 pm. Welcome to your Lake Oswego dream home! Custom-built 5 BR on 0.91 acre. Stunningly remodeled colonial with contemporary finishes. An exceptional blend of timeless craftsmanship, modern updates, & outdoor living. Remodeled gourmet kitchen showcases custom soft-close cabinetry, pantry, quartz countertops, instant hot water, dishwasher 2023, double convection oven/microwave 2025, new refrigerator 2026. Inviting family room with wood stove & French doors to backyard, while LR fireplace has gas line permitted ready for future insert. Primary suite remodel is a true retreat, featuring brand-new spa-inspired bath with double sinks, walk-in shower, soaking tub, lg walk-in closet, French doors to deck overlooking expansive backyard. 4 BRs w/walk-in closets w/Elfa closet systems. Beautifully refinished hardwood floors throughout, fresh paint, custom crown molding & wood baseboards create a warm, sophisticated feel. Additional major updates: new roof with 4 skylights 2023, new AC 2024, furnace 2025. Electrical panel & system replaced, along with water supply lines (no galvanized pipes). Whole house water softener 2023. Septic system inspected & cleaned 2025 + sewer line installed from crawlspace to street, ready for public sewer line. Exceptional outdoor living with spectacular 750sf covered wraparound cedar deck with porch swing & 1300sf tiered paver patios surrounding lush landscaping & natural wooded greenspace. Automated irrigation for 5 raised garden beds & greenspaces. Greenhouse/Sunroom 228sf (not included in home 3051sf). Chicken coop & run 2024. All create an ideal setting for sustainable living, gardening, entertaining, & enjoying the outdoors. Custom paver driveway, 3-car garage with shop/storage. RV/boat parking. Access to Lake Oswego Swim Park. Ideally located near River Grove Elementary, Lakeridge Jr High, amenities. A truly distinctive property offering space, privacy, & incredible connection to nature....
Contact an agent
Home facts
- Year built:1962
- Listing ID #:715117609
- Added:6 day(s) ago
- Updated:September 04, 2026 at 07:31 AM
Rooms and interior
- Bedrooms:5
- Total bathrooms:3
- Full bathrooms:2
- Half bathrooms:1
- Bathrooms Description:Dual Flush Toilet, Soaking Tub
- Kitchen Description:Built In Oven, Built In Range, Convection Oven, Dishwasher, Double Oven, Down Draft, ENERGY STAR Qualified Appliances, Free Standing Refrigerator, Gas Appliances, Instant Hot Water, Microwave, Pantry, Plumbed For Icemaker, Quartz, Stainless Steel Appliance
- Basement Description:Crawl Space
- Living area:3,051 sq. ft.
Heating and cooling
- Cooling:Central Air, Energy Star Air Conditioning
- Heating:ENERGY STAR Qualified Equipment
Structure and exterior
- Roof:Composition
- Year built:1962
- Building area:3,051 sq. ft.
- Lot area:0.91 Acres
- Lot Features:Level, Trees
- Architectural Style:2 Story, Colonial
- Exterior Features:Covered Deck, Free Standing Hot Tub, Garden, Green House, Patio, Porch, Poultry Coop, RV Parking, Raised Beds, Sprinkler, Yard
- Levels:2 Stories
Schools
- High school:Lakeridge
- Middle school:Lakeridge
- Elementary school:River Grove
Utilities
- Water:Community
- Sewer:Septic Tank
Finances and disclosures
- Price:$1,350,000
- Price per sq. ft.:$442.48
- Tax amount:$10,475 (2025)
Features and amenities
- Laundry features:Washer/Dryer
- Amenities:Double Pane Window(s), Garage Door Opener, Hardwood Floors, High Ceilings, Laundry, Sprinkler, Tile Floor, Wainscoting
Parking
- Total parking spaces:3
- Parking description:Driveway, On street
- Garage spaces:3
 All information provided is deemed reliable but is not guaranteed and should be independently verified. The content relating to real estate for sale on this web site comes in part from the IDX program of the RMLS of Portland Oregon. Real estate listings held by brokerage firms other than Knipe Realty ERA Powered are marked with the RMLS logo and detailed information about these properties includes the names of the listing brokers. Copyright 2026 RMLS, Portland, Oregon. Last updated: September 4, 2026
New listings near 19010 Kristi Way
- New
 $725,000Active4 beds 3 baths2,772 sq. ft.
11929 SE 36th Ave, Milwaukie, OR 97222
MLS# 479776159Listed by: THE AGENCY PORTLAND - New
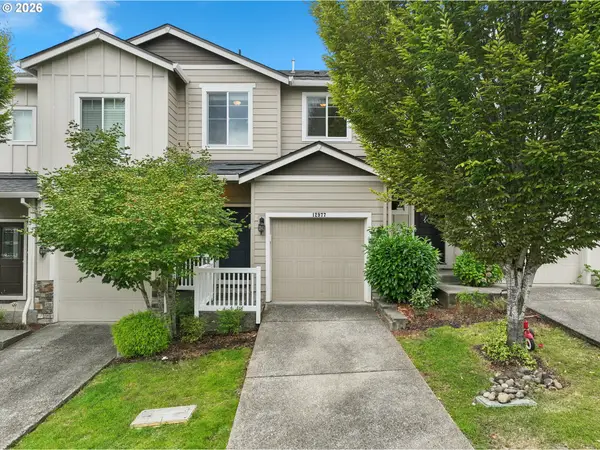 $399,900Active3 beds 3 baths1,392 sq. ft.
12977 SE 156th Ave, HappyValley, OR 97086
MLS# 139927525Listed by: EXP REALTY, LLC - New
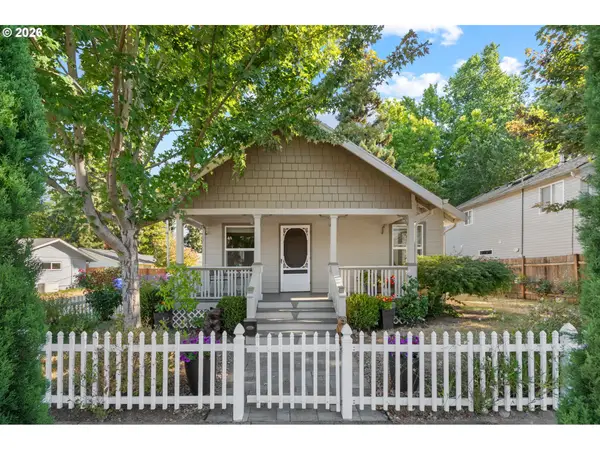 $480,000Active2 beds 1 baths1,360 sq. ft.
1701 16th St, OregonCity, OR 97045
MLS# 644925616Listed by: PREMIERE PROPERTY GROUP, LLC - Open Sat, 10am to 12pmNew
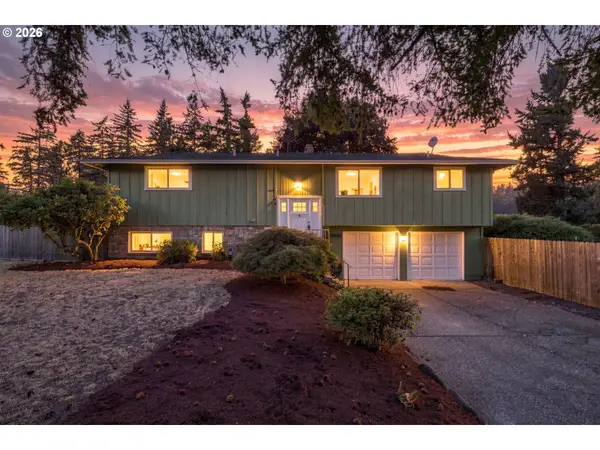 $659,900Active4 beds 2 baths2,132 sq. ft.
15930 S Sandalwood Rd, OregonCity, OR 97045
MLS# 498521030Listed by: HARCOURTS REAL ESTATE NETWORK GROUP - Open Sat, 12 to 1pmNew
 $575,000Active3 beds 2 baths1,767 sq. ft.
612 Holmes Ln, OregonCity, OR 97045
MLS# 575094431Listed by: KELLY RIGHT REAL ESTATE OF PORTLAND, LLC - New
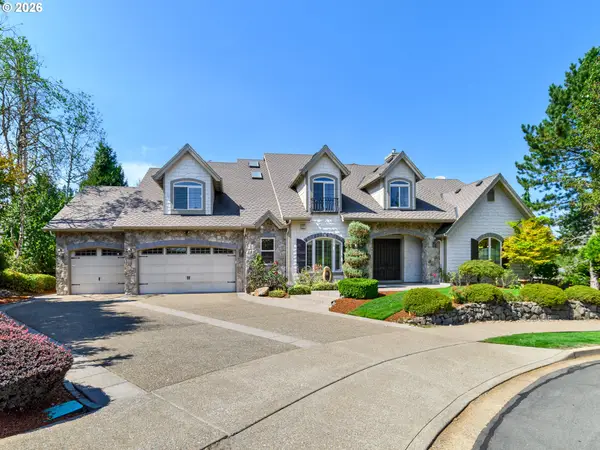 $1,190,000Active4 beds 3 baths5,163 sq. ft.
11725 SE Banbury Cir, HappyValley, OR 97086
MLS# 592903101Listed by: PREMIERE PROPERTY GROUP, LLC - Open Sat, 11am to 1pmNew
 $699,000Active4 beds 3 baths3,226 sq. ft.
15930 Ames St, OregonCity, OR 97045
MLS# 755732456Listed by: EXP REALTY, LLC - New
 $469,900Active3 beds 2 baths1,662 sq. ft.
11015 SE 54th Pl, Milwaukie, OR 97222
MLS# 594436955Listed by: HARCOURTS REAL ESTATE NETWORK GROUP - New
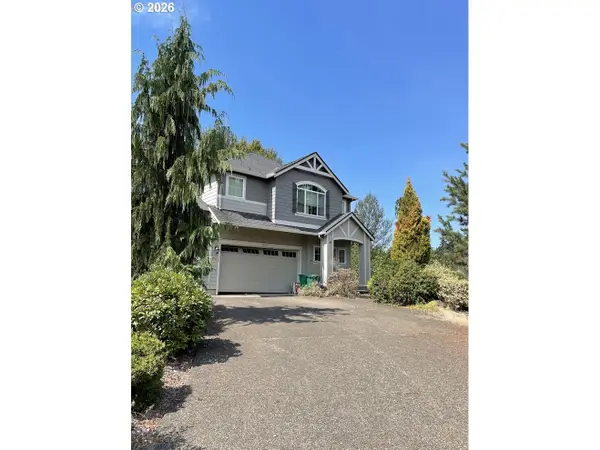 $410,000Active5 beds 3 baths2,573 sq. ft.
15803 SE Basalt Ct, Damascus, OR 97089
MLS# 314439012Listed by: FOUND! REALTY, LLC - Open Sat, 1 to 3pmNew
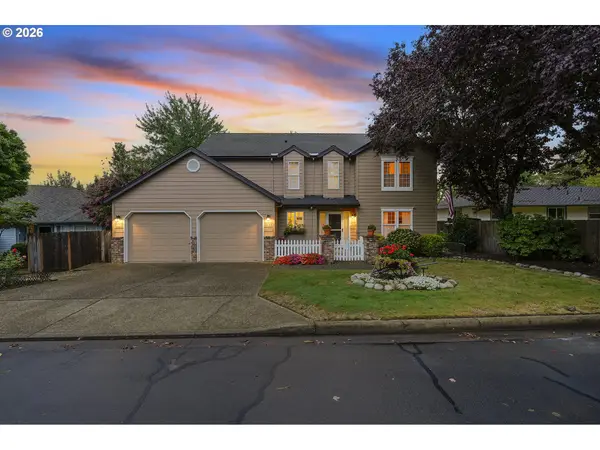 $599,000Active4 beds 3 baths2,255 sq. ft.
12135 SE Eisert Ct, HappyValley, OR 97086
MLS# 647378354Listed by: BERKSHIRE HATHAWAY HOMESERVICES NW REAL ESTATE


Protect your home and budget from life's surprises with an Assurant Home Warranty, backed by a partner that supports you through every step of homeownership. Explore Plans.
© 2023 - 2026 ERA Franchise Systems LLC. All rights reserved. ERA Franchise Systems LLC fully supports the principles of the Fair Housing Act and the Equal Opportunity Act. ERA, ERA Real Estate powered, and their respective logos are registered service marks of ERA Franchise Systems LLC. Each office is independently owned and operated.