
19335 Suncrest Dr, Northwest Clackamas, OR 97068
Local realty services provided by:ERA Freeman & Associates, Realtors
19335 Suncrest Dr,Westlinn, OR 97068
$1,699,000
- 5 Beds
- 5 Baths
- - sq. ft.
- Single family
- Sold
Listed by: kevin hall, kathy hall
Office: cascade hasson sotheby's international realty503-420-8650
MLS#:689676867
Source:PORTLAND
Sorry, we are unable to map this address
Price summary
- Price:$1,699,000
About this home
An architectural marvel reimagined in the iconic Airplane Bungalow Craftsman style and offering West Linn’s exceptional quality of life, top-ranked schools, Mt Hood views, and estate living that blends superb livability with an expert use of multi-generational space. Extensively rebuilt by its meticulous owner, the home evokes a particular West Coast ambiance with its Arts and Crafts influences, dramatic eaves, and distinctive 3rd story sky lounge, or 'cockpit' wrapped in windows and serving as a yoga studio, observatory, or executive office retreat. With an immediate commanding presence, private 3/4 acre grounds, motor court and porte cochère entry, newly painted exterior, open-concept living, and a main level primary suite option, this home is unforgettable. Move easily between the formal and family spaces, a gorgeous gourmet entertainer’s kitchen with coffee/beverage bar, epic mudroom/laundry facilities with prolific storage, and an accessible main level guest suite with exterior entry. Upstairs the primary view suite features dual walk-in closets, a sleek marble bathroom, and a nearby family wing with 3 additional bedrooms, playroom, plus vast media room with closet. Beautifully planned at every turn with a 50 year Presidential roof, true hardwood and heated Turkish travertine floors, solid core doors, premium windows and Hunter Douglas shades, fine finishes, and year-round peace of mind generator hookup + 750 gallon water storage. Enjoy tranquility and endless entertaining in the stargazing spa and on the sprawling lawns with room for a pool. Bring all your toys to the over 2,300 sf auto collector's garages with business space, shop, RV garage + tandem pass-through garage! Set at the end of a private driveway in an idyllic neighborhood and sharing a property line with Marylhurst Heights Park and minutes to West Linn shopping, dining, riverfront parks, downtown Lake Oswego, and accessing Riverside High School’s International Baccalaureate and career programs....
Contact an agent
Home facts
- Year built:1976
- Listing ID #:689676867
- Added:66 day(s) ago
- Updated:September 06, 2026 at 06:14 AM
Rooms and interior
- Bedrooms:5
- Total bathrooms:5
- Full bathrooms:4
- Half bathrooms:1
- Bathrooms Description:Soaking Tub
- Kitchen Description:Built In Oven, Built In Range, Convection Oven, Dishwasher, Disposal, Double Oven, Gas Appliances, Island, Pantry, Quartz, Range Hood, Stainless Steel Appliance, Wine Cooler
- Basement Description:Crawl Space
Heating and cooling
- Cooling:Central Air
- Heating:Baseboard, Forced Air
Structure and exterior
- Roof:Shake
- Year built:1976
- Lot Features:Flag Lot, Level, Private
- Architectural Style:Craftsman
- Exterior Features:Deck, Fenced, Free Standing Hot Tub, Patio, Porch, RV Boat Storage, Second Garage, Workshop, Yard
- Foundation Description:Concrete Perimeter
- Levels:3 Stories
Schools
- High school:West Linn
- Middle school:Athey Creek
- Elementary school:Cedaroak Park
Utilities
- Water:Public Water
- Sewer:Public Sewer
Finances and disclosures
- Price:$1,699,000
- Tax amount:$18,383 (2025)
Features and amenities
- Laundry features:Washer/Dryer
- Amenities:Ceiling Fan, Double Pane Window(s), Garage Door Opener, Hardwood Floors, Laundry, Sound System, Tile Floor, Vaulted Ceiling, Vinyl Frame Windows, Wall To Wall Carpet
Parking
- Total parking spaces:3
- Parking description:Driveway, Parking Pad
- Garage spaces:3
 All information provided is deemed reliable but is not guaranteed and should be independently verified. The content relating to real estate for sale on this web site comes in part from the IDX program of the RMLS of Portland Oregon. Real estate listings held by brokerage firms other than ERA Freeman & Associates, Realtors are marked with the RMLS logo and detailed information about these properties includes the names of the listing brokers. Copyright 2026 RMLS, Portland, Oregon. Last updated: September 6, 2026
New listings near 19335 Suncrest Dr
- New
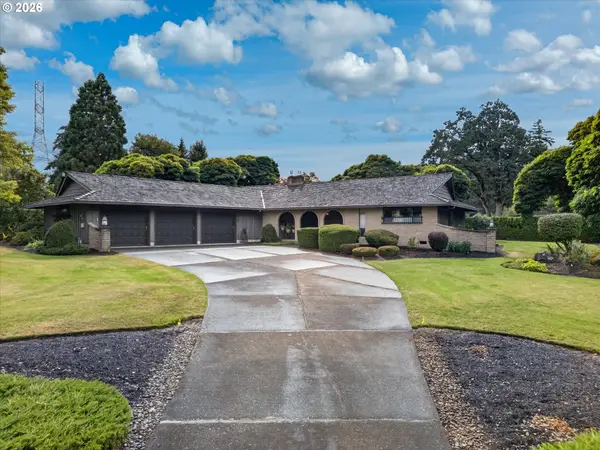 $789,000Active3 beds 3 baths1,889 sq. ft.
10780 Navajo Way, OregonCity, OR 97045
MLS# 351791401Listed by: RE/MAX EQUITY GROUP - New
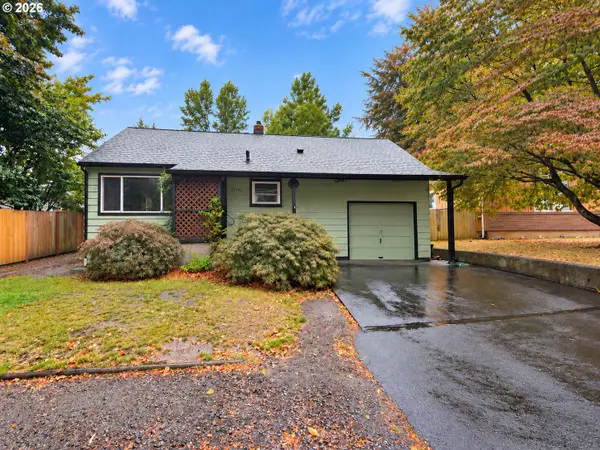 $479,000Active3 beds 2 baths1,289 sq. ft.
19145 Addie St, Gladstone, OR 97027
MLS# 547241899Listed by: REALTY FIRST - Open Sun, 1 to 3pmNew
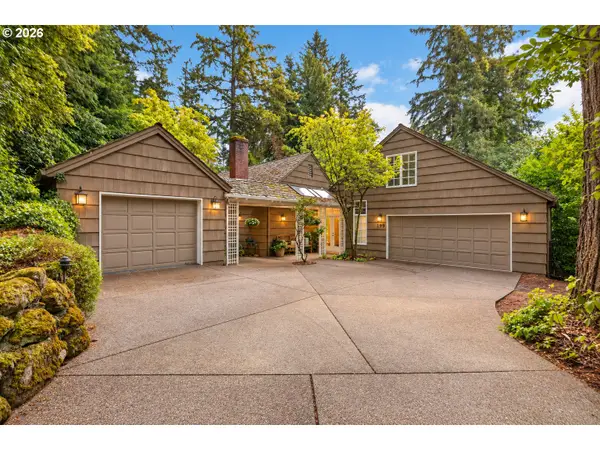 $1,995,000Active3 beds 4 baths3,255 sq. ft.
199 Pine Valley Rd, LakeOswego, OR 97034
MLS# 213241735Listed by: OPT - New
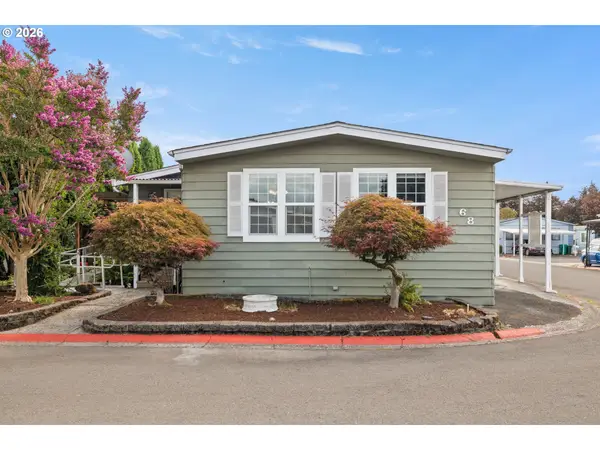 $92,500Active2 beds 2 baths1,680 sq. ft.
13640 SE Highway 212 #68, Clackamas, OR 97015
MLS# 254571080Listed by: CENTURY 21 NORTH HOMES REALTY - New
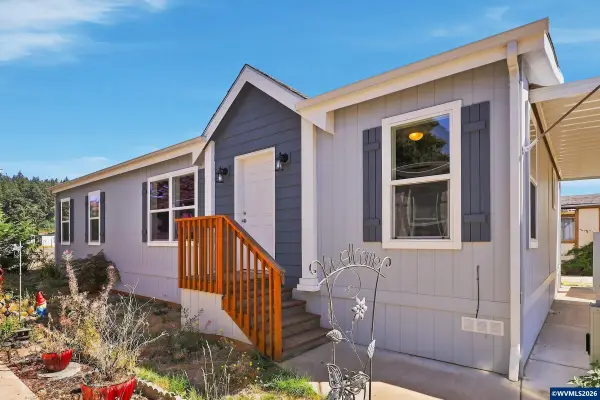 $159,900Active3 beds 2 baths1,296 sq. ft.
10701 SE Highway 212 Hwy, Clackamas, OR 97015
MLS# 845443Listed by: PROPERTY GROUP NW - New
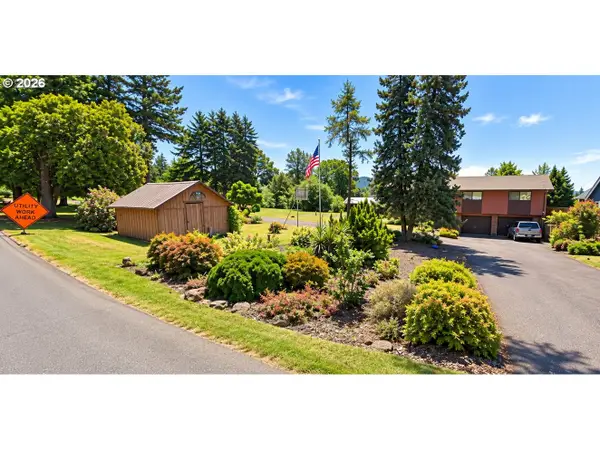 $1,400,000Active4 beds 2 baths2,170 sq. ft.
9798 SE Hillcrest Rd, HappyValley, OR 97086
MLS# 704761371Listed by: KELLER WILLIAMS REALTY PORTLAND PREMIERE - New
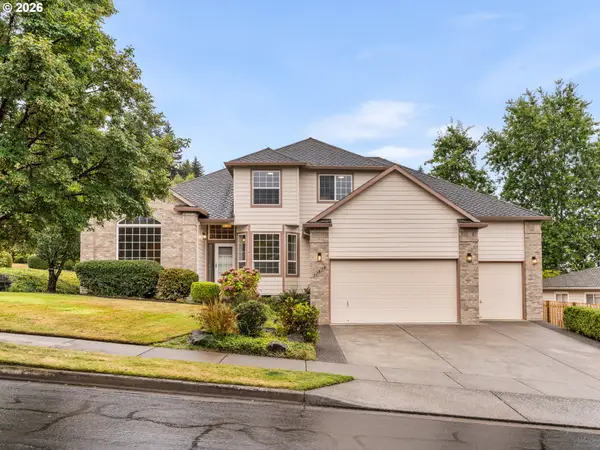 $724,900Active5 beds 3 baths2,471 sq. ft.
13456 SE Snowfire Dr, HappyValley, OR 97086
MLS# 145233581Listed by: KELLER WILLIAMS REALTY PORTLAND PREMIERE - New
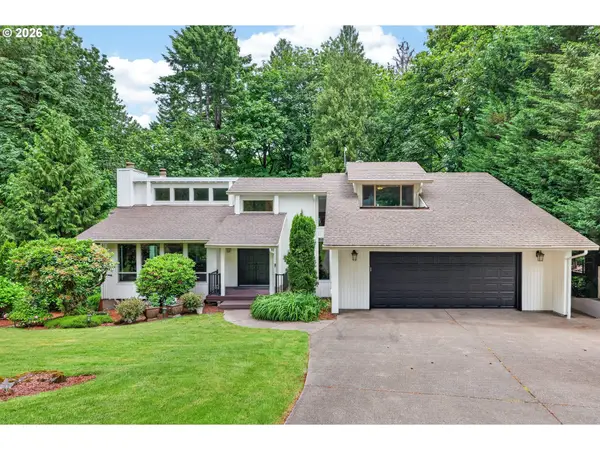 $1,325,000Active5 beds 3 baths3,745 sq. ft.
725 Carrera Ln, LakeOswego, OR 97034
MLS# 410947110Listed by: OPT - New
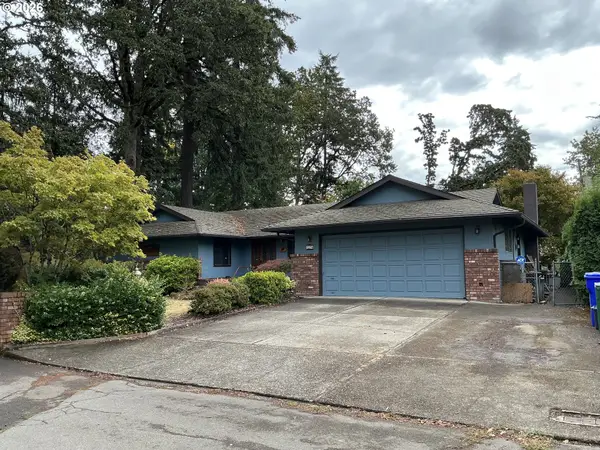 $399,000Active3 beds 1 baths1,388 sq. ft.
5278 SE Alderway Ave, Milwaukie, OR 97267
MLS# 460187401Listed by: EQUITY OREGON REAL ESTATE - New
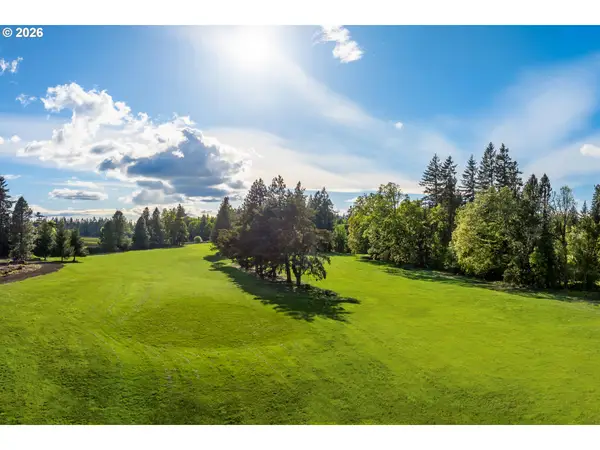 $2,650,000Active28 Acres
29435 SW Mountain Rd, WestLinn, OR 97068
MLS# 510277707Listed by: REAL BROKER


Protect your home and budget from life's surprises with an Assurant Home Warranty, backed by a partner that supports you through every step of homeownership. Explore Plans.
© 2023 - 2026 ERA Franchise Systems LLC. All rights reserved. ERA Franchise Systems LLC fully supports the principles of the Fair Housing Act and the Equal Opportunity Act. ERA, ERA Real Estate powered, and their respective logos are registered service marks of ERA Franchise Systems LLC. Each office is independently owned and operated.