
2130 Maple Ter, Northwest Clackamas, OR 97068
Local realty services provided by:ERA Freeman & Associates, Realtors
2130 Maple Ter,Westlinn, OR 97068
$795,000
- 4 Beds
- 3 Baths
- 2,400 sq. ft.
- Single family
- Active
Listed by: katharine granum, sheila gray
Office: real broker855-450-0442
MLS#:537278733
Source:PORTLAND
Price summary
- Price:$795,000
- Price per sq. ft.:$331.25
About this home
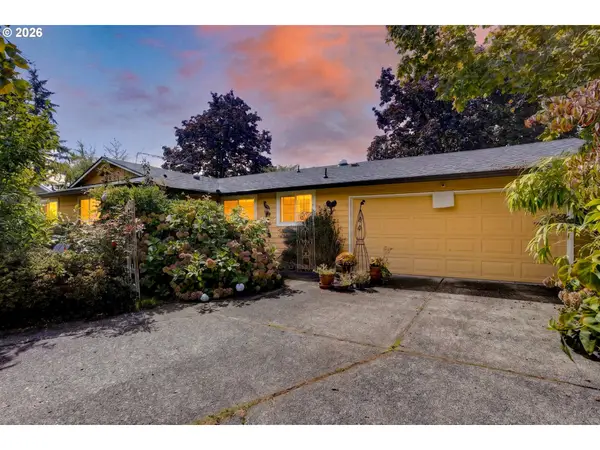
Classic charm meets everyday comfort in West Linn’s desirable Bolton neighborhood, set on a spacious quarter-acre lot with no HOA. A welcoming front porch opens to a light-filled interior featuring Brazilian cherry hardwoods, picture molding, wainscoting, skylight and soaring ceilings. Formal and casual living spaces offer flexibility, while the chef’s kitchen features Silestone countertops, a large island and brand-new cooktop. The adjoining family room includes built-in bookshelves and a cozy gas fireplace. Retreat to the spacious primary suite with walk-in closet and built-ins, plus a spa-inspired bath with quartz counters, soaking tub and tiled walk-in shower. Three additional bedrooms are upstairs, including one with a Mt. Hood view. Outside, the generous quarter-acre setting provides room to spread out with a private fenced yard, expansive patio, large pergola and lush landscaping, plus RV and boat parking. Additional features include wiring for an emergency backup generator, excellent storage and a newer roof. Ideally located near the Willamette River, Burnside Park and Maddax Woods, with scenic walking routes and convenient access to shopping, dining and everyday amenities—a serene neighborhood setting that still keeps you close to everything....
Contact an agent
Home facts
- Year built:2000
- Listing ID #:537278733
- Added:1 day(s) ago
- Updated:September 17, 2026 at 04:24 AM
Rooms and interior
- Bedrooms:4
- Total bathrooms:3
- Full bathrooms:2
- Half bathrooms:1
- Bathrooms Description:Soaking Tub
- Kitchen Description:Built In Range, Cook Island, Dishwasher, Disposal, Down Draft, Free Standing Refrigerator, Gas Appliances, Stainless Steel Appliance
- Basement Description:Crawl Space
- Living area:2,400 sq. ft.
Heating and cooling
- Cooling:Central Air
- Heating:Forced Air
Structure and exterior
- Roof:Composition
- Year built:2000
- Building area:2,400 sq. ft.
- Lot Features:Cul De Sac, Level
- Architectural Style:2 Story, Traditional
- Exterior Features:Fenced, Patio, Porch, RV Parking, Security Lights, Sprinkler, Tool Shed, Yard
- Foundation Description:Concrete Perimeter
- Levels:2 Stories
Schools
- High school:West Linn
- Middle school:Rosemont Ridge
- Elementary school:Cedaroak Park
Utilities
- Water:Public Water
- Sewer:Public Sewer
Finances and disclosures
- Price:$795,000
- Price per sq. ft.:$331.25
- Tax amount:$7,987 (2025)
Features and amenities
- Amenities:Garage Door Opener, Hardwood Floors, High Ceilings, Laundry, Tile Floor, Wainscoting, Wall To Wall Carpet
Parking
- Total parking spaces:2
- Parking description:Driveway, On street
- Garage spaces:2
 All information provided is deemed reliable but is not guaranteed and should be independently verified. The content relating to real estate for sale on this web site comes in part from the IDX program of the RMLS of Portland Oregon. Real estate listings held by brokerage firms other than ERA Freeman & Associates, Realtors are marked with the RMLS logo and detailed information about these properties includes the names of the listing brokers. Copyright 2026 RMLS, Portland, Oregon. Last updated: September 17, 2026
New listings near 2130 Maple Ter
- New
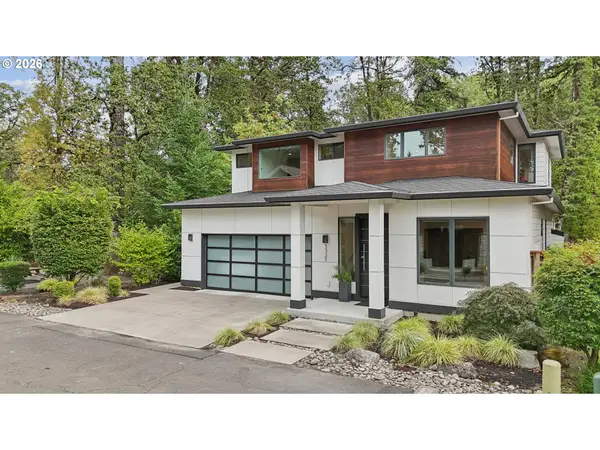 $1,400,000Active4 beds 3 baths2,892 sq. ft.
5321 Carman Grove Ln, LakeOswego, OR 97035
MLS# 100210638Listed by: WORKS REAL ESTATE - Open Sun, 1 to 3pmNew
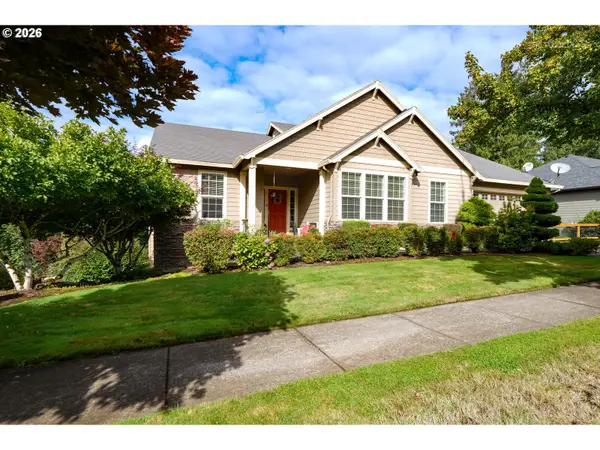 $759,900Active4 beds 3 baths2,900 sq. ft.
16563 Oak Tree Ter, OregonCity, OR 97045
MLS# 213651034Listed by: WINDERMERE REALTY TRUST - Open Sun, 11am to 1pmNew
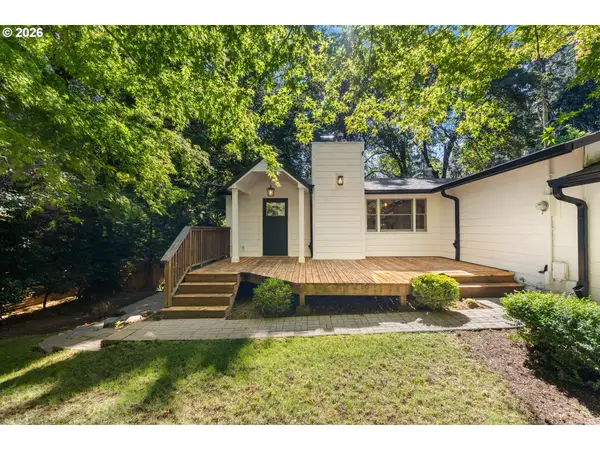 $799,000Active4 beds 2 baths2,236 sq. ft.
4596 Lamont Way, LakeOswego, OR 97035
MLS# 476488795Listed by: PREMIERE PROPERTY GROUP, LLC - New
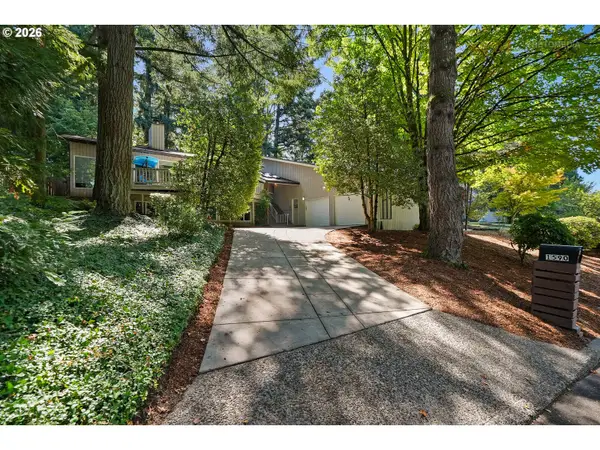 $850,000Active4 beds 3 baths2,812 sq. ft.
1590 Woodland Ter, LakeOswego, OR 97034
MLS# 487811347Listed by: BERKSHIRE HATHAWAY HOMESERVICES NW REAL ESTATE - New
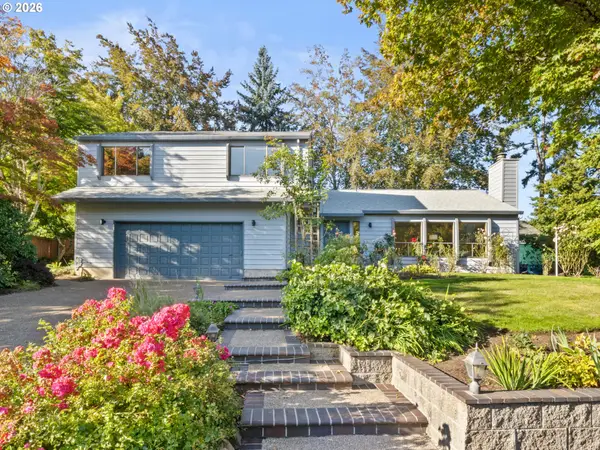 $949,000Active4 beds 3 baths2,533 sq. ft.
801 Timberline Dr, LakeOswego, OR 97034
MLS# 708904464Listed by: REAL BROKER - Open Sat, 11am to 1pmNew
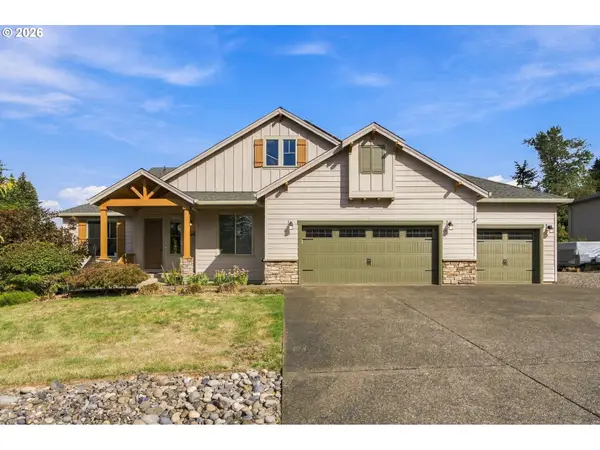 $999,950Active3 beds 3 baths2,597 sq. ft.
16596 Memory Ln, OregonCity, OR 97045
MLS# 247894668Listed by: AURISE COLLECTIVE - Open Sat, 10am to 1pmNew
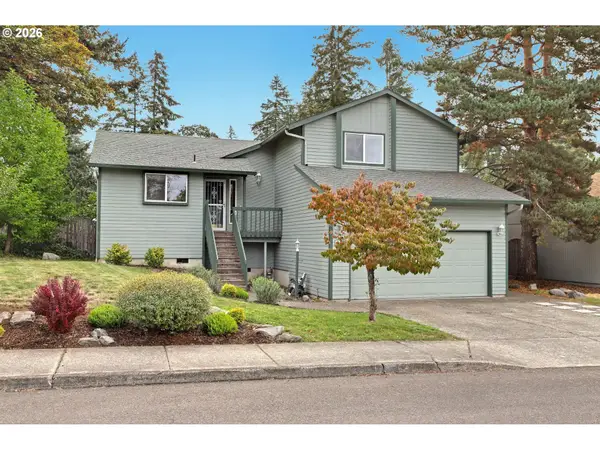 $540,000Active3 beds 3 baths1,520 sq. ft.
14344 SE Trilva Jean Ct, Milwaukie, OR 97267
MLS# 273343696Listed by: WINDERMERE REALTY TRUST - New
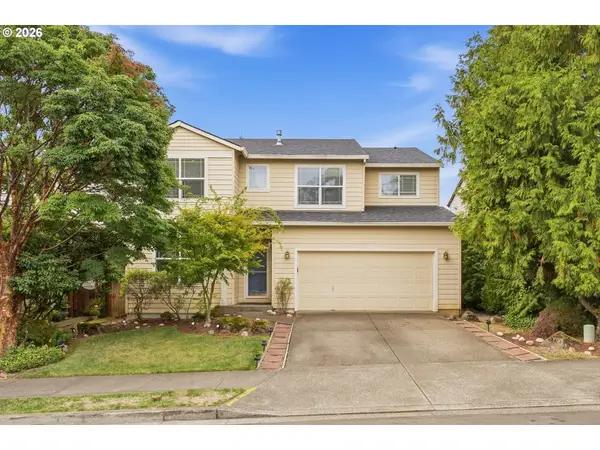 $610,000Active5 beds 3 baths2,588 sq. ft.
19449 Prospector Ter, OregonCity, OR 97045
MLS# 367520476Listed by: REAL BROKER - New
 $620,000Active3 beds 2 baths1,276 sq. ft.
132 Woodfield Ct, OregonCity, OR 97045
MLS# 420825036Listed by: RE/MAX EQUITY GROUP


Protect your home and budget from life's surprises with an Assurant Home Warranty, backed by a partner that supports you through every step of homeownership. Explore Plans.
© 2023 - 2026 ERA Franchise Systems LLC. All rights reserved. ERA Franchise Systems LLC fully supports the principles of the Fair Housing Act and the Equal Opportunity Act. ERA, ERA Real Estate powered, and their respective logos are registered service marks of ERA Franchise Systems LLC. Each office is independently owned and operated.