
21620 Glaze Rd, Noti, OR 97461
Local realty services provided by:Knipe Realty ERA Powered
Listed by: becki trowbridgeCELL: 541-729-7152
Office: exp realty, llc.888-814-9613
MLS#:836961
Source:OR_WVMLS
21620 Glaze Rd,Noti, OR 97461
$435,000
- 3 Beds
- 2 Baths
- 1,267 sq. ft.
- Single family
- Active
Price summary
- Price:$435,000
- Price per sq. ft.:$343.33
About this home
Investor opportunity with two separate homes on one spacious .72-acre lot! The primary residence, fronting Glaze Rd (shown in the first photo), offers 1,267 sq ft of living space with 3 bedrooms, 1.5 bath, hardwood floors, fresh interior paint, a new water heater, and a two-car garage, all set on a permanent foundation. The second home, addressed as 21632 Vaughn Rd, is a 2-bedroom, 1-bath residence with 740 sq ft, built in 1920, and offers excellent value-add potential. The smaller home does not have a foundation or garage. Both homes were previously tenant-occupied and are now vacant—ready for immediate showings. The property features a shared well with separate septic systems for each home. An ideal setup for investors, multi-generational living, or buyers seeking rental income with upside. Vacant—show anytime and explore the possibilities! An excellent instant rental opportunity. Come and check it out! Make an offer!!
Contact an agent
Home facts
- Year built:1964
- Listing ID #:836961
- Added:188 day(s) ago
- Updated:July 29, 2026 at 03:30 PM
Rooms and interior
- Bedrooms:3
- Total bathrooms:2
- Full bathrooms:1
- Half bathrooms:1
- Flooring:Carpet, Vinyl
- Dining Description:On Level 1
- Kitchen Description:On Level 1
- Bedroom Description:Master Bedroom on Level 1
- Living area:1,267 sq. ft.
Heating and cooling
- Heating:Radiant Ceiling, Stove, Wood
Structure and exterior
- Roof:Composition
- Year built:1964
- Building area:1,267 sq. ft.
- Lot area:0.72 Acres
- Architectural Style:1 Story
- Construction Materials:Wood
Schools
- High school:Elmira
- Middle school:Fern Ridge
- Elementary school:Elmira
Utilities
- Water:Shared Well, Well
- Sewer:Septic
Finances and disclosures
- Price:$435,000
- Price per sq. ft.:$343.33
- Tax amount:$3,387
Features and amenities
- Amenities:Electric Water Heater
Parking
- Parking description:Attached Garage
- Garage spaces:2
 Based on information from Willamette Valley Multiple Listing Service, which neither guarantees nor is in any way responsible for its accuracy. All data is provided AS IS and with all faults. Data maintained by Willamette Valley Multiple Listing Service may not reflect all real estate activity in the market. OR_WVMLS Member Broker: Jeff Knipe
New listings near 21620 Glaze Rd
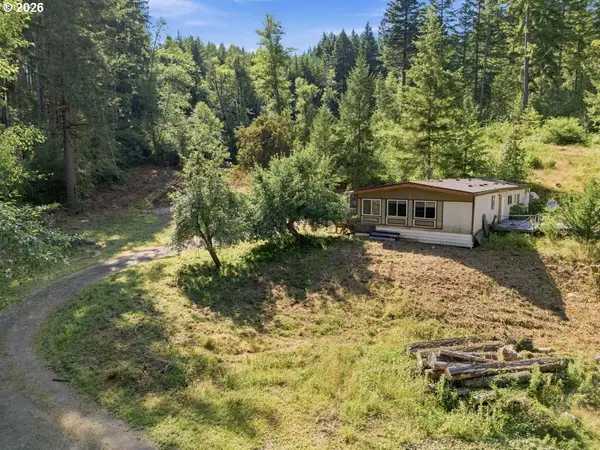 $325,000Active4 beds 2 baths1,792 sq. ft.
91184 Poodle Creek, Noti, OR 97461
MLS# 620913569Listed by: OREGON EMPIRE REAL ESTATE & PROPERTY MANAGEMENT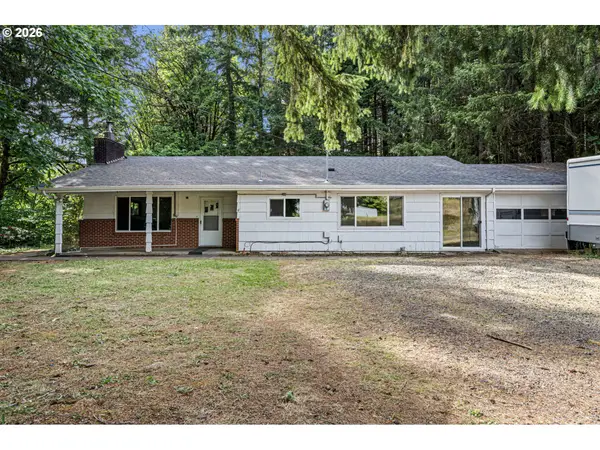 Listed by ERA$509,995Active3 beds 2 baths2,062 sq. ft.
22385 Noti Loop, Noti, OR 97461
MLS# 232692071Listed by: KNIPE REALTY ERA POWERED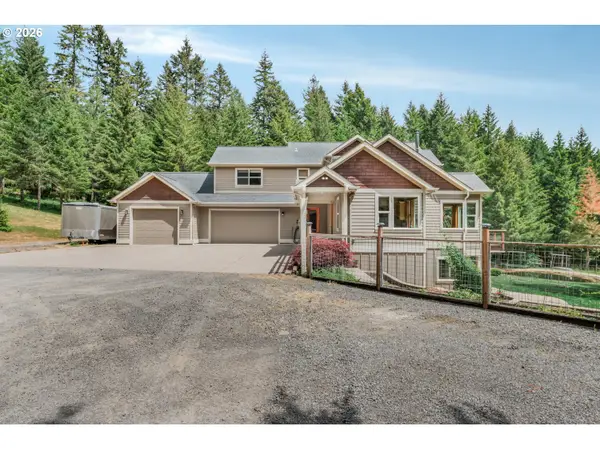 $1,050,000Active5 beds 4 baths3,489 sq. ft.
21626 Glaze Rd, Veneta, OR 97487
MLS# 162072526Listed by: EXP REALTY, LLC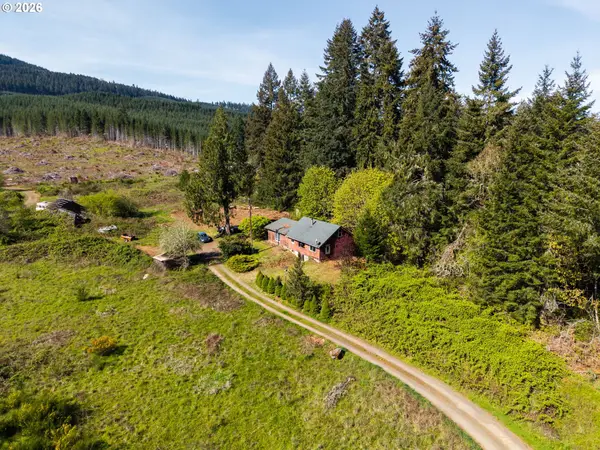 $775,000Active2 beds 1 baths2,672 sq. ft.
21542 Highway 126 #1, Noti, OR 97461
MLS# 679935456Listed by: HORSEPOWER REAL ESTATE $575,000Pending2 beds 1 baths2,672 sq. ft.
21542 Highway 126, Noti, OR 97461
MLS# 519297050Listed by: HORSEPOWER REAL ESTATE $129,000Pending4.78 Acres
1 Fisk Rd, Noti, OR 97461
MLS# 20190475Listed by: RE/MAX INTEGRITY


Protect your home and budget from life's surprises with an Assurant Home Warranty, backed by a partner that supports you through every step of homeownership. Explore Plans.
© 2023 - 2026 ERA Franchise Systems LLC. All rights reserved. ERA Franchise Systems LLC fully supports the principles of the Fair Housing Act and the Equal Opportunity Act. ERA, ERA Real Estate powered, and their respective logos are registered service marks of ERA Franchise Systems LLC. Each office is independently owned and operated.