
727 Hilltop Dr, Oakland, OR 97462
Local realty services provided by:ERA Freeman & Associates, Realtors
727 Hilltop Dr,Oakland, OR 97462
$299,500
- 3 Beds
- 2 Baths
- 1,968 sq. ft.
- Mobile / Manufactured
- Active
Listed by: catherine shipley
Office: re/max integrity541-673-3272
MLS#:452189782
Source:PORTLAND
Price summary
- Price:$299,500
- Price per sq. ft.:$152.18
About this home
Enjoy great views and privacy with this 6.04 acre property, 1999 Tri-Wide Redmond super good sense 3bd. 2ba. home. Open floor plan, island in kitchen. Stainless steel appliances. Skylights, walk in closets in Primary bedroom. Detached 2 car garage with garage door opener and lots of storage, 24x40 shop w/RV door, 4 post vehicle hoist and loft. Shop in need of some foundation work. 20x12 garden shed. 1 1/2 miles from I-5 The home is in need of releveling and will need inside cracks repaired in living room area and 3 windows need replaced, Well has had a new pump, pressure tank and tank for sulfur removal. Installed July 2026. Priced below value due to repairs needed. Estate is being sold in "as is" condition.
Contact an agent
Home facts
- Year built:1999
- Listing ID #:452189782
- Added:1 day(s) ago
- Updated:August 12, 2026 at 07:25 PM
Rooms and interior
- Bedrooms:3
- Total bathrooms:2
- Full bathrooms:2
- Kitchen Description:Dishwasher, Disposal, Free Standing Range, Free Standing Refrigerator, Island, Pantry, Plumbed For Icemaker, Range Hood, Stainless Steel Appliance
- Basement Description:Crawl Space
- Living area:1,968 sq. ft.
Heating and cooling
- Cooling:Central Air
- Heating:Forced Air
Structure and exterior
- Roof:Composition
- Year built:1999
- Building area:1,968 sq. ft.
- Lot area:6.4 Acres
- Lot Features:Level, Pasture, Public Road, Seasonal, Sloped, Trees
- Architectural Style:Triple Wide Manufactured
- Exterior Features:Covered Deck, Deck, Outbuilding, Porch, Public Road, RV Boat Storage, RV Parking, Second Garage, Security Lights, Tool Shed, Workshop
- Foundation Description:Pillar Post Pier
- Levels:1 Story
Schools
- High school:Yoncalla
- Middle school:Yoncalla
- Elementary school:Yoncalla
Utilities
- Water:Well
- Sewer:Standard Septic
Finances and disclosures
- Price:$299,500
- Price per sq. ft.:$152.18
- Tax amount:$1,485 (2025)
Features and amenities
- Laundry features:Washer/Dryer
- Amenities:Ceiling Fan, Double Pane Window(s), Garage Door Opener, High Ceilings, Laundry, Vinyl Floors, Vinyl Frame Windows, Wall To Wall Carpet
Parking
- Total parking spaces:2
- Parking description:Driveway, RV Access Parking
- Garage spaces:2
 All information provided is deemed reliable but is not guaranteed and should be independently verified. The content relating to real estate for sale on this web site comes in part from the IDX program of the RMLS of Portland Oregon. Real estate listings held by brokerage firms other than ERA Freeman & Associates, Realtors are marked with the RMLS logo and detailed information about these properties includes the names of the listing brokers. Copyright 2026 RMLS, Portland, Oregon. Last updated: August 12, 2026
New listings near 727 Hilltop Dr
- New
 $729,500Active4 beds 3 baths2,947 sq. ft.
4810 State Highway 138, Oakland, OR 97462
MLS# 427255544Listed by: OREGON LIFE HOMES  $179,000Pending-- beds -- baths1,398 sq. ft.
203 NE Second St, Oakland, OR 97462
MLS# 497209580Listed by: THE NEIL COMPANY REAL ESTATE- New
 $998,000Active3 beds 2 baths2,496 sq. ft.
8824 Green Valley Rd, Oakland, OR 97462
MLS# 234446332Listed by: EXP REALTY, LLC - New
 $1,150,000Active6 beds 3 baths5,076 sq. ft.
132 Cougar Creek Rd, Oakland, OR 97462
MLS# 205669721Listed by: THE NEIL COMPANY REAL ESTATE - New
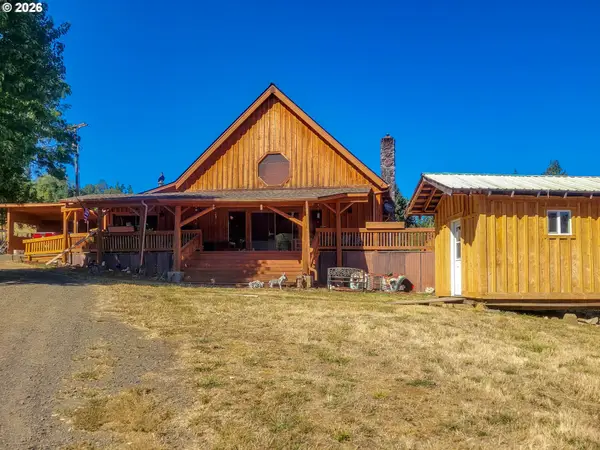 $999,000Active3 beds 3 baths2,184 sq. ft.
3450 Hogan Rd, Oakland, OR 97462
MLS# 785344995Listed by: THE NEIL COMPANY REAL ESTATE 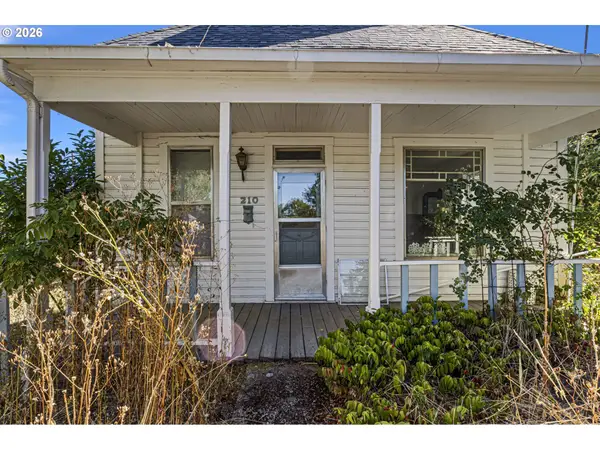 $319,000Active3 beds 1 baths1,303 sq. ft.
210 SE 4th St, Oakland, OR 97462
MLS# 257638674Listed by: OREGON LIFE HOMES $150,000Active5.17 Acres
0 Fawn Ridge Dr, Oakland, OR 97462
MLS# 444863525Listed by: UNITED REAL ESTATE PROPERTIES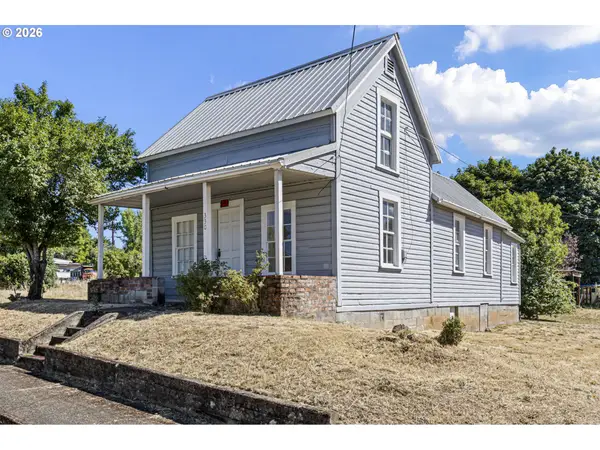 $249,000Active3 beds 2 baths900 sq. ft.
330 NE 1st St, Oakland, OR 97462
MLS# 237306613Listed by: OREGON LIFE HOMES $329,900Active3 beds 1 baths1,453 sq. ft.
130 Whitmore Ln, Oakland, OR 97462
MLS# 669859277Listed by: NORTH COUNTY REALTY


Protect your home and budget from life's surprises with an Assurant Home Warranty, backed by a partner that supports you through every step of homeownership. Explore Plans.
© 2023 - 2026 ERA Franchise Systems LLC. All rights reserved. ERA Franchise Systems LLC fully supports the principles of the Fair Housing Act and the Equal Opportunity Act. ERA, ERA Real Estate powered, and their respective logos are registered service marks of ERA Franchise Systems LLC. Each office is independently owned and operated.