
4995 Grand, Oceanside, OR 97134
Local realty services provided by:Knipe Realty ERA Powered
4995 Grand,Oceanside, OR 97134
$699,000
- 2 Beds
- 2 Baths
- 1,920 sq. ft.
- Single family
- Active
Upcoming open houses
- Sat, Oct 1011:00 am - 01:00 pm
Listed by: samantha mattison
Office: coldwell banker professional g
MLS#:26-2320
Source:OR_LCBR
Price summary
- Price:$699,000
- Price per sq. ft.:$364.06
About this home
This coastal retreat has been totally renovated from the roof to the windows, offering true turn-key living with breathtaking panoramic ocean views, an oversized garage with tall ceilings and added workshop space, and a downstairs suite that works perfectly as a 3rd bedroom. Enjoy effortless main-floor living where you can park, walk right into the main level with zero hassle, and immediately take in sweeping Pacific views from inside your light and bright open-concept living space. Perched safely above the tsunami inundation zone, the home's exterior is built for coastal durability, featuring a new roof, new Hardi-plank siding, new vinyl windows, and a new front door, all framed by a low-maintenance, wrap-around Trex deck. Inside, natural light pours across new hardwood flooring throughout the upstairs, accented by new light fixtures across the home. The main level thoughtfully includes two bedrooms, an updated full bath, and seamless walk-in access. The chef's kitchen showcases new cabinetry, new granite counters, and premium new kitchen appliances. Both bathrooms have been completely refreshed with new cabinetry, new granite counters, new pull-out faucets, a new walk-in shower on the main level, and a new shower/tub in the downstairs bath. Downstairs, a separate living space with its own dedicated bathroom and a cozy pellet stove offers flexible utility as private guest quarters. Completing the property is a fully fenced yard ideal for pets, along with plenty of room for vehicles and coastal gear. Best of all, you are just about a 1-minute drive to the ocean beach, and conveniently located approximately 1.5 hours from Portland....
Contact an agent
Home facts
- Year built:1979
- Subdivision & Development:Avalon Heights
- Listing ID #:26-2320
- Added:48 day(s) ago
- Updated:October 10, 2026 at 09:44 PM
Rooms and interior
- Bedrooms:2
- Total bathrooms:2
- Full bathrooms:2
- Rooms Total:1
- Flooring:Hardwood
- Kitchen Description:Dishwasher, Electric Cooktop, Refrigerator
- Basement:Yes
- Basement Description:Slab
- Living area:1,920 sq. ft.
Heating and cooling
- Cooling:Heat Pump
- Heating:Forced Air, Heat Pump
Structure and exterior
- Year built:1979
- Building area:1,920 sq. ft.
- Lot area:0.2 Acres
- Architectural Style:Traditional
- Construction Materials:HardiPlank Type
- Foundation Description:Slab
Utilities
- Water:Public
- Sewer:Public Sewer
Finances and disclosures
- Price:$699,000
- Price per sq. ft.:$364.06
- Tax amount:$4,772 (2025)
Features and amenities
- Appliances:Dishwasher, Electric Cooktop, Refrigerator
- Amenities:Vinyl Frames
Parking
- Parking description:Attached Garage, Garage Door Opener, Workshop in Garage
- Garage:Yes
- Garage spaces:2
New listings near 4995 Grand
- New
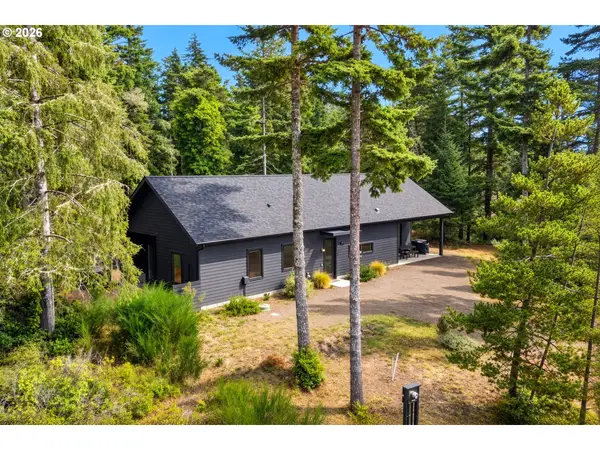 $699,000Active3 beds 2 baths1,608 sq. ft.
405 Meena Way Ave, Oceanside, OR 97134
MLS# 458739430Listed by: ROB TROST REAL ESTATE LLC
- Open Sat, 11am to 1pm
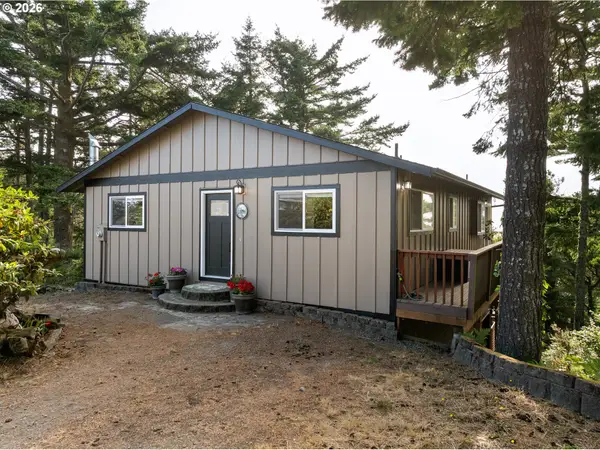 $720,000Active2 beds 2 baths1,920 sq. ft.
4995 Grand Ave, Oceanside, OR 97134
MLS# 513662276Listed by: COLDWELL BANKER PROFESSIONAL  $450,000Active2 beds 1 baths1,042 sq. ft.
505 W Capes, Oceanside, OR 97134
MLS# 26-192Listed by: WINDERMERE REALTY TRUST $490,000Active0.34 Acres
Chinook #TL11802, Oceanside, OR 97134
MLS# 600892213Listed by: BERKSHIRE HATHAWAY HOMESERVICES NW REAL ESTATE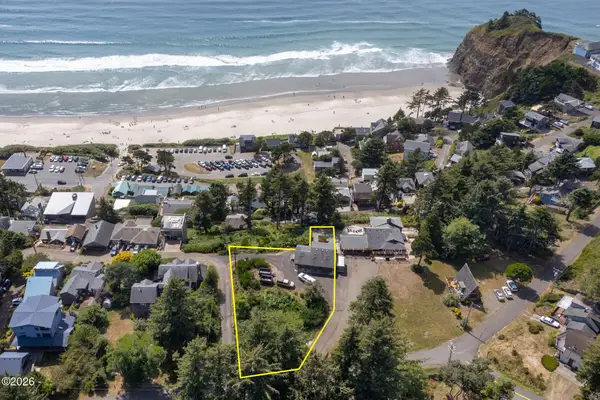 $490,000Active0.34 Acres
TL 11802 Chinook, Oceanside, OR 97134
MLS# 26-2356Listed by: BERKSHIRE HATHAWAY HOMESERVICES NW - NETARTS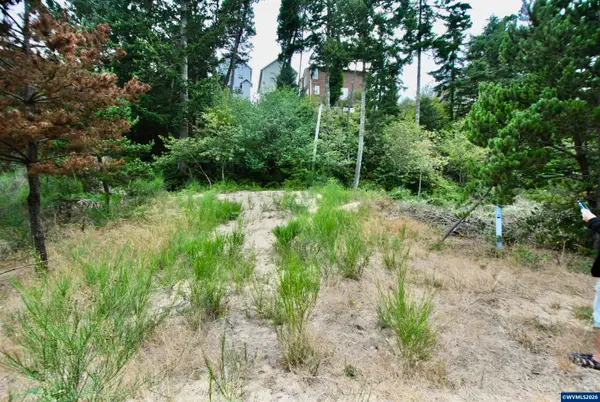 $59,000Active0.11 Acres
2622 Breezee Wy, Oceanside, OR 97134
MLS# 844740Listed by: RE/MAX INTEGRITY - SALEM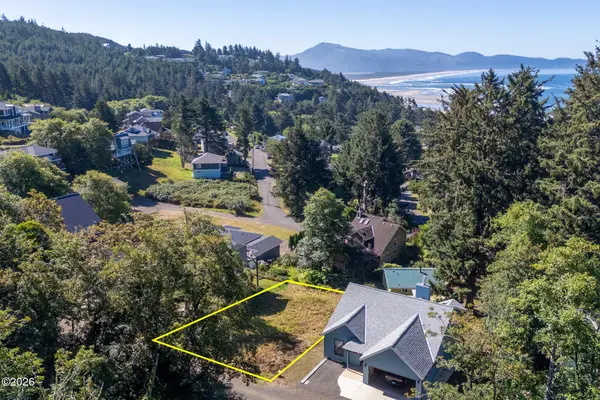 $249,000Active0.14 Acres
5485 Birch, Oceanside, OR 97134
MLS# 26-2182Listed by: BERKSHIRE HATHAWAY HOMESERVICES NW - NETARTS $249,000Active0.14 Acres
5485 Birch St #TL 4500, Oceanside, OR 97134
MLS# 269138342Listed by: BERKSHIRE HATHAWAY HOMESERVICES NW REAL ESTATE $679,000Active3 beds 2 baths928 sq. ft.
1785 Chinook, Oceanside, OR 97134
MLS# 26-2148Listed by: ROB TROST REAL ESTATE, LLC


Protect your home and budget from life's surprises with an Assurant Home Warranty, backed by a partner that supports you through every step of homeownership. Explore Plans.
© 2023 - 2026 ERA Franchise Systems LLC. All rights reserved. ERA Franchise Systems LLC fully supports the principles of the Fair Housing Act and the Equal Opportunity Act. ERA, ERA Real Estate powered, and their respective logos are registered service marks of ERA Franchise Systems LLC. Each office is independently owned and operated.