
1045 SW 2nd Ave, Ontario, OR 97914
Local realty services provided by:Hunter Of Homes ERA Powered
1045 SW 2nd Ave,Ontario, OR 97914
$399,000
- 4 Beds
- 2 Baths
- 2,828 sq. ft.
- Single family
- Active
Listed by: kellie robinsonMain: 208-739-6876
Office: true north real estate group, llc.
MLS#:99006941
Source:ID_IMLS
Price summary
- Price:$399,000
- Price per sq. ft.:$141.09
About this home
What a beautiful turn of the century home! The covered front porch is adorable and inviting all at once! When you enter the home you'll notice the open great room. The wood floors have been recently refinished. There is a lot of natural light from the windows, and the flow of the home is efficient. From the main room there is access to the kitchen which has newer appliances, main bedroom, and basement. The kitchen has access to the backyard with a cute covered porch! Both porches have Trex decking for longevity. The office/den is also on the main floor. Upstairs is two more bedrooms and the 2nd bathroom. There is one bedroom in the daylight basement that features a large utility area and a huge living room with walk out access. Outside there is a huge detached garage/shop with alley access, power, a loft, and concrete floors. Both the roof and exterior paint on the home and shop are less than two years old. The HVAC has also been updated! This home is move in ready and turn key. With so many of the big ticket items already done all that's left is for you to make it your own! From cute curb appeal to the wonderful location central to everything, this home is ready for it's next chapter!...
Contact an agent
Home facts
- Year built:1920
- Subdivision & Development:Villa Park
- Listing ID #:99006941
- Added:1 day(s) ago
- Updated:November 20, 2026 at 12:15 PM
Rooms and interior
- Bedrooms:4
- Total bathrooms:2
- Full bathrooms:2
- Flooring:Hardwood
- Kitchen Description:Pantry
- Living area:2,828 sq. ft.
Heating and cooling
- Cooling:Central Air
- Heating:Forced Air, Natural Gas
- Central air:Yes
Structure and exterior
- Roof:Architectural Style
- Year built:1920
- Building area:2,828 sq. ft.
- Lot area:0.35 Acres
- Construction Materials:Frame, Wood Siding
Schools
- High school:Ontario
- Middle school:Ontario Jr High
- Elementary school:Ontario
Utilities
- Water:City Service
Finances and disclosures
- Price:$399,000
- Price per sq. ft.:$141.09
- Tax amount:$2,908 (2025)
Features and amenities
- Amenities:Pantry
Parking
- Parking description:Alley Access, Detached
- Garage:Yes
- Garage spaces:2
New listings near 1045 SW 2nd Ave
- New
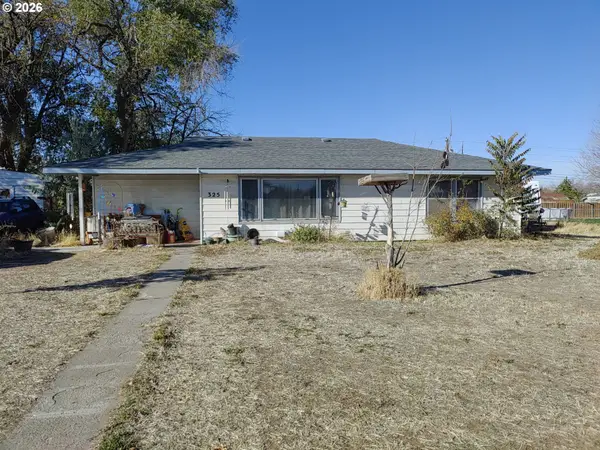 $275,000Active4 beds 2 baths1,806 sq. ft.
325 Hillcrest Dr, Ontario, OR 97914
MLS# 261681676Listed by: WHITETAIL PROPERTIES REAL ESTATE LLC
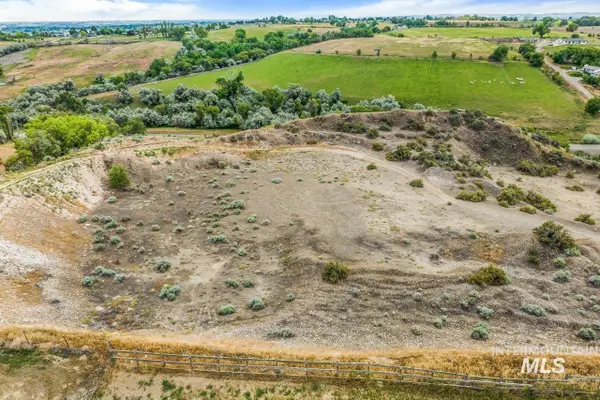 $99,000Pending2 Acres
4405 Oak, Ontario, OR 97914
MLS# 99006473Listed by: SILVERCREEK REALTY GROUP - OREGON- New
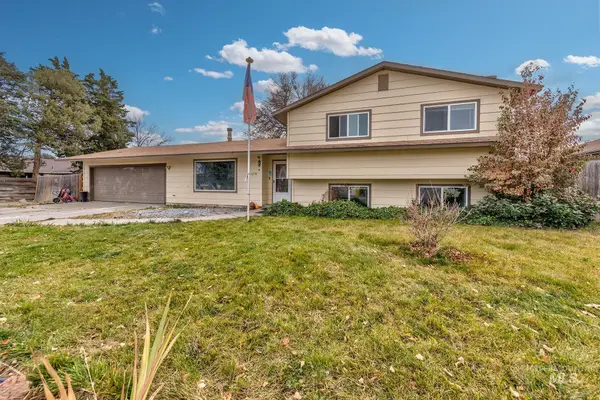 $299,000Active3 beds 2 baths1,858 sq. ft.
1278 SW 15th Ave, Ontario, OR 97914
MLS# 99006309Listed by: HOMES OF IDAHO  $319,900Pending5 beds 2 baths2,014 sq. ft.
131 Sears Drive, Ontario, OR 97914
MLS# 99006136Listed by: HOMES INTERNATIONAL OREGON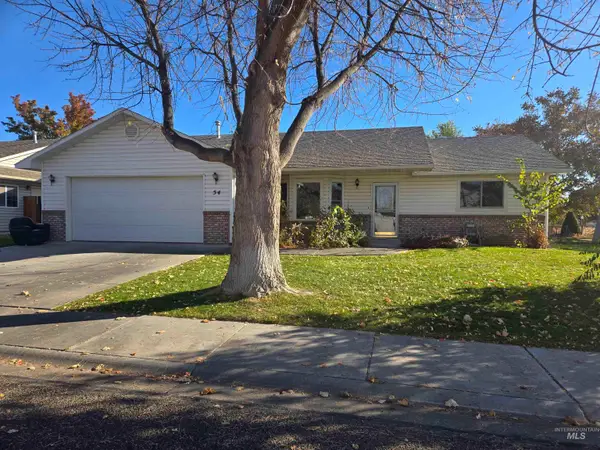 $397,500Active3 beds 2 baths1,736 sq. ft.
54 Sw 25th St., Ontario, OR 97914
MLS# 99005912Listed by: GOLDWINGS REAL ESTATE GROUP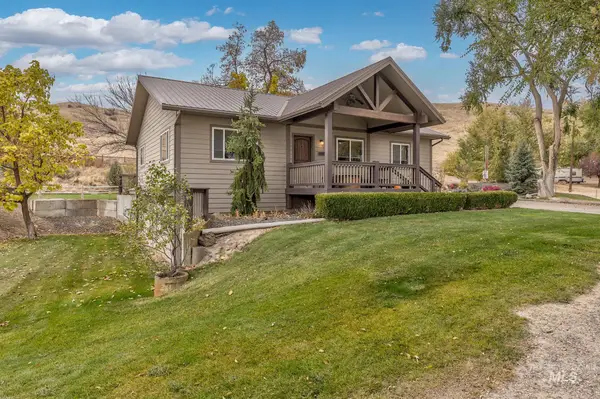 $575,000Active4 beds 3 baths2,856 sq. ft.
4749 Hwy 201, Ontario, OR 97914
MLS# 99005757Listed by: MALHEUR REALTY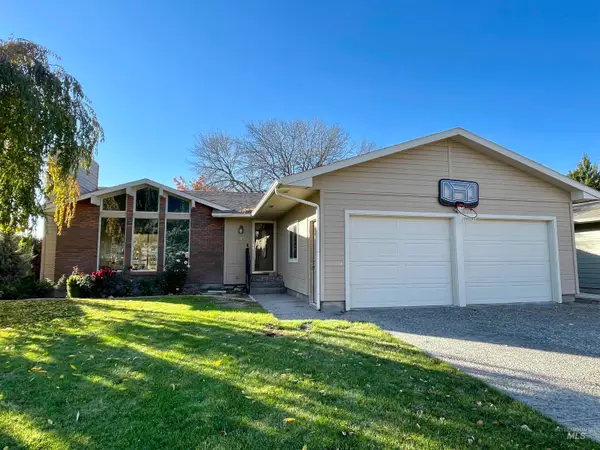 $305,000Active4 beds 3 baths2,496 sq. ft.
493 Ridge Way, Ontario, OR 97914
MLS# 99005680Listed by: GOLDWINGS REAL ESTATE GROUP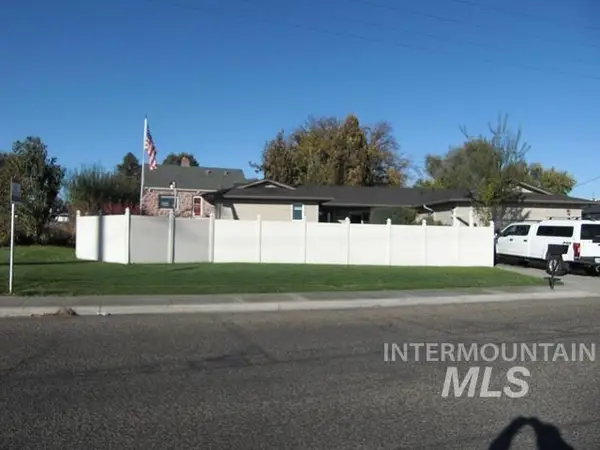 Listed by ERA$369,000Active3 beds 2 baths1,732 sq. ft.
585 S Park Blvd, Ontario, OR 97914
MLS# 99005487Listed by: WALDO REAL ESTATE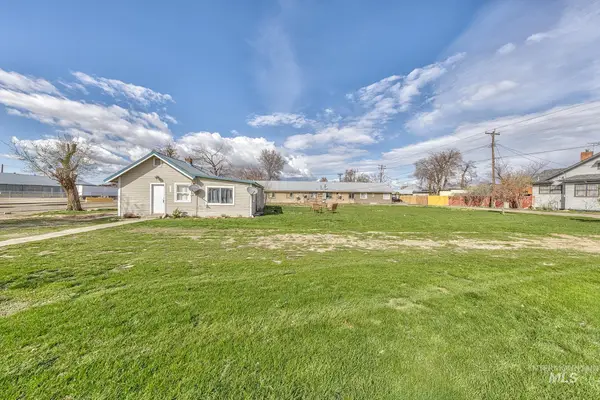 $140,000Active2 beds 1 baths956 sq. ft.
107 SE 5th Ave, Ontario, OR 97914
MLS# 99005489Listed by: HOMES INTERNATIONAL OREGON


Protect your home and budget from life's surprises with an Assurant Home Warranty, backed by a partner that supports you through every step of homeownership. Explore Plans.
© 2023 - 2026 ERA Franchise Systems LLC. All rights reserved. ERA Franchise Systems LLC fully supports the principles of the Fair Housing Act and the Equal Opportunity Act. ERA, ERA Real Estate powered, and their respective logos are registered service marks of ERA Franchise Systems LLC. Each office is independently owned and operated.