
1151 SW 3rd Ave, Ontario, OR 97914
Local realty services provided by:Hunter Of Homes ERA Powered
1151 SW 3rd Ave,Ontario, OR 97914
$279,000
- 2 Beds
- 2 Baths
- 1,493 sq. ft.
- Single family
- Active
Listed by: kellie robinsonMain: 208-739-6876
Office: true north real estate group, llc.
MLS#:98996930
Source:ID_IMLS
Price summary
- Price:$279,000
- Price per sq. ft.:$133.3
About this home
Check out this lovely and whimsical cottage style home. From the cute roof line to the amazing arched front door this home not only has a wonderful location, it has an adorable layout. When you enter the natural light accents the hardwood floors and the sensation of an open and airy floor plan is eminent. The kitchen has plenty of space and so much cabinet storage! It's perfect for any and all culinary desires. A unique feature to this home is just off the kitchen there is what could be another bedroom, game room, or craft room. From this room you can access the basement or move towards one of the bathrooms and into the rest of the home. The charm in this home is in the period it was built. Just off of the front door is the cutest little closet or mini sitting area. You don't see that in homes today. The basement has plenty of space for storage and is clean and tidy. The detached garage offers parking as well as the paved driveway. There is alley access, a dog run or garden area, and the yard is fully landscaped with sprinklers. This home is situated in a very well maintained neighborhood with mature landscaping and pride of ownership. Centrally located to all highway access. schools, and amenities. This home is priced to sell and ready for it's new owner. Plenty of room to add your own touches and truly make it yours!...
Contact an agent
Home facts
- Year built:1932
- Subdivision & Development:Villa Park
- Listing ID #:98996930
- Added:1 day(s) ago
- Updated:August 11, 2026 at 10:33 AM
Rooms and interior
- Bedrooms:2
- Total bathrooms:2
- Full bathrooms:2
- Flooring:Hardwood
- Living area:1,493 sq. ft.
Heating and cooling
- Cooling:Central Air
- Heating:Baseboard, Forced Air, Natural Gas
- Central air:Yes
Structure and exterior
- Roof:Composition
- Year built:1932
- Building area:1,493 sq. ft.
- Lot area:0.2 Acres
- Lot Features:Sidewalks
- Construction Materials:Frame, Stucco
Schools
- High school:Ontario
- Middle school:Ontario Jr High
- Elementary school:Ontario
Utilities
- Water:City Service
Finances and disclosures
- Price:$279,000
- Price per sq. ft.:$133.3
- Tax amount:$1,997 (2025)
Parking
- Parking description:Alley Access, Detached, RV Access/Parking
- Garage:Yes
New listings near 1151 SW 3rd Ave
- New
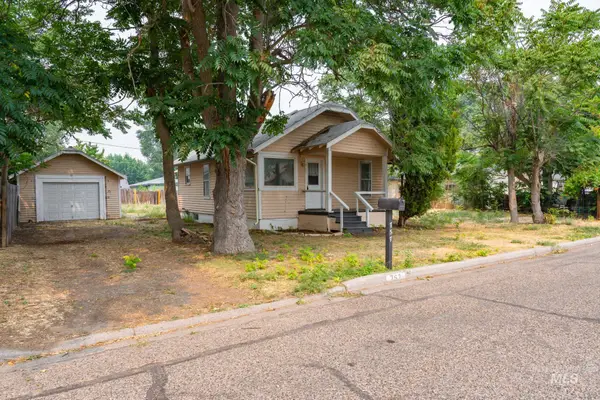 $175,000Active2 beds 1 baths660 sq. ft.
757 NW 2nd St, Ontario, OR 97914
MLS# 98996965Listed by: TRUE NORTH REAL ESTATE GROUP, LLC - New
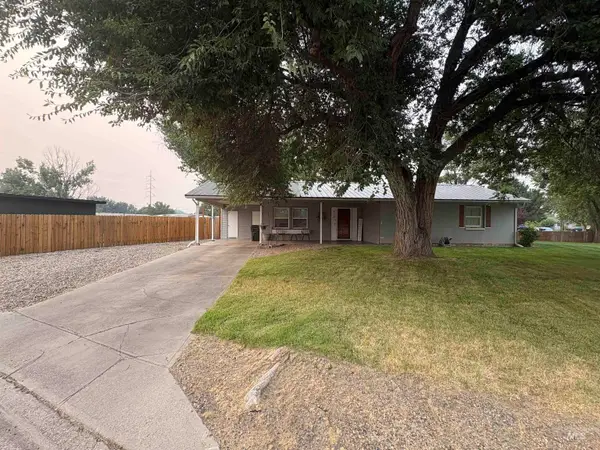 $308,000Active3 beds 1 baths1,005 sq. ft.
919 NW 2nd Ave, Ontario, OR 97914
MLS# 98996924Listed by: MALHEUR REALTY - New
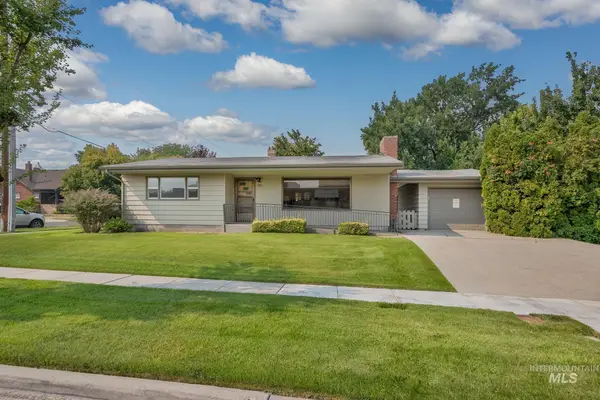 $250,000Active2 beds 1 baths1,664 sq. ft.
1093 SW 3rd Ave, Ontario, OR 97914
MLS# 98996745Listed by: TAILORED REAL ESTATE, LLC - New
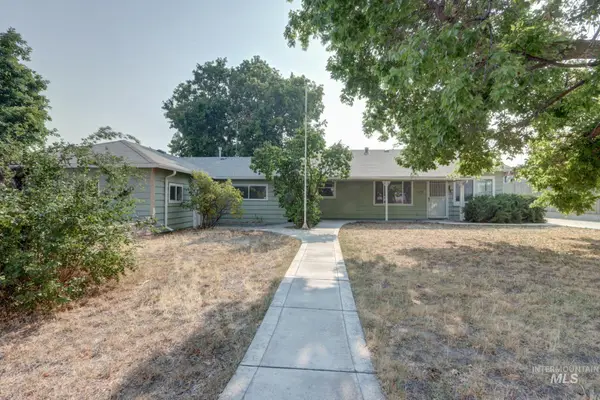 $318,000Active4 beds 2 baths1,958 sq. ft.
288 & 290 Hillcrest Dr, Ontario, OR 97914
MLS# 98996229Listed by: VICTORY LAP REAL ESTATE 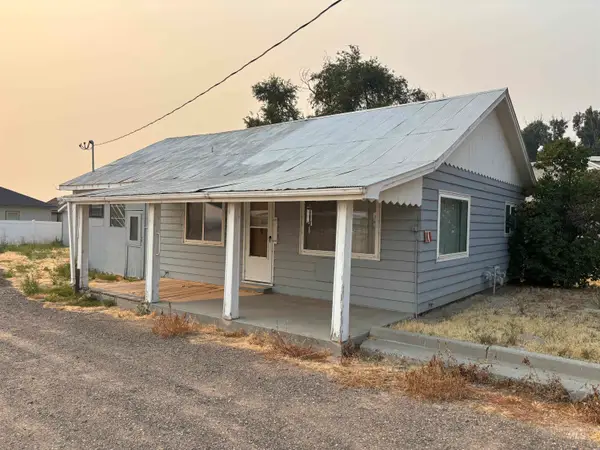 Listed by ERA$189,000Pending2 beds 1 baths784 sq. ft.
733 Sunset Dr, Ontario, OR 97914
MLS# 98996148Listed by: HUNTER OF HOMES, LLC- New
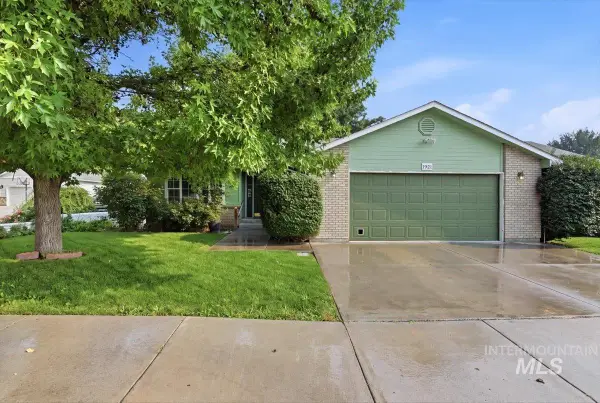 Listed by ERA$390,000Active4 beds 3 baths2,464 sq. ft.
1921 Arcata Way, Ontario, OR 97914
MLS# 98996085Listed by: HUNTER OF HOMES - OREGON - New
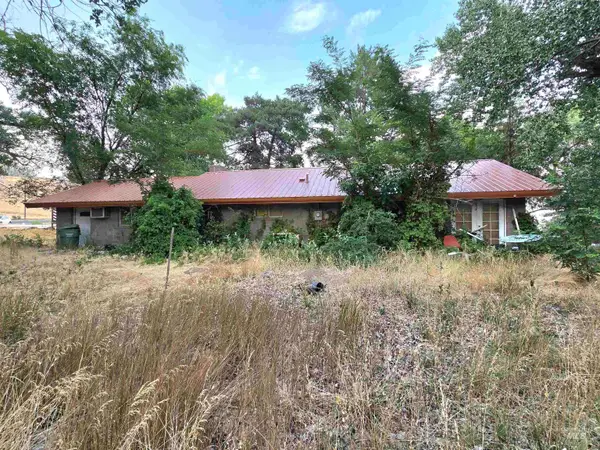 $300,000Active22.58 Acres
757 Foothill Dr, Ontario, OR 97914
MLS# 98995994Listed by: TAILORED REAL ESTATE, LLC - New
 $239,000Active2 beds 2 baths1,001 sq. ft.
1233 Phillips Circle, Ontario, OR 97914
MLS# 98995988Listed by: MORE REALTY EASTERN OR - New
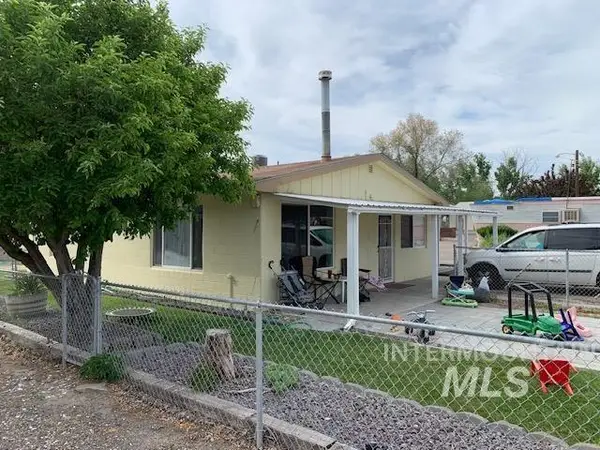 $482,000Active11 beds 5 baths1,232 sq. ft.
689 Fortner St, Ontario, OR 97914
MLS# 98995857Listed by: GLOBAL REALTY NORTHWEST-OREGON


Protect your home and budget from life's surprises with an Assurant Home Warranty, backed by a partner that supports you through every step of homeownership. Explore Plans.
© 2023 - 2026 ERA Franchise Systems LLC. All rights reserved. ERA Franchise Systems LLC fully supports the principles of the Fair Housing Act and the Equal Opportunity Act. ERA, ERA Real Estate powered, and their respective logos are registered service marks of ERA Franchise Systems LLC. Each office is independently owned and operated.