
1861 Arcata Way, Ontario, OR 97914
Local realty services provided by:Hunter Of Homes ERA Powered
1861 Arcata Way,Ontario, OR 97914
$279,000
- 2 Beds
- 2 Baths
- 1,080 sq. ft.
- Townhouse
- Active
Listed by: kellie robinsonMain: 208-739-6876
Office: true north real estate group, llc.
MLS#:98999172
Source:ID_IMLS
Price summary
- Price:$279,000
- Price per sq. ft.:$258.33
About this home
This adorable town home exudes pride of ownership in every corner! It is immaculate inside! The home features vaulted ceilings, carpet, tile, laminate, and vinyl floors. The home doesn't waste any space! The family/great room is spacious and can hold large furniture without feeling cramped. The kitchen is set up perfectly with all the appliances necessary and plenty of cupboard space. Both bedrooms offer a generous space and sit across from one another. There is easy access into the garage where you'll find two included freezers and a fridge. The backyard has easy access as well and you step into a beautifully manicured yard. The covered porch offers a shady place to sit and just around the corner is another patio area that is connected to the man door of the garage. This townhome is perfect not only because of its immaculate condition, but also because the shared wall is the garage wall so you literally cannot hear your neighbors. It truly is the best of townhouse living! Situated near all schools and amenities, close to medical facilities, and minutes away from I-84 access and the ID/OR border. Your outdoor adventures are also close by as the Owyhee reservoir is less than an hour away. Perfect for a day trip to fish, or just enjoy the wildlife and beauty! Come check this home out asap before it's gone!...
Contact an agent
Home facts
- Year built:1995
- Subdivision & Development:West Idaho
- Listing ID #:98999172
- Added:4 day(s) ago
- Updated:September 05, 2026 at 02:48 PM
Rooms and interior
- Bedrooms:2
- Total bathrooms:2
- Full bathrooms:2
- Flooring:Carpet
- Living area:1,080 sq. ft.
Heating and cooling
- Cooling:Central Air
- Heating:Forced Air, Natural Gas
- Central air:Yes
Structure and exterior
- Roof:Architectural Style
- Year built:1995
- Building area:1,080 sq. ft.
- Lot area:0.1 Acres
- Construction Materials:Frame
- Foundation Description:Crawl Space
Schools
- High school:Ontario
- Middle school:Ontario Jr High
- Elementary school:Ontario
Utilities
- Water:City Service
Finances and disclosures
- Price:$279,000
- Price per sq. ft.:$258.33
- Tax amount:$2,033 (2025)
Features and amenities
- Amenities:Breakfast Bar, Split Bedroom
Parking
- Parking description:Attached, Finished Driveway
- Garage:Yes
- Garage spaces:1
New listings near 1861 Arcata Way
- New
 $950,000Active3 beds 1 baths1,250 sq. ft.
254 Ivy Road, Ontario, OR 97914
MLS# 98999644Listed by: KNIPE LAND COMPANY - New
 $355,000Active3 beds 2 baths1,296 sq. ft.
412 Foothill Drive, Ontario, OR 97914
MLS# 98999250Listed by: SILVERCREEK REALTY GROUP - OREGON - New
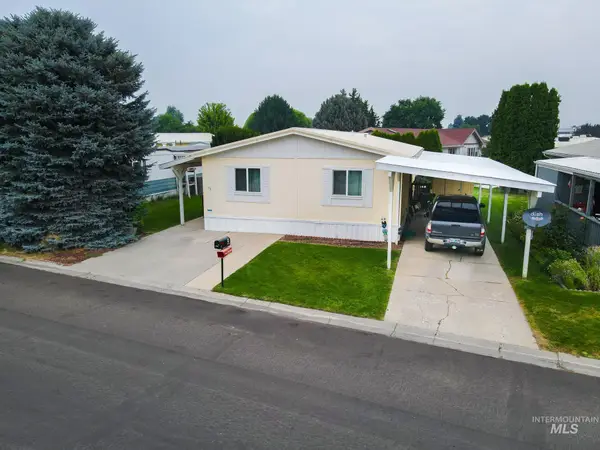 $94,900Active3 beds 2 baths1,404 sq. ft.
75 Winegar, Ontario, OR 97914
MLS# 98998535Listed by: TRUE NORTH REAL ESTATE GROUP, LLC 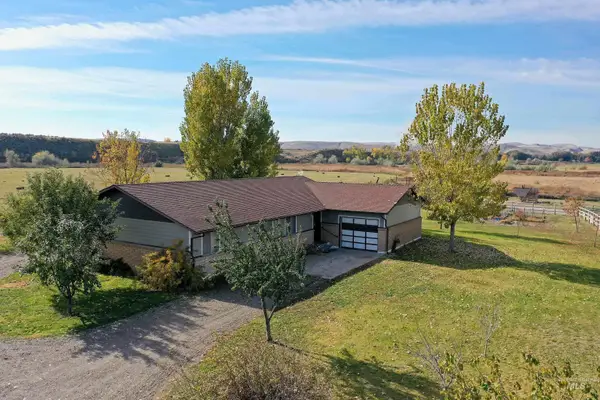 $570,000Active5 beds 2 baths1,767 sq. ft.
425 W Peach Rd, Ontario, OR 97914
MLS# 98998386Listed by: HOMES INTERNATIONAL OREGON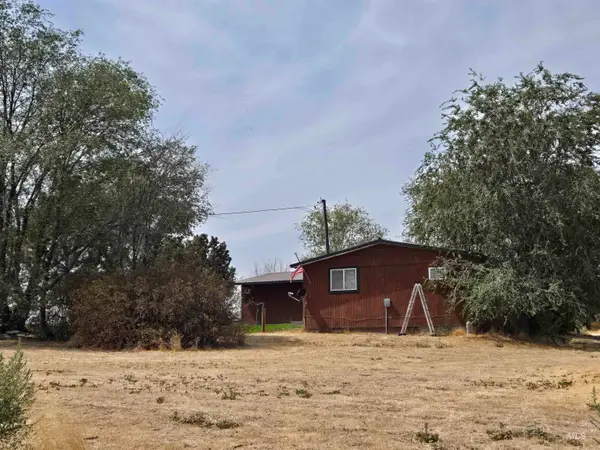 $525,000Active3 beds 1 baths1,440 sq. ft.
3783 Vista Dr, Ontario, OR 97914
MLS# 98998339Listed by: GOLDWINGS REAL ESTATE GROUP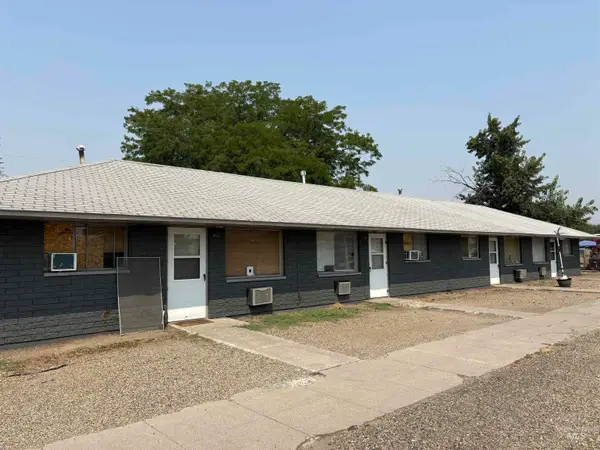 $695,000Active12 beds 7 baths3,984 sq. ft.
411 NW 1st Street, Ontario, OR 97914
MLS# 98998047Listed by: FOUR STAR REAL ESTATE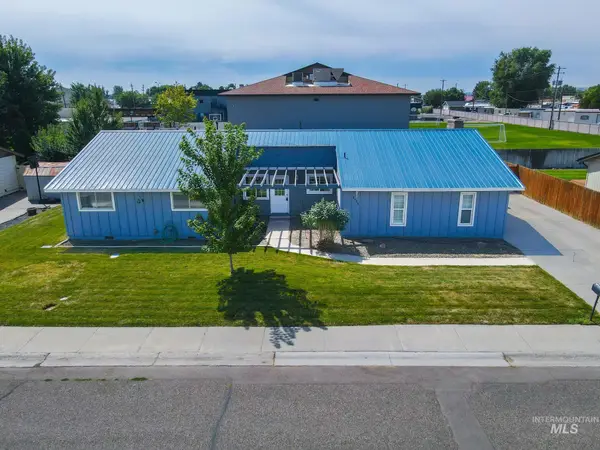 $359,000Active4 beds 3 baths2,208 sq. ft.
2496 SW 2nd Ave, Ontario, OR 97914
MLS# 98998061Listed by: TRUE NORTH REAL ESTATE GROUP, LLC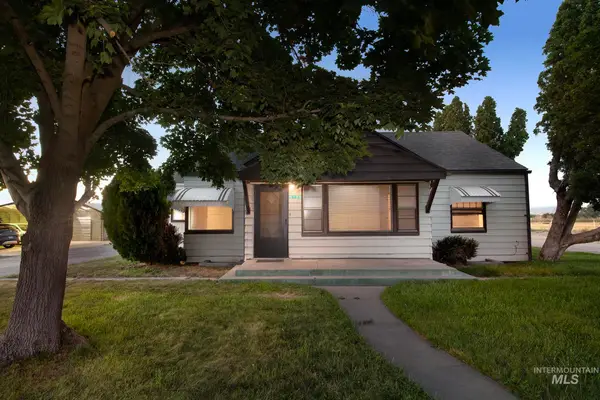 $319,000Pending4 beds 2 baths1,792 sq. ft.
5120 Hwy 201, Ontario, OR 97914
MLS# 98997972Listed by: SILVERCREEK REALTY GROUP - OREGON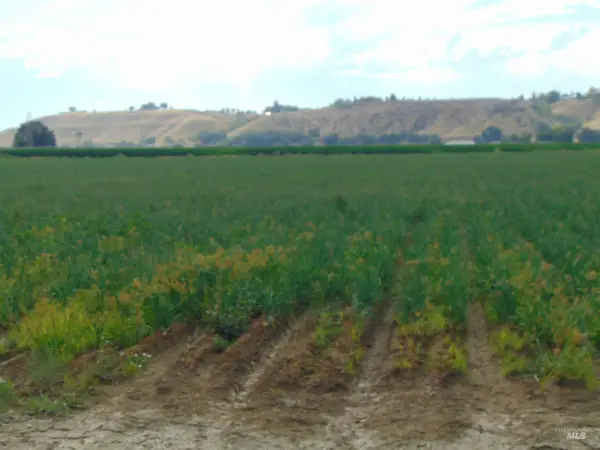 $540,000Active25.75 Acres
247 Boat Landing Rd., Ontario, OR 97914
MLS# 98997862Listed by: GLOBAL REALTY NORTHWEST-OREGON


Protect your home and budget from life's surprises with an Assurant Home Warranty, backed by a partner that supports you through every step of homeownership. Explore Plans.
© 2023 - 2026 ERA Franchise Systems LLC. All rights reserved. ERA Franchise Systems LLC fully supports the principles of the Fair Housing Act and the Equal Opportunity Act. ERA, ERA Real Estate powered, and their respective logos are registered service marks of ERA Franchise Systems LLC. Each office is independently owned and operated.