
191 SW 5th Ave, Ontario, OR 97914
Local realty services provided by:Hunter Of Homes ERA Powered
191 SW 5th Ave,Ontario, OR 97914
$327,000
- 3 Beds
- 2 Baths
- 2,344 sq. ft.
- Single family
- Active
Listed by: anne pedracini gentryMain: 541-212-2191
Office: black diamond homes and land
MLS#:98997832
Source:ID_IMLS
Price summary
- Price:$327,000
- Price per sq. ft.:$139.51
About this home
Historic charm, modern updates, and versatile possibilities await in this distinctive 3-bedroom, 2-bath home offering 2,344 square feet near downtown Ontario. Original archways and refinished hardwood floors complement fresh paint, updated roofing and plumbing, newer heating and cooling, replacement basement windows, and new kitchen appliances. Zoned for commercial, residential, and mixed use, the property features an existing salon space with potential for a home-based business, private office, or creative studio, subject to applicable approvals. Mature fruit trees and convenient access to shopping, dining, and community services complete this unique opportunity.
Contact an agent
Home facts
- Year built:1931
- Subdivision & Development:0 Not Applicable
- Listing ID #:98997832
- Added:47 day(s) ago
- Updated:October 05, 2026 at 02:15 PM
Rooms and interior
- Bedrooms:3
- Total bathrooms:2
- Full bathrooms:2
- Flooring:Concrete, Hardwood, Tile
- Living area:2,344 sq. ft.
Heating and cooling
- Cooling:Central Air, Wall/Window Unit(s)
- Heating:Forced Air
- Central air:Yes
Structure and exterior
- Roof:Metal
- Year built:1931
- Building area:2,344 sq. ft.
- Lot area:0.11 Acres
- Lot Features:Corner Lot
- Construction Materials:Frame
Schools
- High school:Ontario
- Middle school:Ontario Jr High
- Elementary school:Ontario
Utilities
- Water:City Service
Finances and disclosures
- Price:$327,000
- Price per sq. ft.:$139.51
- Tax amount:$1,309 (2025)
New listings near 191 SW 5th Ave
- New
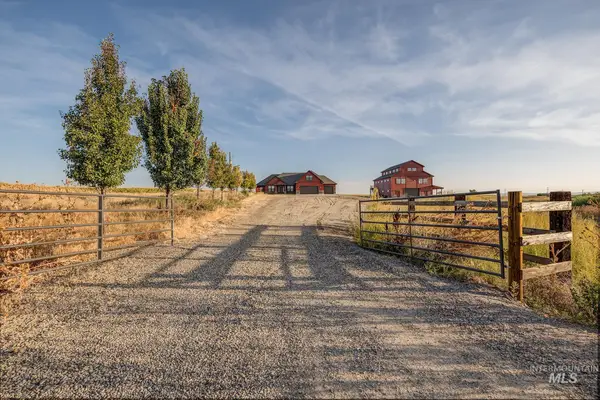 $2,899,500Active4 beds 4 baths3,120 sq. ft.
420 Grove Rd, Ontario, OR 97914
MLS# 99002666Listed by: SILVERCREEK REALTY GROUP - OREGON - New
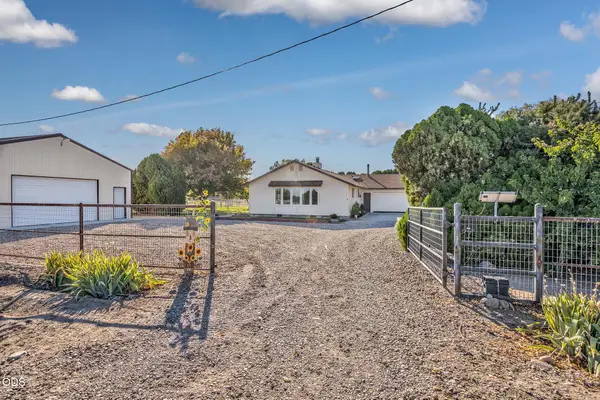 $620,000Active3 beds 2 baths1,497 sq. ft.
4331 S Grand View Lane, Ontario, OR 97914
MLS# 220229463Listed by: REALTY NET OF CENTRAL OREGON - New
 $275,000Active3 beds 2 baths1,224 sq. ft.
530 NW 11th St, Ontario, OR 97914
MLS# 99002540Listed by: TRUE NORTH REAL ESTATE GROUP, LLC - New
 $699,000Active1.92 Acres
1650 Se 5th Ave, Ontario, OR 97914
MLS# 99002292Listed by: BERKSHIRE HATHAWAY HOMESERVICES SILVERHAWK REALTY - New
 $362,500Active4 beds 2 baths2,230 sq. ft.
1203 Sears Drive, Ontario, OR 97914
MLS# 99002230Listed by: PREMIER GROUP REALTY WEST - New
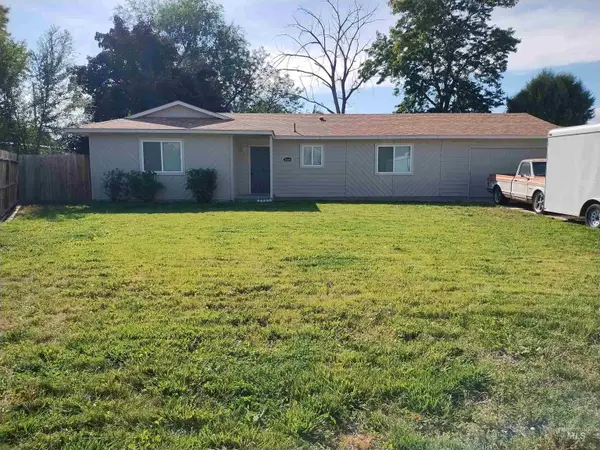 $279,900Active3 beds 1 baths1,248 sq. ft.
2594 SW 2nd Ave, Ontario, OR 97914
MLS# 99002035Listed by: MALHEUR REALTY - New
 $225,000Active2 beds 2 baths1,156 sq. ft.
1886 W Idaho Ave, Ontario, OR 97914
MLS# 99001834Listed by: GOLDWINGS REAL ESTATE GROUP 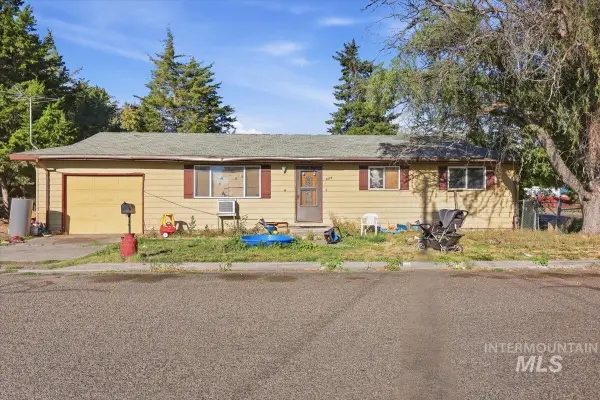 $145,000Pending3 beds 1 baths1,056 sq. ft.
695 NW 4th St, Ontario, OR 97914
MLS# 99001750Listed by: HOMES INTERNATIONAL OREGON $105,000Active2 beds 2 baths1,352 sq. ft.
5 Freedom Dr #5, Ontario, OR 97914
MLS# 99001698Listed by: MALHEUR REALTY $189,900Pending3 beds 2 baths1,440 sq. ft.
1182 SE 11th Ave, Ontario, OR 97914
MLS# 99001676Listed by: TRUE NORTH REAL ESTATE GROUP, LLC


Protect your home and budget from life's surprises with an Assurant Home Warranty, backed by a partner that supports you through every step of homeownership. Explore Plans.
© 2023 - 2026 ERA Franchise Systems LLC. All rights reserved. ERA Franchise Systems LLC fully supports the principles of the Fair Housing Act and the Equal Opportunity Act. ERA, ERA Real Estate powered, and their respective logos are registered service marks of ERA Franchise Systems LLC. Each office is independently owned and operated.