
490 Ripple Rd, Ontario, OR 97914
Local realty services provided by:Hunter Of Homes ERA Powered
490 Ripple Rd,Ontario, OR 97914
$1,899,000
- 4 Beds
- 4 Baths
- 4,084 sq. ft.
- Farm
- Active
Listed by: rebecca knottMain: 208-941-2160
Office: tailored real estate, llc.
MLS#:98994102
Source:ID_IMLS
Price summary
- Price:$1,899,000
- Price per sq. ft.:$464.99
About this home
This picturesque, 56 acre riverfront property stretches 2,700 feet along the riverbank and features a private boat ramp, stunning views, and an immaculate custom home. This property includes a 2948 sq ft main home and an 1136 sq ft detached guest quarters, 36x72 RV garage/barn, 40x30 shop, arena, horse stalls, and river rights for irrigation. The main home features a main-floor executive master suite, complete with north-facing French doors leading to the waterfront patio and lush landscape. The oversized master bath features double vanities, a tiled walk-in shower, and a freestanding bathtub. The home also boasts a bright kitchen with a movable center island, a large family room, an additional living room, two fireplaces and views from every window. The upper level includes two bedrooms, an office/den area, a full bathroom and a playroom. The detached guest quarters offer a full kitchen, bathroom & living area. All appliances included. Farm equipment is negotiable. This rare property consists of two parcels....
Contact an agent
Home facts
- Subdivision & Development:0 Not Applic.
- Listing ID #:98994102
- Added:53 day(s) ago
- Updated:September 07, 2026 at 02:43 PM
Rooms and interior
- Bedrooms:4
- Total bathrooms:4
- Full bathrooms:4
- Flooring:Concrete, Tile
- Kitchen Description:Kitchen Island, Pantry, Two Kitchens
- Living area:4,084 sq. ft.
Heating and cooling
- Cooling:Central Air
- Heating:Electric, Forced Air, Heat Pump, Propane
- Central air:Yes
Structure and exterior
- Roof:Tile
- Building area:4,084 sq. ft.
- Lot area:56 Acres
- Lot Features:Irrigation, Pasture, R.V. Parking, Sidewalks
- Construction Materials:Frame
Schools
- High school:Ontario
- Middle school:Annex
- Elementary school:Annex Elem
Utilities
- Water:Well
Finances and disclosures
- Price:$1,899,000
- Price per sq. ft.:$464.99
- Tax amount:$4,813 (2025)
Features and amenities
- Amenities:Breakfast Bar, Kitchen Island, Pantry, Split Bedroom, Two Kitchens
Parking
- Parking description:Detached, RV Access/Parking, RV/Boat
- Garage:Yes
- Garage spaces:5
New listings near 490 Ripple Rd
- New
 $950,000Active3 beds 1 baths1,250 sq. ft.
254 Ivy Road, Ontario, OR 97914
MLS# 98999644Listed by: KNIPE LAND COMPANY - New
 $355,000Active3 beds 2 baths1,296 sq. ft.
412 Foothill Drive, Ontario, OR 97914
MLS# 98999250Listed by: SILVERCREEK REALTY GROUP - OREGON - New
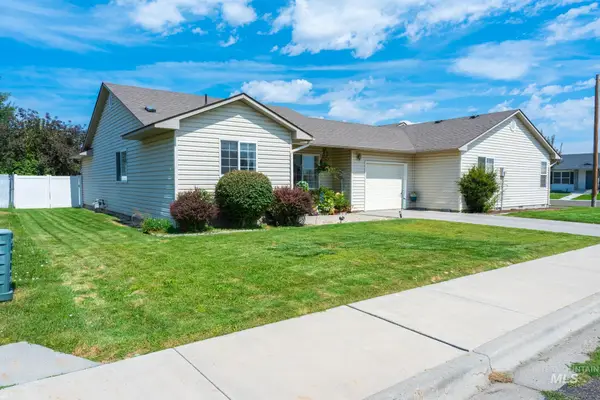 $279,000Active2 beds 2 baths1,080 sq. ft.
1861 Arcata Way, Ontario, OR 97914
MLS# 98999172Listed by: TRUE NORTH REAL ESTATE GROUP, LLC 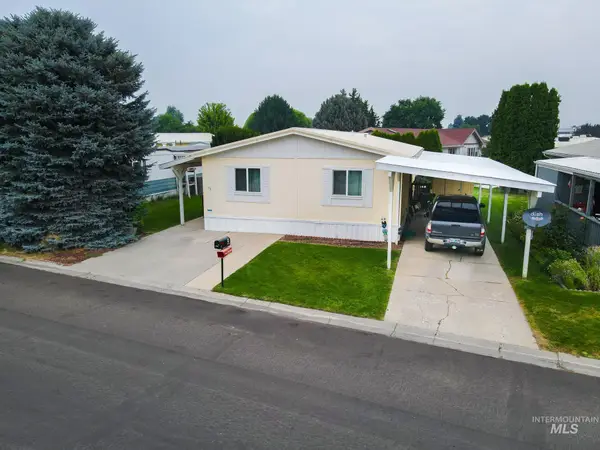 $94,900Active3 beds 2 baths1,404 sq. ft.
75 Winegar, Ontario, OR 97914
MLS# 98998535Listed by: TRUE NORTH REAL ESTATE GROUP, LLC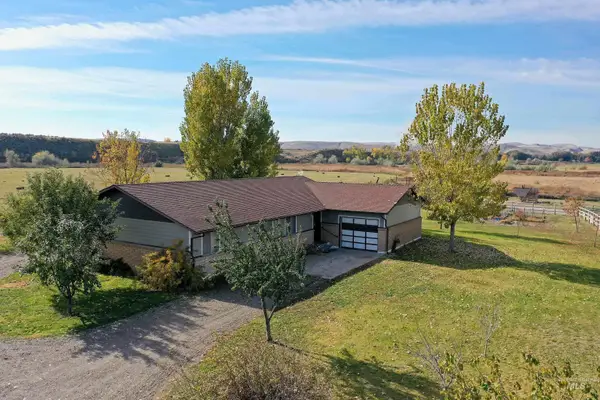 $570,000Active5 beds 2 baths1,767 sq. ft.
425 W Peach Rd, Ontario, OR 97914
MLS# 98998386Listed by: HOMES INTERNATIONAL OREGON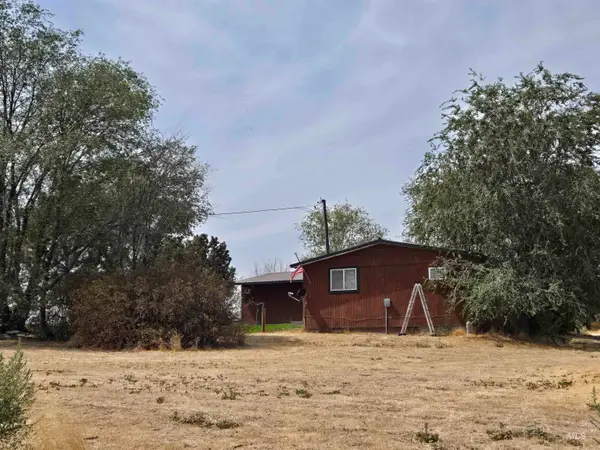 $525,000Active3 beds 1 baths1,440 sq. ft.
3783 Vista Dr, Ontario, OR 97914
MLS# 98998339Listed by: GOLDWINGS REAL ESTATE GROUP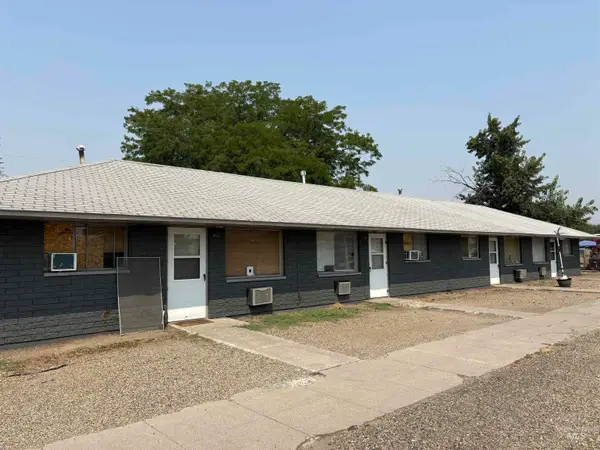 $695,000Active12 beds 7 baths3,984 sq. ft.
411 NW 1st Street, Ontario, OR 97914
MLS# 98998047Listed by: FOUR STAR REAL ESTATE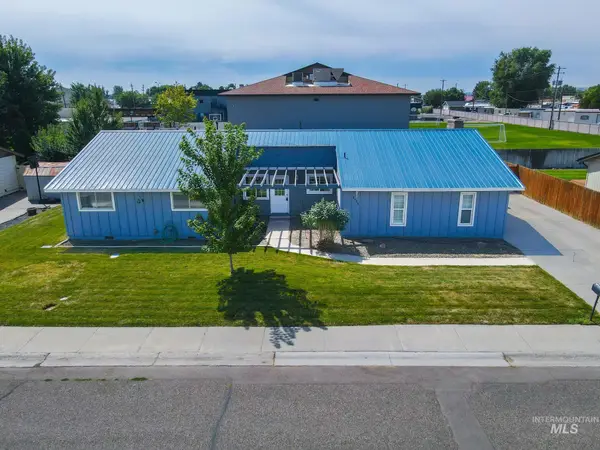 $359,000Active4 beds 3 baths2,208 sq. ft.
2496 SW 2nd Ave, Ontario, OR 97914
MLS# 98998061Listed by: TRUE NORTH REAL ESTATE GROUP, LLC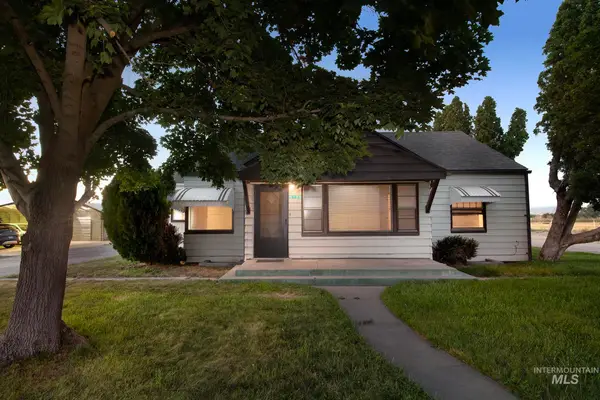 $319,000Pending4 beds 2 baths1,792 sq. ft.
5120 Hwy 201, Ontario, OR 97914
MLS# 98997972Listed by: SILVERCREEK REALTY GROUP - OREGON $540,000Active25.75 Acres
247 Boat Landing Rd., Ontario, OR 97914
MLS# 98997862Listed by: GLOBAL REALTY NORTHWEST-OREGON


Protect your home and budget from life's surprises with an Assurant Home Warranty, backed by a partner that supports you through every step of homeownership. Explore Plans.
© 2023 - 2026 ERA Franchise Systems LLC. All rights reserved. ERA Franchise Systems LLC fully supports the principles of the Fair Housing Act and the Equal Opportunity Act. ERA, ERA Real Estate powered, and their respective logos are registered service marks of ERA Franchise Systems LLC. Each office is independently owned and operated.