
513 Ridge Way, Ontario, OR 97914
Local realty services provided by:ERA West Wind Real Estate
513 Ridge Way,Ontario, OR 97914
$389,000
- 3 Beds
- 2 Baths
- 1,892 sq. ft.
- Single family
- Active
Listed by: stephen meyerMain: 541-889-8801
Office: four star real estate
MLS#:98992524
Source:ID_IMLS
Price summary
- Price:$389,000
- Price per sq. ft.:$205.6
About this home
Welcome home to this beautifully maintained ranch-style residence nestled on a quiet, family-friendly cul-de-sac in an established neighborhood. With mature trees, a spacious yard, and timeless curb appeal, and close proximity to shopping and the interstate. This home features a large living room the flows easily into the kitchen/dining area for a open feel. Recessed lighting gives a modern feel. As well a family room with fireplace gives that extra living space family life requires. The kitchen offers abundant cabinet storage and a functional layout with plenty of workspace, making it ideal for everyday living while providing an excellent opportunity for future personalization. The home features generously sized bedrooms with ample closet space and comfortable accommodations throughout. The primary suite includes dual closets and a beautiful en-suite bathroom that is freshly remodeled with custom shower and heated tile flooring, dual vanity, designer tilework, and modern finishes. The primary bathroom has also been tastefully updated. Recent Improvements include: New vinyl windows Updated exterior siding New osb exterior sheeting Beautifully remodeled master bathroom Updated primary bathroom Recent roof Fresh, move-in-ready appeal throughout...
Contact an agent
Home facts
- Year built:1978
- Subdivision & Development:West Ridge
- Listing ID #:98992524
- Added:52 day(s) ago
- Updated:August 24, 2026 at 02:34 PM
Rooms and interior
- Bedrooms:3
- Total bathrooms:2
- Full bathrooms:2
- Flooring:Carpet, Hardwood
- Living area:1,892 sq. ft.
Heating and cooling
- Cooling:Central Air
- Heating:Forced Air, Natural Gas
- Central air:Yes
Structure and exterior
- Roof:Architectural Style
- Year built:1978
- Building area:1,892 sq. ft.
- Lot area:0.2 Acres
- Lot Features:Cul-De-Sac, Dog Run
- Construction Materials:Brick
- Foundation Description:Crawl Space
Schools
- High school:Ontario
- Middle school:Ontario Jr High
- Elementary school:Ontario
Utilities
- Water:City Service
Finances and disclosures
- Price:$389,000
- Price per sq. ft.:$205.6
- Tax amount:$2,461 (2025)
Features and amenities
- Amenities:Breakfast Bar
Parking
- Parking description:Attached
- Garage:Yes
- Garage spaces:2
New listings near 513 Ridge Way
- New
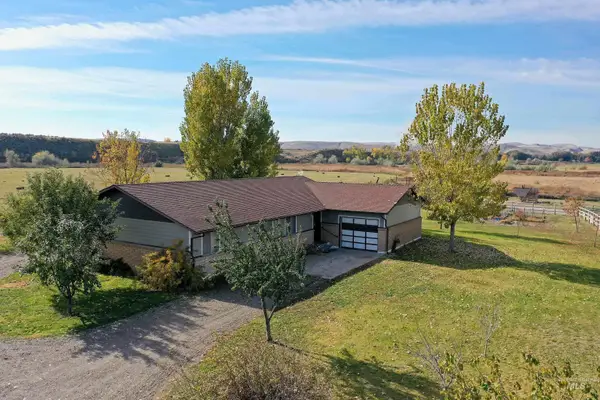 $570,000Active5 beds 2 baths1,767 sq. ft.
425 W Peach Rd, Ontario, OR 97914
MLS# 98998386Listed by: HOMES INTERNATIONAL OREGON - New
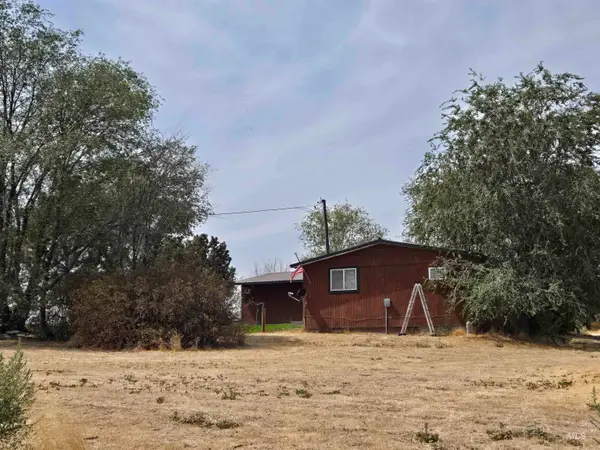 $525,000Active3 beds 1 baths1,440 sq. ft.
3783 Vista Dr, Ontario, OR 97914
MLS# 98998339Listed by: GOLDWINGS REAL ESTATE GROUP - New
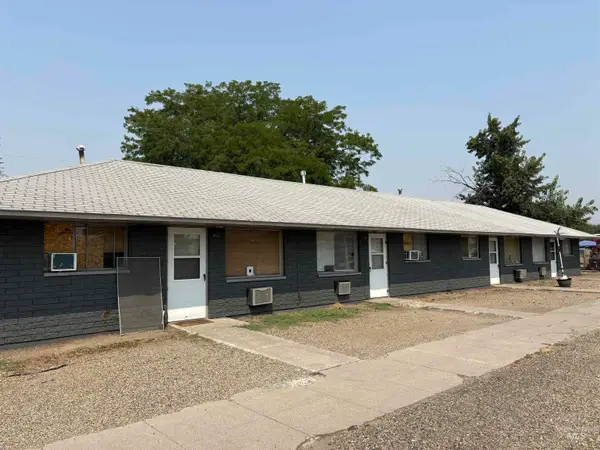 $695,000Active12 beds 7 baths3,984 sq. ft.
411 NW 1st Street, Ontario, OR 97914
MLS# 98998047Listed by: FOUR STAR REAL ESTATE - New
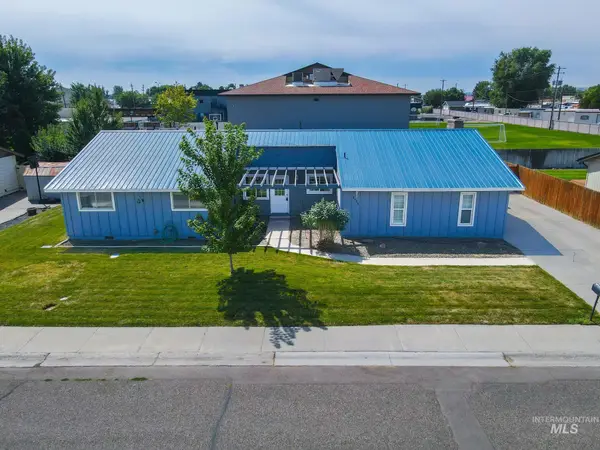 $359,000Active4 beds 3 baths2,208 sq. ft.
2496 SW 2nd Ave, Ontario, OR 97914
MLS# 98998061Listed by: TRUE NORTH REAL ESTATE GROUP, LLC - New
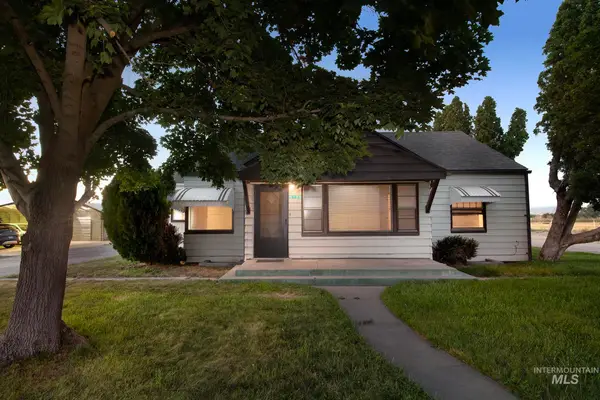 $319,000Active4 beds 2 baths1,792 sq. ft.
5120 Hwy 201, Ontario, OR 97914
MLS# 98997972Listed by: SILVERCREEK REALTY GROUP - OREGON - New
 $540,000Active25.75 Acres
247 Boat Landing Rd., Ontario, OR 97914
MLS# 98997862Listed by: GLOBAL REALTY NORTHWEST-OREGON - New
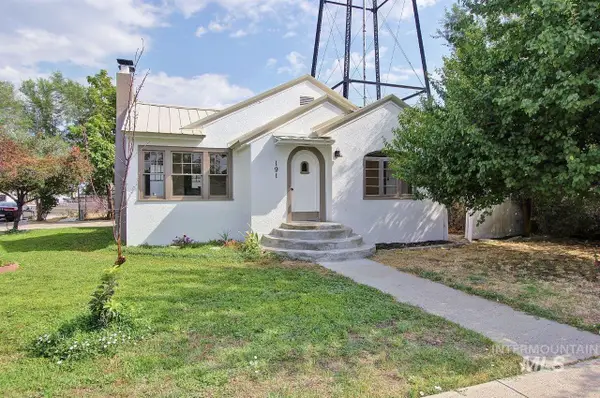 $330,000Active3 beds 2 baths2,344 sq. ft.
191 SW 5th Ave, Ontario, OR 97914
MLS# 98997832Listed by: BLACK DIAMOND HOMES AND LAND - New
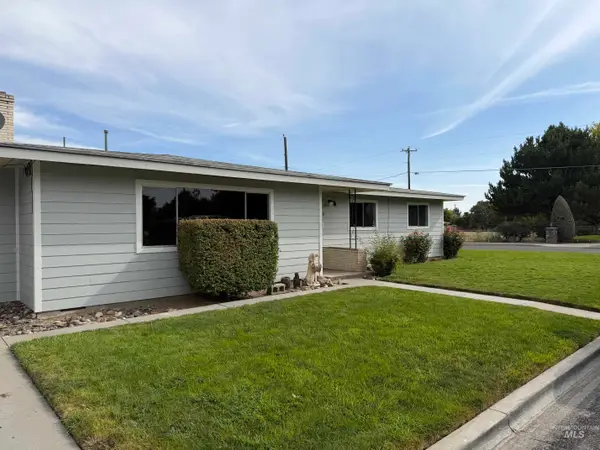 Listed by ERA$339,900Active5 beds 3 baths1,455 sq. ft.
1309 SW 11th Ave, Ontario, OR 97914
MLS# 98997676Listed by: HUNTER OF HOMES, LLC - New
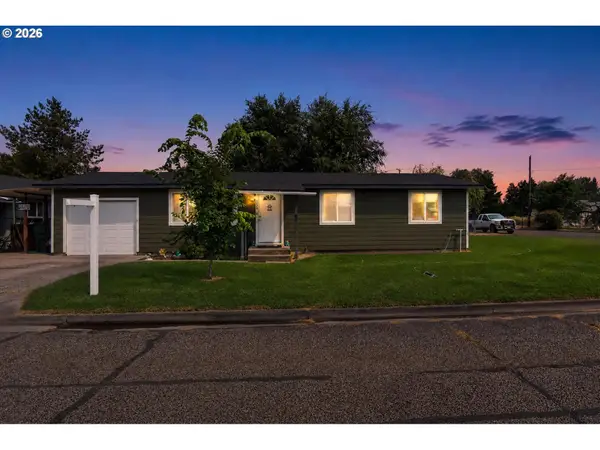 $325,000Active2 beds 2 baths1,008 sq. ft.
630 NW 6th St, Ontario, OR 97914
MLS# 136429473Listed by: COLDWELL BANKER BAIN
- New
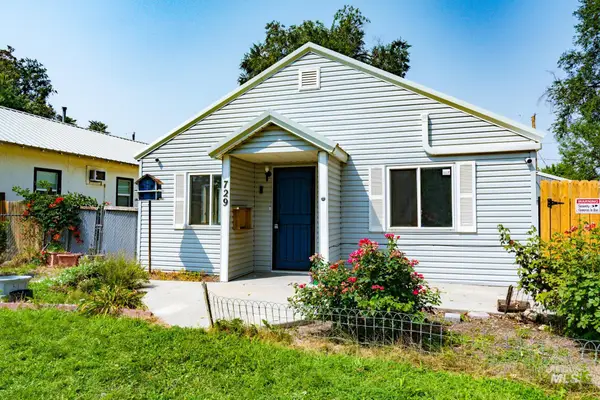 $239,000Active3 beds 1 baths1,211 sq. ft.
729 NW 2nd St, Ontario, OR 97914
MLS# 98997279Listed by: TRUE NORTH REAL ESTATE GROUP, LLC


Protect your home and budget from life's surprises with an Assurant Home Warranty, backed by a partner that supports you through every step of homeownership. Explore Plans.
© 2023 - 2026 ERA Franchise Systems LLC. All rights reserved. ERA Franchise Systems LLC fully supports the principles of the Fair Housing Act and the Equal Opportunity Act. ERA, ERA Real Estate powered, and their respective logos are registered service marks of ERA Franchise Systems LLC. Each office is independently owned and operated.