
52 Sunset Dr, Ontario, OR 97914
Local realty services provided by:Hunter Of Homes ERA Powered
52 Sunset Dr,Ontario, OR 97914
$354,900
- 4 Beds
- 2 Baths
- 1,480 sq. ft.
- Single family
- Active
Listed by: rick greifMain: 208-991-7971
Office: tri-cities real estate
MLS#:99000688
Source:ID_IMLS
Price summary
- Price:$354,900
- Price per sq. ft.:$239.8
About this home
A five minute drive from Kiwanis Park, this West end charmer has enjoyed only 1 previous owner. Start fresh with all new sod, all new interior paint, new carpet, and fresh light fixtures, even a newly painted garage door. This open floor plan kitchen offers wood cabinetry and solid stone countertops for easy care and cleanup. Extra storage and folding table in laundry room helps keep life organized.
Contact an agent
Home facts
- Year built:2020
- Subdivision & Development:Hillcrest Acres
- Listing ID #:99000688
- Added:1 day(s) ago
- Updated:September 13, 2026 at 03:45 AM
Rooms and interior
- Bedrooms:4
- Total bathrooms:2
- Full bathrooms:2
- Living area:1,480 sq. ft.
Heating and cooling
- Cooling:Central Air
- Heating:Natural Gas
- Central air:Yes
Structure and exterior
- Roof:Composition
- Year built:2020
- Building area:1,480 sq. ft.
- Lot area:0.11 Acres
- Foundation Description:Crawl Space
Schools
- High school:Ontario
- Middle school:Ontario Jr High
- Elementary school:Aiken
Utilities
- Water:City Service
Finances and disclosures
- Price:$354,900
- Price per sq. ft.:$239.8
- Tax amount:$2,604 (2025)
Features and amenities
- Amenities:Breakfast Bar
Parking
- Garage:Yes
- Garage spaces:2
New listings near 52 Sunset Dr
- New
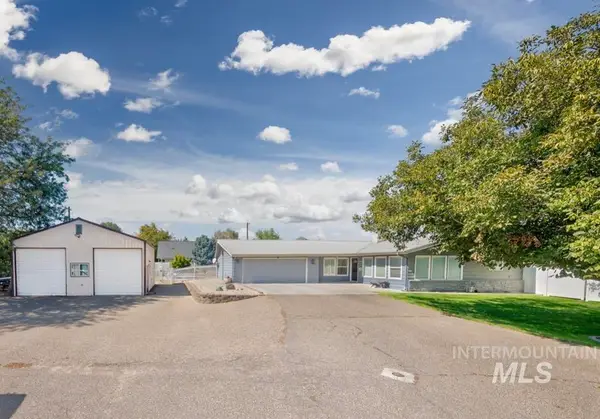 $475,000Active5 beds 3 baths2,720 sq. ft.
1501 Horning Way, Ontario, OR 97914
MLS# 99000685Listed by: PREMIER GROUP REALTY WEST - New
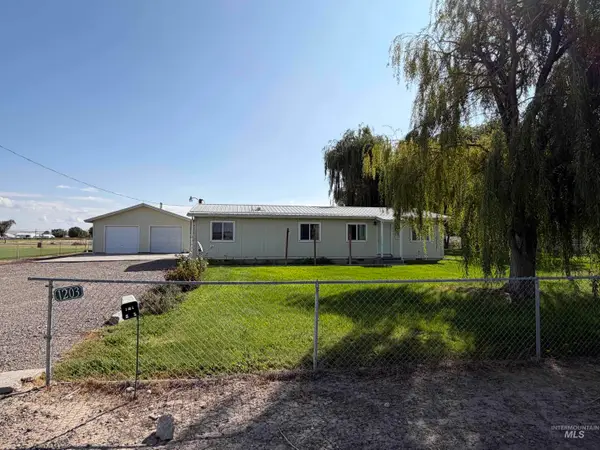 Listed by ERA$299,900Active3 beds 1 baths1,150 sq. ft.
1203 Eelebach Way, Ontario, OR 97914
MLS# 99000628Listed by: HUNTER OF HOMES, LLC - New
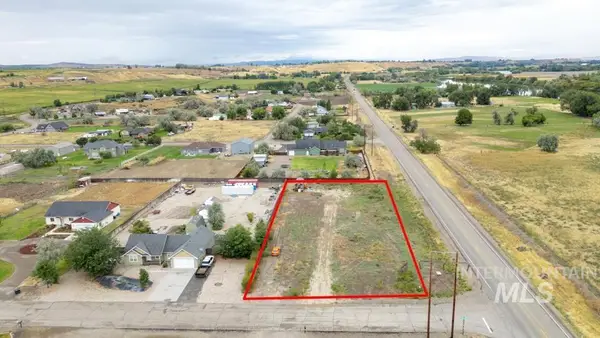 $70,000Active1.01 Acres
4418 Casa Rio Drive, Ontario, OR 97914
MLS# 99000223Listed by: REAL BROKER, LLC - New
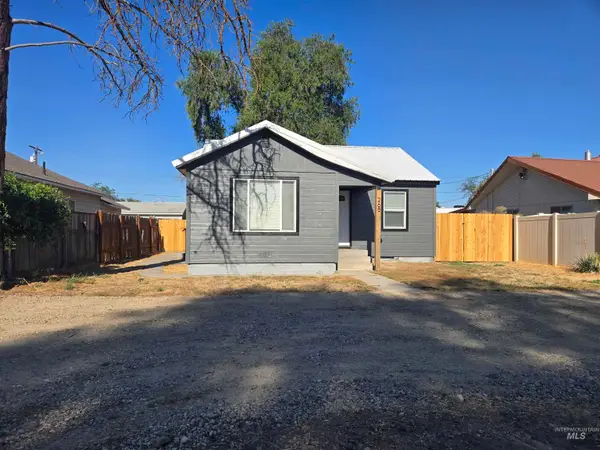 $299,900Active4 beds 2 baths1,568 sq. ft.
265 Nw 4th St, Ontario, OR 97914
MLS# 99000067Listed by: GOLDWINGS REAL ESTATE GROUP - New
 $950,000Active3 beds 1 baths1,250 sq. ft.
254 Ivy Road, Ontario, OR 97914
MLS# 98999644Listed by: KNIPE LAND COMPANY  $355,000Active3 beds 2 baths1,296 sq. ft.
412 Foothill Drive, Ontario, OR 97914
MLS# 98999250Listed by: SILVERCREEK REALTY GROUP - OREGON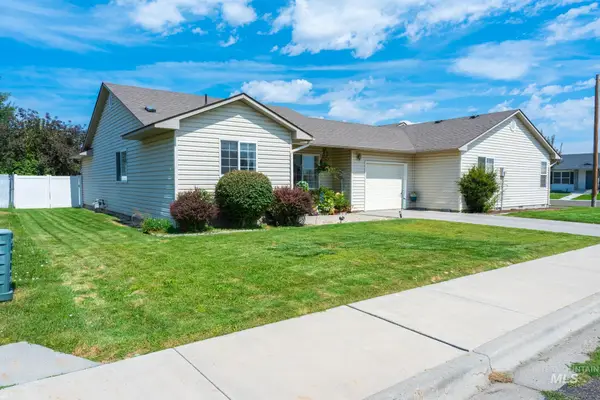 $279,000Active2 beds 2 baths1,080 sq. ft.
1861 Arcata Way, Ontario, OR 97914
MLS# 98999172Listed by: TRUE NORTH REAL ESTATE GROUP, LLC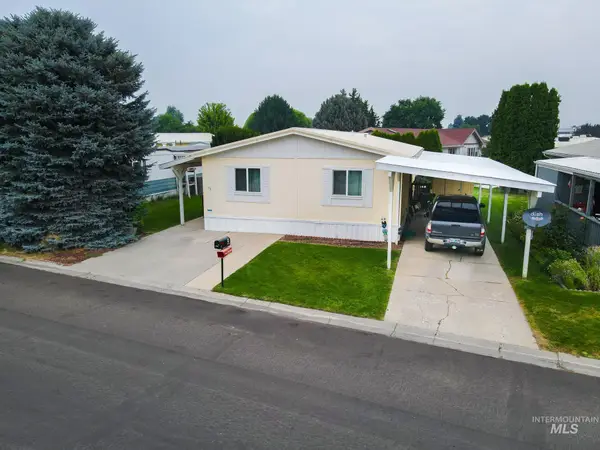 $94,900Active3 beds 2 baths1,404 sq. ft.
75 Winegar, Ontario, OR 97914
MLS# 98998535Listed by: TRUE NORTH REAL ESTATE GROUP, LLC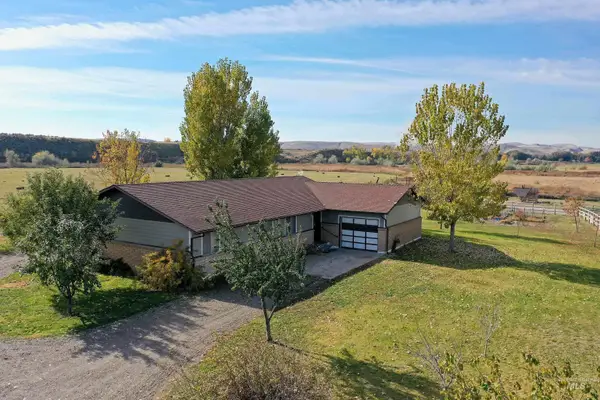 $570,000Active5 beds 2 baths1,767 sq. ft.
425 W Peach Rd, Ontario, OR 97914
MLS# 98998386Listed by: HOMES INTERNATIONAL OREGON


Protect your home and budget from life's surprises with an Assurant Home Warranty, backed by a partner that supports you through every step of homeownership. Explore Plans.
© 2023 - 2026 ERA Franchise Systems LLC. All rights reserved. ERA Franchise Systems LLC fully supports the principles of the Fair Housing Act and the Equal Opportunity Act. ERA, ERA Real Estate powered, and their respective logos are registered service marks of ERA Franchise Systems LLC. Each office is independently owned and operated.