
96 NW 12th Street, Ontario, OR 97914
Local realty services provided by:Hunter Of Homes ERA Powered
96 NW 12th Street,Ontario, OR 97914
$339,000
- 4 Beds
- 2 Baths
- 2,201 sq. ft.
- Single family
- Active
Listed by: rebecca musserMain: 208-739-6876
Office: true north real estate group, llc.
MLS#:99001211
Source:ID_IMLS
Price summary
- Price:$339,000
- Price per sq. ft.:$137.58
About this home
Step inside and feel the possibility in this well cared for Ontario home. With four bedrooms, two bathrooms, and a finished basement, there is room here for everyday living, gathering, hobbies, guests, and the next chapter of life. The main level offers a comfortable layout with a bright living room, fireplace, dining area, kitchen, laundry room, full bath, and three bedrooms. Downstairs, the finished basement adds valuable space with a large recreation room, additional bedroom, bathroom, and storage. This home has been thoughtfully maintained over the years and is ready for someone to bring their own style and updates. Outside, the 0.19 acre lot offers a finished driveway, two car carport, storage shed, and automatic sprinklers. Set in an established Ontario neighborhood near schools, parks, shopping, and everyday amenities, this property offers the kind of space, function, and opportunity that is getting harder to find.
Contact an agent
Home facts
- Year built:1964
- Subdivision & Development:0 Not Applicable
- Listing ID #:99001211
- Added:1 day(s) ago
- Updated:September 18, 2026 at 03:45 AM
Rooms and interior
- Bedrooms:4
- Total bathrooms:2
- Full bathrooms:2
- Flooring:Carpet
- Living area:2,201 sq. ft.
Heating and cooling
- Cooling:Central Air
- Heating:Forced Air, Natural Gas
- Central air:Yes
Structure and exterior
- Roof:Composition
- Year built:1964
- Building area:2,201 sq. ft.
- Lot area:0.19 Acres
- Construction Materials:Brick, Frame
Schools
- High school:Ontario
- Middle school:Ontario Jr High
- Elementary school:Aiken
Utilities
- Water:City Service
Finances and disclosures
- Price:$339,000
- Price per sq. ft.:$137.58
- Tax amount:$2,417 (2025)
Parking
- Parking description:Carport, Finished Driveway
- Carport spaces:2
New listings near 96 NW 12th Street
- New
 $450,000Active28.15 Acres
Tax lot400 Foothill Dr, Ontario, OR 97914
MLS# 99001012Listed by: MALHEUR REALTY 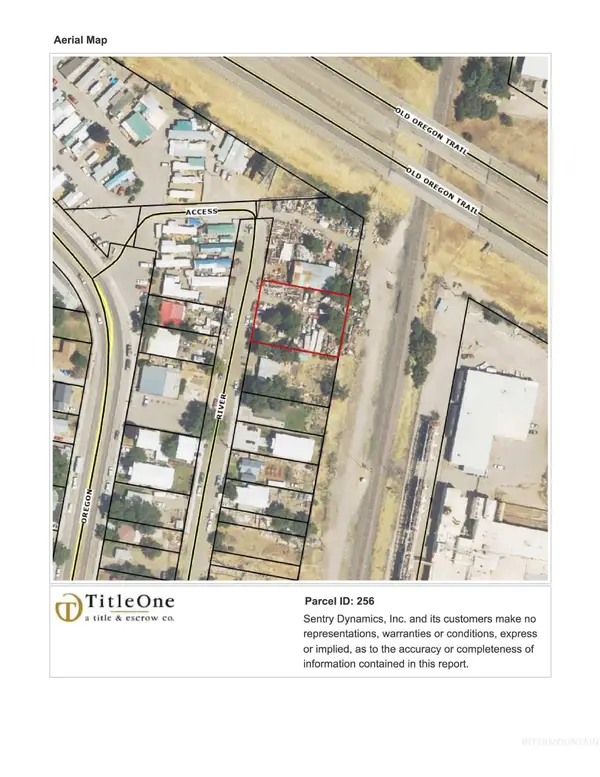 $35,000Pending0.37 Acres
0 River St, Ontario, OR 97914
MLS# 99000862Listed by: TRUE NORTH REAL ESTATE GROUP, LLC- New
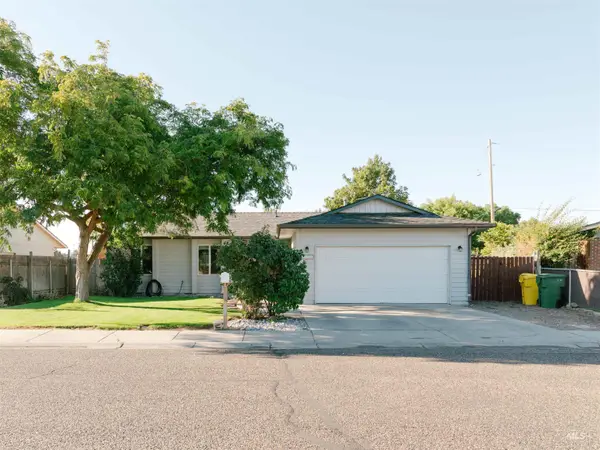 $309,900Active3 beds 2 baths1,342 sq. ft.
2556 SW 2nd Avenue, Ontario, OR 97914
MLS# 99000852Listed by: FOUR STAR REAL ESTATE - New
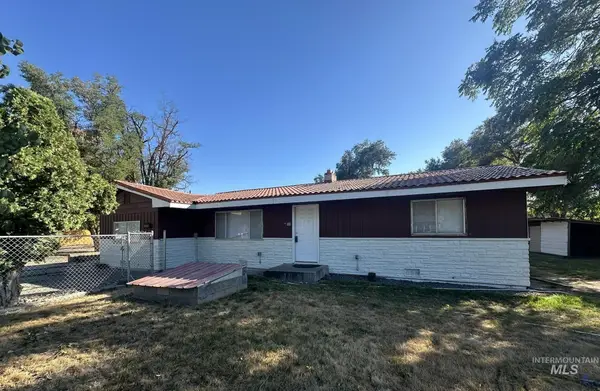 $285,000Active4 beds 2 baths1,478 sq. ft.
385 Anchor, Ontario, OR 97914
MLS# 99000834Listed by: EXP REALTY LLC - New
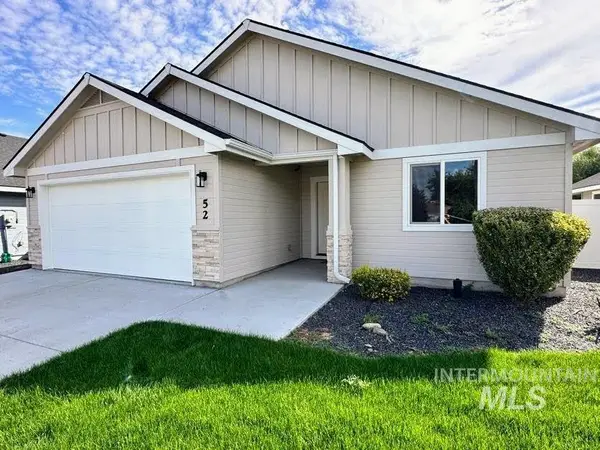 $354,900Active4 beds 2 baths1,480 sq. ft.
52 Sunset Dr, Ontario, OR 97914
MLS# 99000688Listed by: TRI-CITIES REAL ESTATE 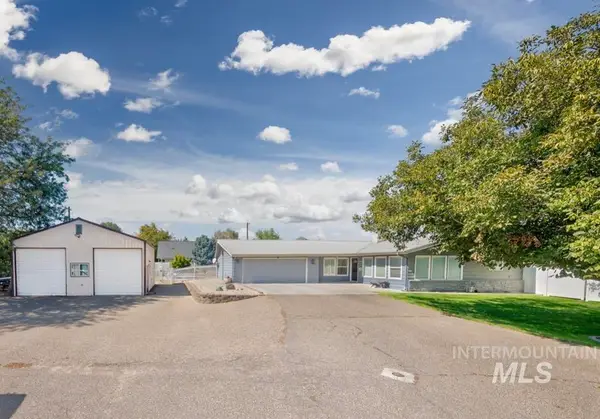 $475,000Pending5 beds 3 baths2,720 sq. ft.
1501 Horning Way, Ontario, OR 97914
MLS# 99000685Listed by: PREMIER GROUP REALTY WEST- New
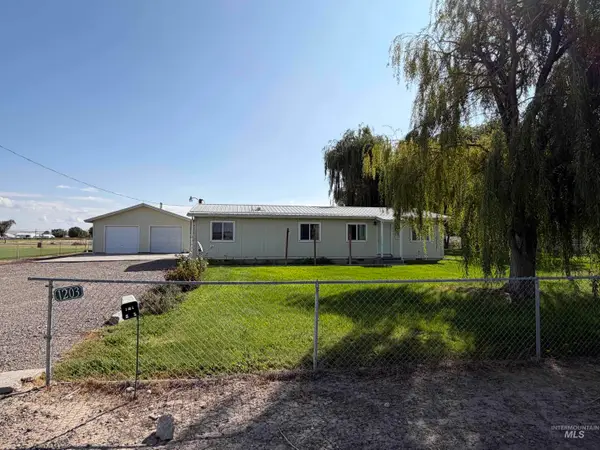 Listed by ERA$299,900Active3 beds 1 baths1,150 sq. ft.
1203 Erlebach Way, Ontario, OR 97914
MLS# 99000628Listed by: HUNTER OF HOMES, LLC - New
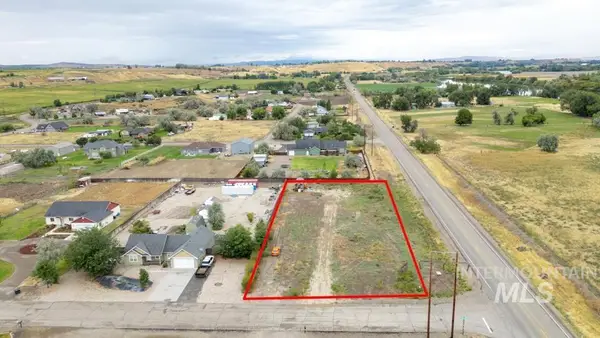 $70,000Active1.01 Acres
4418 Casa Rio Drive, Ontario, OR 97914
MLS# 99000223Listed by: REAL BROKER, LLC - New
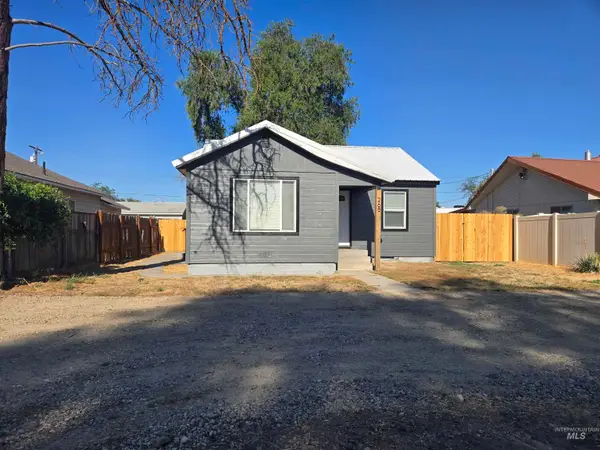 $299,900Active4 beds 2 baths1,568 sq. ft.
265 Nw 4th St, Ontario, OR 97914
MLS# 99000067Listed by: GOLDWINGS REAL ESTATE GROUP


Protect your home and budget from life's surprises with an Assurant Home Warranty, backed by a partner that supports you through every step of homeownership. Explore Plans.
© 2023 - 2026 ERA Franchise Systems LLC. All rights reserved. ERA Franchise Systems LLC fully supports the principles of the Fair Housing Act and the Equal Opportunity Act. ERA, ERA Real Estate powered, and their respective logos are registered service marks of ERA Franchise Systems LLC. Each office is independently owned and operated.