
1241 Division St, Oregon City, OR 97045
Local realty services provided by:ERA Freeman & Associates, Realtors
1241 Division St,Oregoncity, OR 97045
$540,000
- 4 Beds
- 2 Baths
- - sq. ft.
- Single family
- Sold
Listed by: glenn matz pc
Office: keller williams pdx central503-548-4848
MLS#:782376767
Source:PORTLAND
Sorry, we are unable to map this address
Price summary
- Price:$540,000
About this home
Charming farmhouse living meets modern versatility on a generous 13,504 sq ft fully fenced lot. This spacious home features a high-capacity chef's kitchen equipped with built in fridge and freezer, with two dishwashers and two stainless steel ranges, offering a total of 10 burners for effortless entertaining. Full tear-off roof and new gutters in 2021, alongside updated plumbing (PEX/CPVC) and an upgraded electrical panel. Outside, enjoy a fully fenced yard with raised garden beds ready for your green thumb. Bonus MUE (Mixed Use Employment) zoning provides incredible flexibility for home business potential or future development. The 2-car garage holds no value.
Contact an agent
Home facts
- Year built:1920
- Listing ID #:782376767
- Added:39 day(s) ago
- Updated:October 07, 2026 at 06:48 AM
Rooms and interior
- Bedrooms:4
- Total bathrooms:2
- Full bathrooms:1
- Half bathrooms:1
- Kitchen Description:Built In Refrigerator, Convection Oven, Dishwasher, Disposal, Double Oven, Free Standing Gas Range, Free Standing Range, Gas Appliances, Microwave, Quartz, Range Hood, Stainless Steel Appliance
- Basement Description:Crawl Space
Heating and cooling
- Heating:Forced Air 90+
Structure and exterior
- Roof:Composition
- Year built:1920
- Lot Features:Level
- Architectural Style:Craftsman, Farmhouse
- Exterior Features:Covered Deck, Fenced, Outbuilding, Porch, Raised Beds, Tool Shed, Yard
- Foundation Description:Block, Concrete Perimeter, Pillar Post Pier
- Levels:2 Stories
Schools
- High school:Oregon City
- Middle school:Tumwata
- Elementary school:Holcomb
Utilities
- Water:Public Water
- Sewer:Public Sewer
Finances and disclosures
- Price:$540,000
- Tax amount:$4,153 (2025)
Features and amenities
- Amenities:Hardwood Floors, High Ceilings, Laundry
Parking
- Total parking spaces:2
- Parking description:Driveway, Off Street
- Garage spaces:2
 All information provided is deemed reliable but is not guaranteed and should be independently verified. The content relating to real estate for sale on this web site comes in part from the IDX program of the RMLS of Portland Oregon. Real estate listings held by brokerage firms other than ERA Freeman & Associates, Realtors are marked with the RMLS logo and detailed information about these properties includes the names of the listing brokers. Copyright 2026 RMLS, Portland, Oregon. Last updated: October 7, 2026
New listings near 1241 Division St
- New
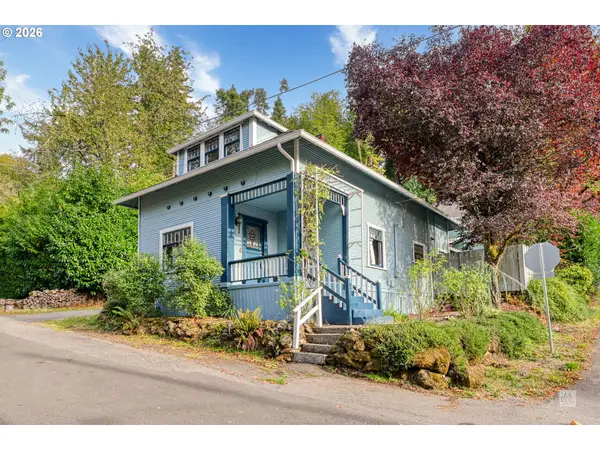 $524,500Active3 beds 2 baths1,516 sq. ft.
216 3rd Ave, OregonCity, OR 97045
MLS# 595365461Listed by: LIVING ROOM REALTY - New
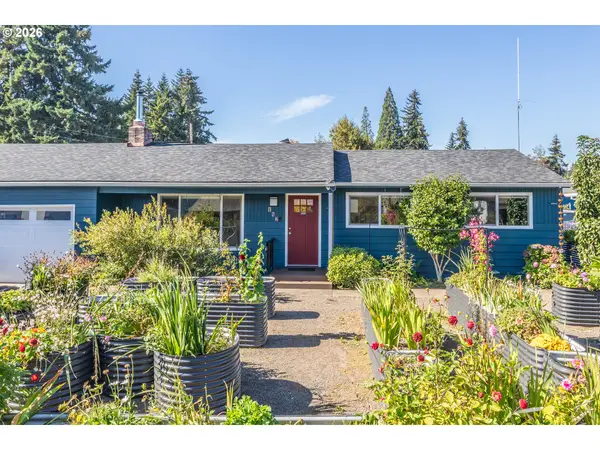 $499,000Active3 beds 2 baths2,120 sq. ft.
142 Belle Ct, OregonCity, OR 97045
MLS# 668595704Listed by: KELLY RIGHT REAL ESTATE OF PORTLAND, LLC - New
 $599,900Active4 beds 2 baths2,659 sq. ft.
409 Jackson St, OregonCity, OR 97045
MLS# 154328414Listed by: PREMIERE PROPERTY GROUP, LLC - New
 $225,000Active3 beds 2 baths1,248 sq. ft.
20248 Highway 213 #18, OregonCity, OR 97045
MLS# 566620286Listed by: RE/MAX EQUITY GROUP - New
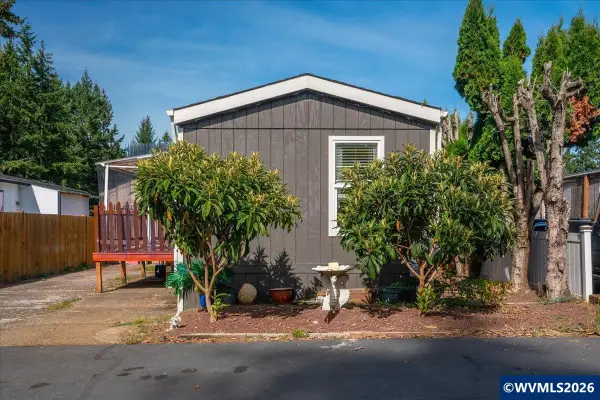 $75,000Active3 beds 2 baths924 sq. ft.
23421 S Highway 213 #21, Oregon City, OR 97045
MLS# 846247Listed by: EXP REALTY, LLC  $719,000Pending3 beds 2 baths2,625 sq. ft.
18078 Crest Ct, OregonCity, OR 97045
MLS# 609924710Listed by: LIKE KIND REALTY $424,950Pending3 beds 2 baths1,122 sq. ft.
130 Ogden Dr, OregonCity, OR 97045
MLS# 655695358Listed by: PREMIERE PROPERTY GROUP, LLC- New
 $524,950Active3 beds 2 baths1,450 sq. ft.
197 Valleyview Dr, OregonCity, OR 97045
MLS# 730760230Listed by: MORE REALTY 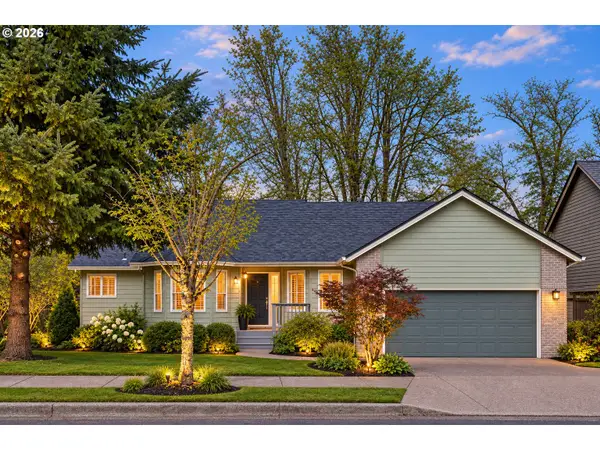 $599,000Pending4 beds 3 baths2,550 sq. ft.
18029 Chickaree Dr, OregonCity, OR 97045
MLS# 553655238Listed by: PREMIERE PROPERTY GROUP, LLC $544,900Pending3 beds 2 baths1,495 sq. ft.
18887 Oaktree Ave, OregonCity, OR 97045
MLS# 792640067Listed by: MORE REALTY


Protect your home and budget from life's surprises with an Assurant Home Warranty, backed by a partner that supports you through every step of homeownership. Explore Plans.
© 2023 - 2026 ERA Franchise Systems LLC. All rights reserved. ERA Franchise Systems LLC fully supports the principles of the Fair Housing Act and the Equal Opportunity Act. ERA, ERA Real Estate powered, and their respective logos are registered service marks of ERA Franchise Systems LLC. Each office is independently owned and operated.