
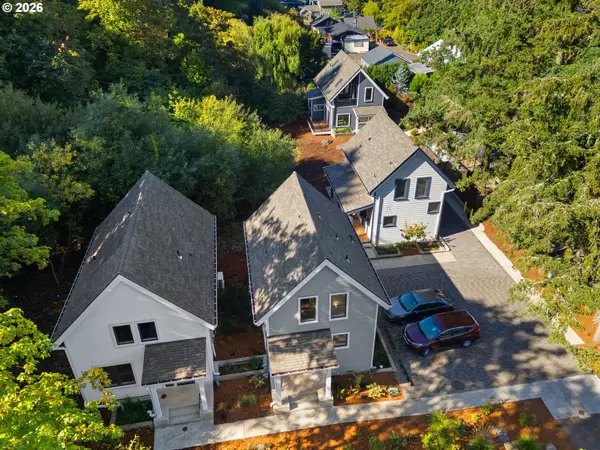
128 Randall St, Oregon City, OR 97045
Local realty services provided by:Knipe Realty ERA Powered
128 Randall St,Oregoncity, OR 97045
$569,500
- 3 Beds
- 3 Baths
- 1,814 sq. ft.
- Single family
- Pending
Listed by: megan talalemotu
Office: john l. scott503-936-0332
MLS#:465783223
Source:PORTLAND
Price summary
- Price:$569,500
- Price per sq. ft.:$313.95
About this home
Beautiful New Homes w/ NO HOA and close Chapin Park in Oregon City, built by Street of Dreams, Local Home Builder JT Smith Co. Three Move-In Ready homes on a quiet street with LARGE FENCED YARDS starting at $499,500! This home offers a high level of included features such as LVP flooring on main level, custom slab cabinets and quartz counters in the kitchen for a contemporary finish, sleek stainless steel appliance package with powerful range hood, gas cooking & built-in microwave. A spacious primary suite w/ a massive walk-in closet w/ wood shelving and luxurious bathroom including walk-in shower, dual vanity and slab quartz counters. Enjoy the outdoors in your private backyard complete with landscaping, patio and full fencing. This home is Move-In Ready for Summer! Final recording of lots expected to occur within 30 days.
Contact an agent
Home facts
- Year built:2026
- Subdivision & Development:Chapin Meadows
- Listing ID #:465783223
- Added:145 day(s) ago
- Updated:October 22, 2026 at 08:32 AM
Rooms and interior
- Bedrooms:3
- Total bathrooms:3
- Full bathrooms:2
- Half bathrooms:1
- Kitchen Description:Dishwasher, Disposal, Free Standing Range, Gas Appliances, Microwave, Pantry, Quartz, Range Hood, Stainless Steel Appliance
- Basement Description:Crawl Space
- Living area:1,814 sq. ft.
Heating and cooling
- Cooling:Air Conditioning Ready
- Heating:Forced Air 90+
Structure and exterior
- Roof:Composition
- Year built:2026
- Building area:1,814 sq. ft.
- Lot Features:Level
- Architectural Style:2 Story, Traditional
- Exterior Features:Fenced, Porch, Yard
- Foundation Description:Concrete Perimeter
- Levels:2 Stories
Schools
- High school:Oregon City
- Middle school:Gardiner
- Elementary school:John McLoughlin
Utilities
- Water:Public Water
- Sewer:Public Sewer
Finances and disclosures
- Price:$569,500
- Price per sq. ft.:$313.95
Features and amenities
- Amenities:Garage Door Opener, Laundry, Vinyl Frame Windows, Wall To Wall Carpet
Parking
- Total parking spaces:1
- Parking description:Driveway
- Garage spaces:1
 All information provided is deemed reliable but is not guaranteed and should be independently verified. The content relating to real estate for sale on this web site comes in part from the IDX program of the RMLS of Portland Oregon. Real estate listings held by brokerage firms other than Knipe Realty ERA Powered are marked with the RMLS logo and detailed information about these properties includes the names of the listing brokers. Copyright 2026 RMLS, Portland, Oregon. Last updated: October 22, 2026
New listings near 128 Randall St
- Open Sun, 11am to 2pmNew
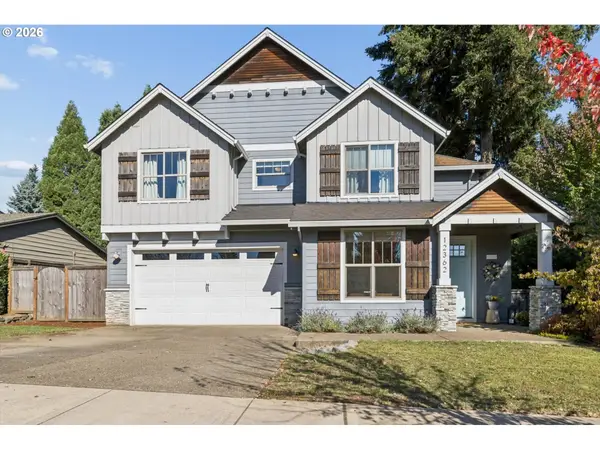 $749,900Active4 beds 3 baths2,789 sq. ft.
12362 Hampton Dr, OregonCity, OR 97045
MLS# 312117529Listed by: MORE REALTY - New
 $469,000Active3 beds 2 baths1,410 sq. ft.
140 Glacier St, OregonCity, OR 97045
MLS# 476435461Listed by: KELLY RIGHT REAL ESTATE OF PORTLAND, LLC - Open Sat, 11am to 2pmNew
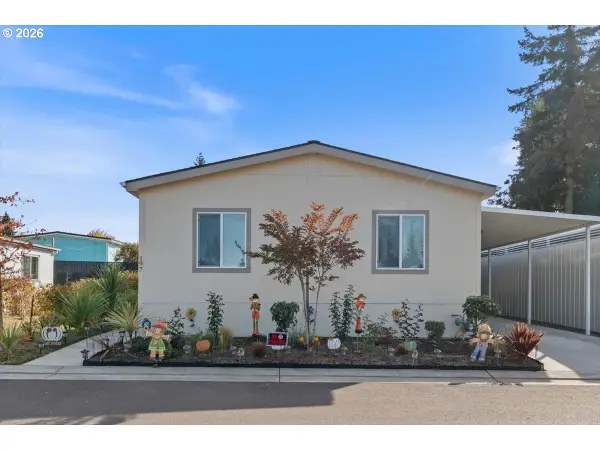 $219,000Active4 beds 2 baths1,500 sq. ft.
13531 Clairmont Way #197, OregonCity, OR 97045
MLS# 381589059Listed by: SPICER & ASSOCIATES REALTY - New
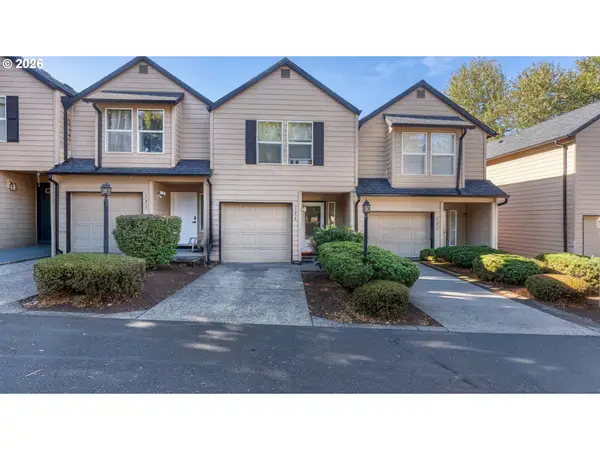 $299,900Active2 beds 3 baths1,287 sq. ft.
13949 Beavercreek Rd #126, OregonCity, OR 97045
MLS# 638967206Listed by: REAL BROKER 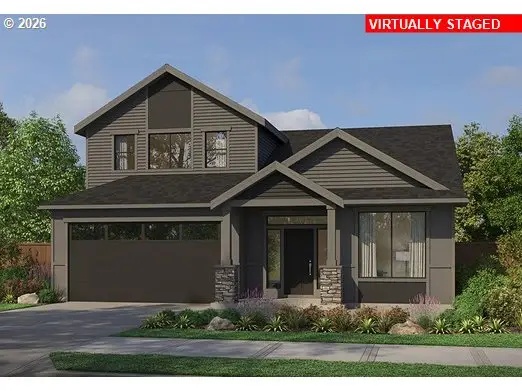 $802,000Pending3 beds 3 baths2,331 sq. ft.
16127 Serres Farms Way, OregonCity, OR 97045
MLS# 200798993Listed by: PACIFIC LIFESTYLE HOMES INC- New
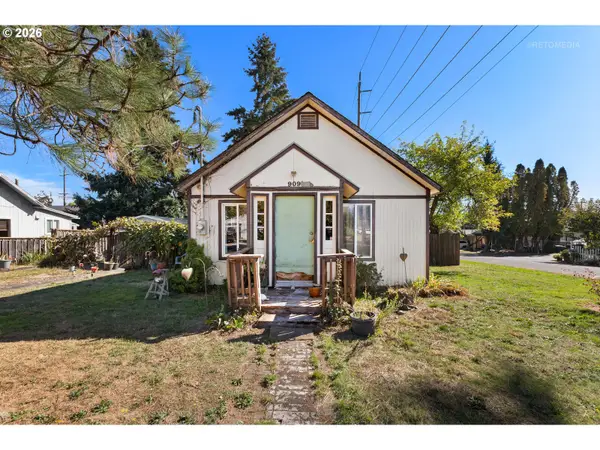 $265,000Active1 beds 1 baths528 sq. ft.
909 Johnson St, OregonCity, OR 97045
MLS# 106997455Listed by: BERKSHIRE HATHAWAY HOMESERVICES NW REAL ESTATE - Open Sat, 1 to 3pmNew
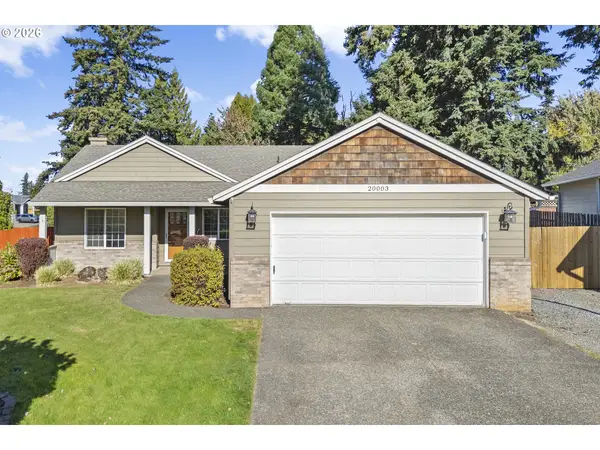 $525,000Active3 beds 2 baths1,262 sq. ft.
20003 Torrey Pines Ct, OregonCity, OR 97045
MLS# 411113510Listed by: WINDERMERE REALTY TRUST - New
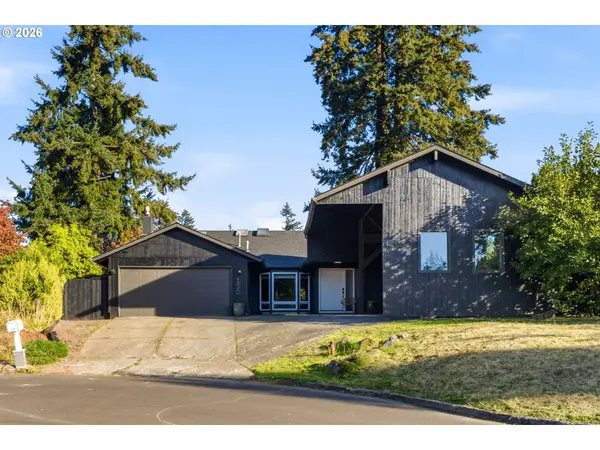 $629,900Active4 beds 2 baths2,220 sq. ft.
150 Narain Ct, OregonCity, OR 97045
MLS# 102893498Listed by: MOVE REAL ESTATE INC - Open Sun, 11am to 1pmNew
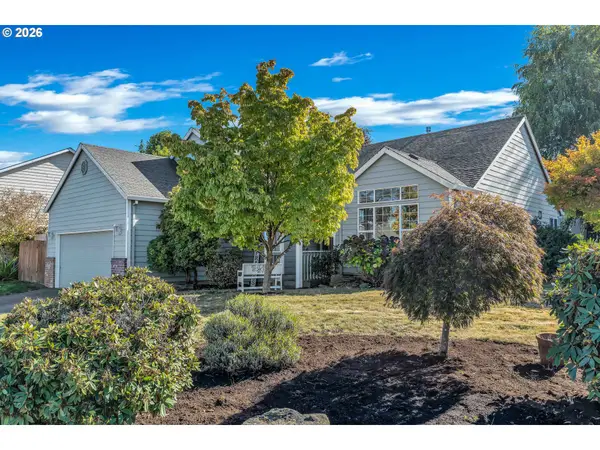 $540,000Active3 beds 2 baths1,731 sq. ft.
15054 Pebble Beach Dr, OregonCity, OR 97045
MLS# 770590519Listed by: MATIN REAL ESTATE - New
 $1,995,000Active-- beds -- baths5,215 sq. ft.
450 Miller St, OregonCity, OR 97045
MLS# 149892568Listed by: OREGON FIRST


Protect your home and budget from life's surprises with an Assurant Home Warranty, backed by a partner that supports you through every step of homeownership. Explore Plans.
© 2023 - 2026 ERA Franchise Systems LLC. All rights reserved. ERA Franchise Systems LLC fully supports the principles of the Fair Housing Act and the Equal Opportunity Act. ERA, ERA Real Estate powered, and their respective logos are registered service marks of ERA Franchise Systems LLC. Each office is independently owned and operated.