
131 Warner Parrott Rd, Oregon City, OR 97045
Local realty services provided by:ERA Freeman & Associates, Realtors
131 Warner Parrott Rd,Oregoncity, OR 97045
$420,000
- 3 Beds
- 2 Baths
- 1,632 sq. ft.
- Single family
- Active
Upcoming open houses
- Sun, Nov 1501:00 pm - 03:00 pm
Listed by: kendall woodworth
Office: windermere realty trust503-636-5000
MLS#:383756743
Source:PORTLAND
Price summary
- Price:$420,000
- Price per sq. ft.:$257.35
About this home
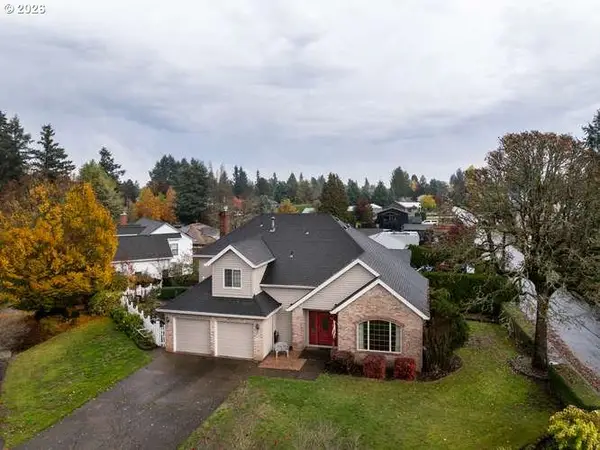
Enjoy the comfort and convenience of this single-level ranch situated on a spacious, level 1/3-acre lot. The home features inviting living spaces, including a comfortable family room with a wood stove and sliding glass door providing easy access to the backyard and deck, along with a formal living room featuring a fireplace. Hardwood flooring appears to be present beneath most of the existing carpets, offering an opportunity to enhance the home's character. Numerous important updates include a newer roof and vinyl windows, a 95% efficiency furnace and A/C unit installed in 2020, and a newer hot water heater in 2025. Additional features include a spacious pantry with freezer included and a backyard storage shed. Conveniently located near shopping, parks, restaurants, and everyday amenities. A wonderful opportunity to enjoy easy one-level living with a generous yard and major system updates! This home has great bones. Move in and enhance the home over time to make it your own.
Contact an agent
Home facts
- Year built:1952
- Listing ID #:383756743
- Added:1 day(s) ago
- Updated:November 15, 2026 at 12:42 PM
Rooms and interior
- Bedrooms:3
- Total bathrooms:2
- Full bathrooms:2
- Kitchen Description:Dishwasher, Free Standing Range, Free Standing Refrigerator
- Basement Description:Crawl Space
- Living area:1,632 sq. ft.
Heating and cooling
- Cooling:Central Air
- Heating:Forced Air 90+
Structure and exterior
- Roof:Composition
- Year built:1952
- Building area:1,632 sq. ft.
- Lot area:0.32 Acres
- Lot Features:Level
- Architectural Style:Ranch
- Exterior Features:Deck, Fenced, Tool Shed, Yard
- Foundation Description:Concrete Perimeter
- Levels:1 Story
Schools
- High school:Oregon City
- Middle school:Gardiner
- Elementary school:John McLoughlin
Utilities
- Water:Public Water
- Sewer:Public Sewer
Finances and disclosures
- Price:$420,000
- Price per sq. ft.:$257.35
- Tax amount:$4,250 (2025)
Features and amenities
- Amenities:Double Pane Window(s), Laundry, Vinyl Floors, Vinyl Frame Windows, Wall To Wall Carpet
Parking
- Total parking spaces:1
- Parking description:Driveway
- Garage spaces:1
 All information provided is deemed reliable but is not guaranteed and should be independently verified. The content relating to real estate for sale on this web site comes in part from the IDX program of the RMLS of Portland Oregon. Real estate listings held by brokerage firms other than ERA Freeman & Associates, Realtors are marked with the RMLS logo and detailed information about these properties includes the names of the listing brokers. Copyright 2026 RMLS, Portland, Oregon. Last updated: November 15, 2026
New listings near 131 Warner Parrott Rd
- New
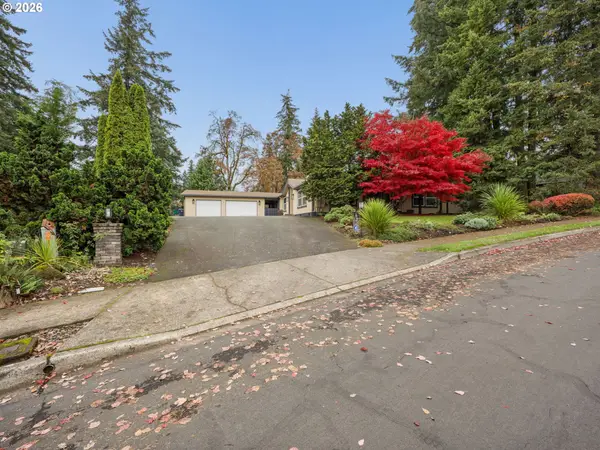 $359,000Active3 beds 2 baths2,569 sq. ft.
13694 Char Diaz Dr, OregonCity, OR 97045
MLS# 458726567Listed by: JOHN L. SCOTT SANDY - New
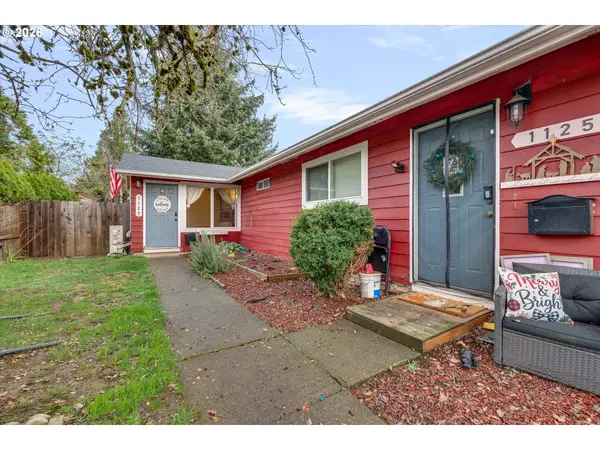 $511,900Active-- beds -- baths1,540 sq. ft.
1125 Kamm St, OregonCity, OR 97045
MLS# 388267566Listed by: BETTER HOMES & GARDENS REALTY - New
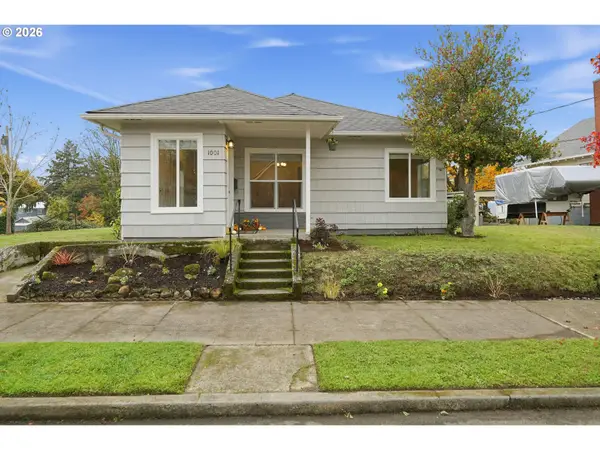 $400,000Active3 beds 2 baths1,562 sq. ft.
1001 Jq Adams St, OregonCity, OR 97045
MLS# 706298764Listed by: VENTURES REALTY GROUP - New
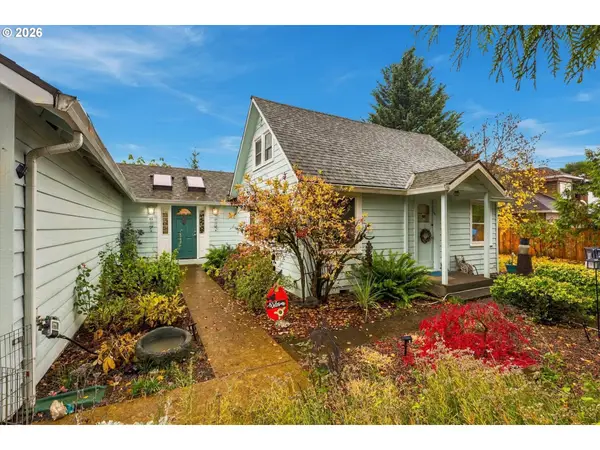 $575,000Active4 beds 3 baths2,248 sq. ft.
19140 Pease Rd, OregonCity, OR 97045
MLS# 676190891Listed by: COLDWELL BANKER PROFESSIONAL - New
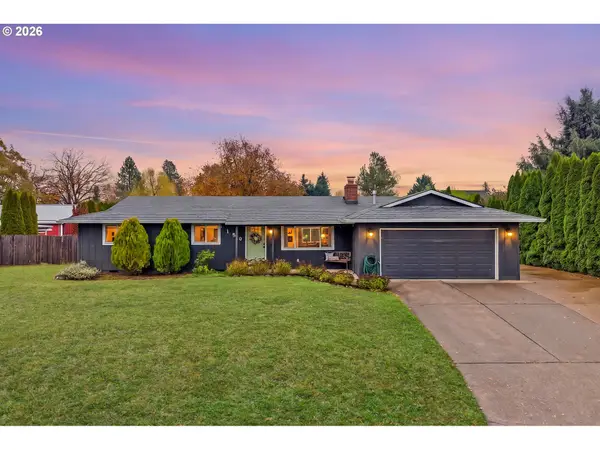 $525,000Active3 beds 2 baths1,274 sq. ft.
1189 Josephine St, OregonCity, OR 97045
MLS# 727983459Listed by: EXP REALTY, LLC - New
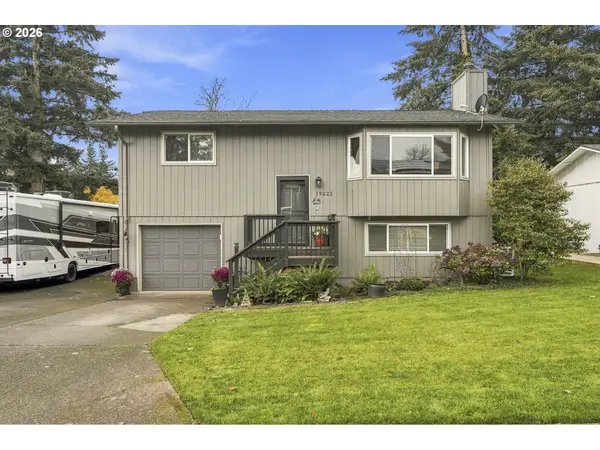 $535,000Active3 beds 2 baths1,444 sq. ft.
19223 Clairmont Way, OregonCity, OR 97045
MLS# 438402586Listed by: HUSTLE & HEART HOMES - New
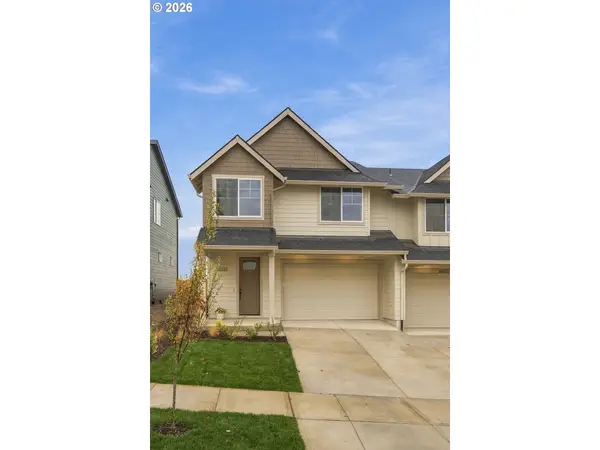 $584,900Active3 beds 3 baths1,910 sq. ft.
16033 Barlow Trail Ln, OregonCity, OR 97045
MLS# 550728843Listed by: EXP REALTY, LLC - New
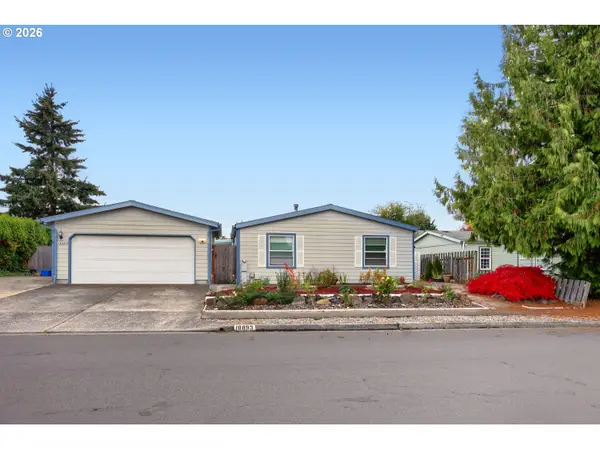 $550,000Active3 beds 2 baths1,566 sq. ft.
18893 Boynton St, OregonCity, OR 97045
MLS# 736252649Listed by: HANDRIS REALTY CO. - New
 $615,000Active3 beds 3 baths2,035 sq. ft.
306 Amanda Ct, OregonCity, OR 97045
MLS# 729682681Listed by: BERKSHIRE HATHAWAY HOMESERVICES NW REAL ESTATE


Protect your home and budget from life's surprises with an Assurant Home Warranty, backed by a partner that supports you through every step of homeownership. Explore Plans.
© 2023 - 2026 ERA Franchise Systems LLC. All rights reserved. ERA Franchise Systems LLC fully supports the principles of the Fair Housing Act and the Equal Opportunity Act. ERA, ERA Real Estate powered, and their respective logos are registered service marks of ERA Franchise Systems LLC. Each office is independently owned and operated.