
14031 Traveler Rd, Oregon City, OR 97045
Local realty services provided by:Knipe Realty ERA Powered
Upcoming open houses
- Sun, Oct 1112:00 pm - 02:00 pm
Listed by: sharilynn taylor
Office: premiere property group, llc.503-670-9000
MLS#:311806058
Source:PORTLAND
Price summary
- Price:$439,000
- Price per sq. ft.:$227.93
- Monthly HOA dues:$75
About this home
Looking for a home that gives you space, privacy, flexibility—and a little everyday magic? Welcome home! This beautifully maintained townhome offers 4 bedrooms, 3.5 baths, a main floor nook, and a wonderfully versatile floor plan designed to fit the way you live. And the location? Pretty special. Step outside and you’ll enjoy a peaceful backdrop of wooded greenspace, creating a private, natural setting that feels like your own little retreat. The backyard is fenced and even has a dog run ready to go! Inside, the open main level brings everyone together with a spacious great room, cozy gas fireplace, natural light, and beautiful wide-plank laminate flooring. The kitchen is ready for everything from quick breakfasts to holiday gatherings, featuring stainless steel appliances, center island, pantry, and plenty of workspace and a slider to deck. One of the home's best surprises is its spacious primary suite. The upper-level primary features a private ensuite, the lower level offers another spacious bedroom, full hall bath and direct access to the back deck—perfect for guests, multi-generational living, a private home office, or simply having your own space. Recently refreshed with new carpet in all bedrooms, staircases and the 3rd-floor hallway, this home is stylish and fresh, now ready for its next chapter. Multiple outdoor living spaces—including multiple private decks and beautiful slate patio—make it easy to enjoy morning coffee, summer evenings, or gatherings with friends. The laundry room adds everyday convenience with built-in cabinetry and a utility sink. Celebrate the holidays in a home that gives you room to live, relax, entertain and grow. Close to shopping, restaurants, Corner 14 food carts, parks, schools, Highway 213 and Clackamas Community College, you’ll enjoy peaceful surroundings without giving up convenience. Come see why this one already feels like home—and imagine celebrating the holidays here!...
Contact an agent
Home facts
- Year built:2013
- Listing ID #:311806058
- Added:1 day(s) ago
- Updated:October 07, 2026 at 07:29 PM
Rooms and interior
- Bedrooms:4
- Total bathrooms:4
- Full bathrooms:3
- Half bathrooms:1
- Kitchen Description:Dishwasher, Disposal, Free Standing Gas Range, Gas Appliances, Granite, Island, Microwave, Pantry, Plumbed For Icemaker, Stainless Steel Appliance
- Basement Description:Crawl Space
- Living area:1,926 sq. ft.
Heating and cooling
- Cooling:Central Air
- Heating:Forced Air
Structure and exterior
- Roof:Composition
- Year built:2013
- Building area:1,926 sq. ft.
- Lot Features:Level, Trees, Wooded
- Architectural Style:Craftsman, Townhouse
- Exterior Features:Deck, Dog Run, Fenced, Patio
- Foundation Description:Concrete Perimeter
- Levels:3 Stories
Schools
- High school:Oregon City
- Middle school:Gardiner
- Elementary school:Beavercreek
Utilities
- Water:Public Water
- Sewer:Public Sewer
Finances and disclosures
- Price:$439,000
- Price per sq. ft.:$227.93
- Tax amount:$5,197 (2025)
Features and amenities
- Amenities:Ceiling Fan, Garage Door Opener, High Ceilings, High Speed Internet, Laminate Flooring, Laundry, Tile Floor, Vaulted Ceiling, Vinyl Frame Windows, Wall To Wall Carpet
Parking
- Total parking spaces:1
- Parking description:Off Street, On street
- Garage spaces:1
 All information provided is deemed reliable but is not guaranteed and should be independently verified. The content relating to real estate for sale on this web site comes in part from the IDX program of the RMLS of Portland Oregon. Real estate listings held by brokerage firms other than Knipe Realty ERA Powered are marked with the RMLS logo and detailed information about these properties includes the names of the listing brokers. Copyright 2026 RMLS, Portland, Oregon. Last updated: October 7, 2026
New listings near 14031 Traveler Rd
- New
 $440,000Active3 beds 1 baths1,117 sq. ft.
424 Park Dr, OregonCity, OR 97045
MLS# 519659790Listed by: MAL & SEITZ - New
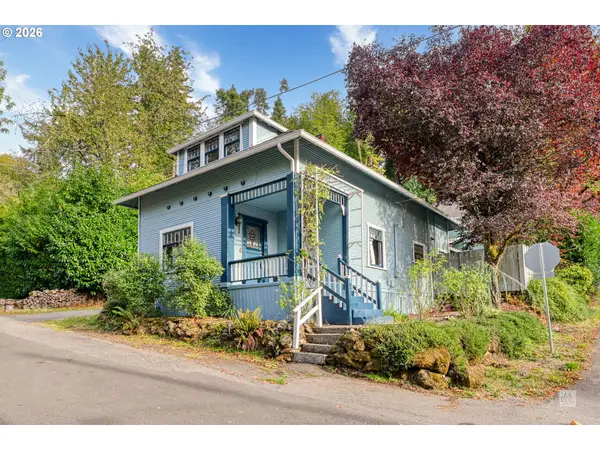 $524,500Active3 beds 2 baths1,516 sq. ft.
216 3rd Ave, OregonCity, OR 97045
MLS# 595365461Listed by: LIVING ROOM REALTY - New
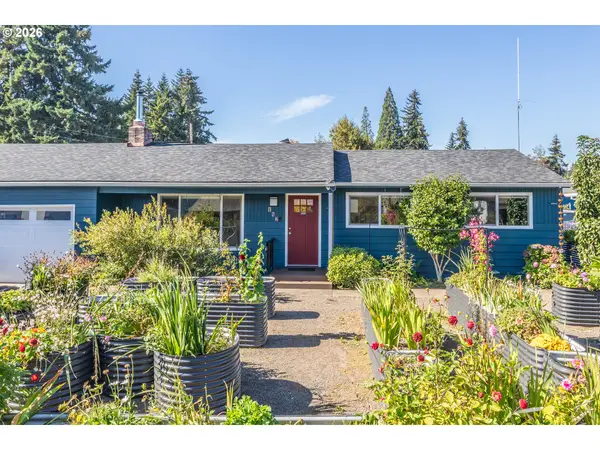 $499,000Active3 beds 2 baths2,120 sq. ft.
142 Belle Ct, OregonCity, OR 97045
MLS# 668595704Listed by: KELLY RIGHT REAL ESTATE OF PORTLAND, LLC - New
 $599,900Active4 beds 2 baths2,659 sq. ft.
409 Jackson St, OregonCity, OR 97045
MLS# 154328414Listed by: PREMIERE PROPERTY GROUP, LLC - New
 $225,000Active3 beds 2 baths1,248 sq. ft.
20248 Highway 213 #18, OregonCity, OR 97045
MLS# 566620286Listed by: RE/MAX EQUITY GROUP - New
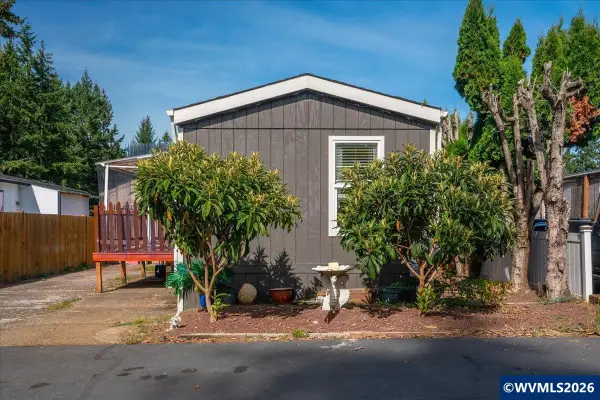 $75,000Active3 beds 2 baths924 sq. ft.
23421 S Highway 213 #21, Oregon City, OR 97045
MLS# 846247Listed by: EXP REALTY, LLC  $719,000Pending3 beds 2 baths2,625 sq. ft.
18078 Crest Ct, OregonCity, OR 97045
MLS# 609924710Listed by: LIKE KIND REALTY $424,950Pending3 beds 2 baths1,122 sq. ft.
130 Ogden Dr, OregonCity, OR 97045
MLS# 655695358Listed by: PREMIERE PROPERTY GROUP, LLC- New
 $524,950Active3 beds 2 baths1,450 sq. ft.
197 Valleyview Dr, OregonCity, OR 97045
MLS# 730760230Listed by: MORE REALTY


Protect your home and budget from life's surprises with an Assurant Home Warranty, backed by a partner that supports you through every step of homeownership. Explore Plans.
© 2023 - 2026 ERA Franchise Systems LLC. All rights reserved. ERA Franchise Systems LLC fully supports the principles of the Fair Housing Act and the Equal Opportunity Act. ERA, ERA Real Estate powered, and their respective logos are registered service marks of ERA Franchise Systems LLC. Each office is independently owned and operated.