
14251 Caufield Rd, Oregon City, OR 97045
Local realty services provided by:ERA Freeman & Associates, Realtors
Listed by: kerri miller
Office: windermere realty trust503-636-5000
MLS#:393601728
Source:PORTLAND
Price summary
- Price:$669,000
- Price per sq. ft.:$269.11
About this home
This completely remodeled home showcases an open floor plan with bright, airy rooms enhanced by large windows that let in plenty of natural light. The remodeling brings a fresh, contemporary look while preserving some unique 1970s architectural elements for character.The living room features sleek laminate flooring, a minimalist fireplace with a modern surround. It flows seamlessly into the kitchen and dining area, creating an ideal space for family gatherings and entertainment. The lower level offers another spacious gathering space with a fireplace.The kitchen is state-of-the-art, with quartz countertops, stainless steel appliances, and custom cabinetry painted in a clean white. A large island with bar seating sits at the center, perfect for casual meals and prep work.The master bedroom is spacious, with large windows overlooking the landscaped yard. It includes a walk-in closet and an elegant en-suite bathroom with double sinks, and a glass-enclosed shower.The three additional bedrooms are generously sized, ideal for family, guests, or even a home office or gym. They share two beautifully updated full bathrooms, each featuring modern vanities, quartz, and fixtures....
Contact an agent
Home facts
- Year built:1978
- Listing ID #:393601728
- Added:100 day(s) ago
- Updated:September 07, 2026 at 03:57 PM
Rooms and interior
- Bedrooms:4
- Total bathrooms:3
- Full bathrooms:3
- Kitchen Description:Dishwasher, Disposal, Free Standing Range, Island, Quartz, Stainless Steel Appliance
- Basement Description:Finished
- Living area:2,486 sq. ft.
Heating and cooling
- Cooling:Central Air
- Heating:Heat Pump
Structure and exterior
- Roof:Composition
- Year built:1978
- Building area:2,486 sq. ft.
- Lot Features:Level
- Architectural Style:Modern, Split
- Exterior Features:Deck, Fenced, Sprinkler
- Foundation Description:Slab
- Levels:2 Stories
Schools
- High school:Oregon City
- Middle school:Tumwata
- Elementary school:Beavercreek
Utilities
- Water:Public Water
- Sewer:Public Sewer
Finances and disclosures
- Price:$669,000
- Price per sq. ft.:$269.11
- Tax amount:$7,152 (2025)
Features and amenities
- Amenities:Double Pane Window(s), Laminate Flooring
Parking
- Total parking spaces:2
- Parking description:Driveway, On street
- Garage spaces:2
 All information provided is deemed reliable but is not guaranteed and should be independently verified. The content relating to real estate for sale on this web site comes in part from the IDX program of the RMLS of Portland Oregon. Real estate listings held by brokerage firms other than ERA Freeman & Associates, Realtors are marked with the RMLS logo and detailed information about these properties includes the names of the listing brokers. Copyright 2026 RMLS, Portland, Oregon. Last updated: September 7, 2026
New listings near 14251 Caufield Rd
- New
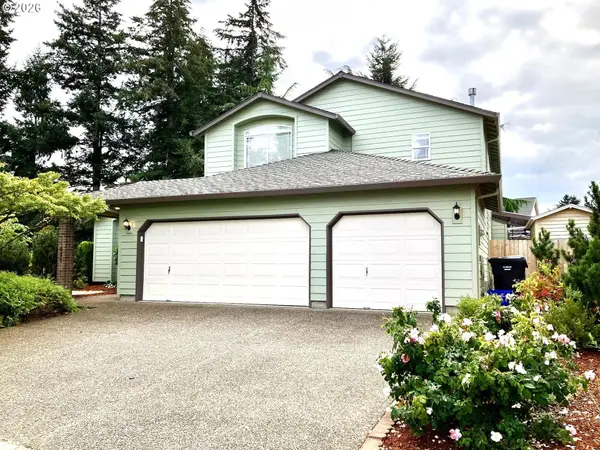 $650,000Active4 beds 3 baths2,501 sq. ft.
11531 Shelby Rose Dr, OregonCity, OR 97045
MLS# 552456164Listed by: REALTY NW - New
 $725,000Active4 beds 3 baths2,430 sq. ft.
19485 Hummingbird Loop, OregonCity, OR 97045
MLS# 732587478Listed by: THE AGENCY LAKE OSWEGO - New
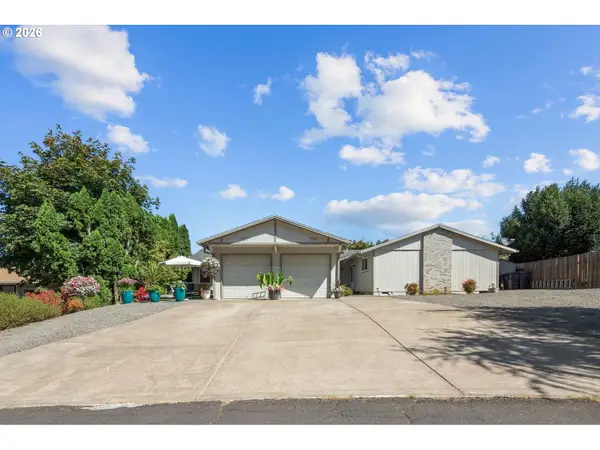 $589,900Active-- beds -- baths1,871 sq. ft.
555 Hartke Loop, OregonCity, OR 97045
MLS# 339839825Listed by: RE/MAX EQUITY GROUP - New
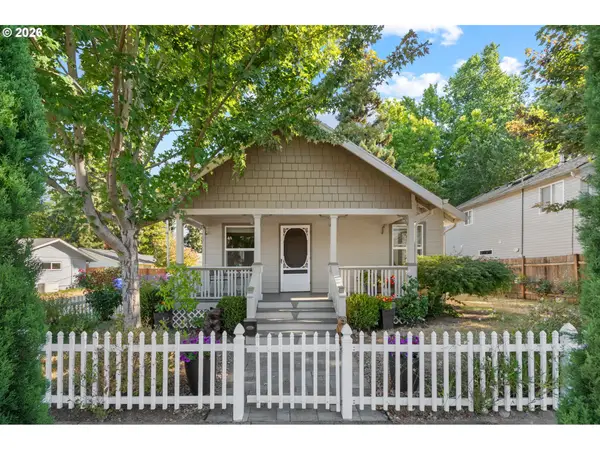 $480,000Active2 beds 1 baths1,360 sq. ft.
1701 16th St, OregonCity, OR 97045
MLS# 644925616Listed by: PREMIERE PROPERTY GROUP, LLC - Open Sat, 12 to 2pmNew
 $575,000Active3 beds 2 baths1,767 sq. ft.
612 Holmes Ln, OregonCity, OR 97045
MLS# 575094431Listed by: KELLY RIGHT REAL ESTATE OF PORTLAND, LLC - New
 $699,000Active4 beds 3 baths3,226 sq. ft.
15930 Ames St, OregonCity, OR 97045
MLS# 755732456Listed by: EXP REALTY, LLC - New
 $442,000Active3 beds 2 baths1,481 sq. ft.
16366 Front Ave, OregonCity, OR 97045
MLS# 306022266Listed by: PREMIERE PROPERTY GROUP, LLC - New
 $500,000Active3 beds 2 baths1,624 sq. ft.
954 Laurel Ln, OregonCity, OR 97045
MLS# 271646182Listed by: NOVA REALTY NW, LLC - New
 $485,900Active3 beds 3 baths1,792 sq. ft.
1002 Jq Adams St, OregonCity, OR 97045
MLS# 758217910Listed by: ELEETE REAL ESTATE 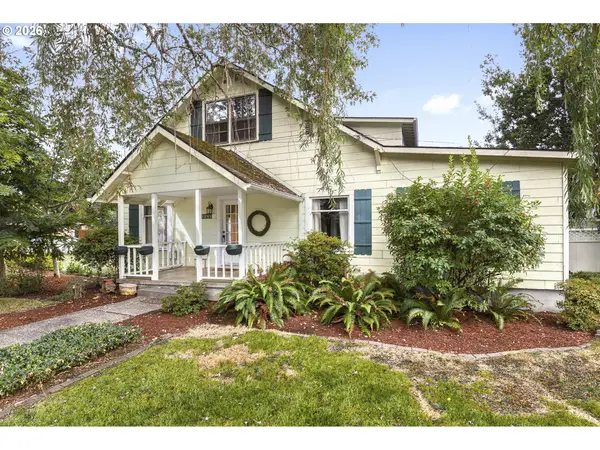 $549,900Pending4 beds 2 baths2,468 sq. ft.
1241 Division St, OregonCity, OR 97045
MLS# 782376767Listed by: KELLER WILLIAMS PDX CENTRAL


Protect your home and budget from life's surprises with an Assurant Home Warranty, backed by a partner that supports you through every step of homeownership. Explore Plans.
© 2023 - 2026 ERA Franchise Systems LLC. All rights reserved. ERA Franchise Systems LLC fully supports the principles of the Fair Housing Act and the Equal Opportunity Act. ERA, ERA Real Estate powered, and their respective logos are registered service marks of ERA Franchise Systems LLC. Each office is independently owned and operated.