
14485 Walnut Grove Way, Oregon City, OR 97045
Local realty services provided by:ERA Freeman & Associates, Realtors
14485 Walnut Grove Way,Oregoncity, OR 97045
$674,999
- 3 Beds
- 3 Baths
- 2,990 sq. ft.
- Single family
- Active
Listed by: terah wharregard
Office: john l. scott real estate grants pass541-476-1299
MLS#:423754614
Source:PORTLAND
Price summary
- Price:$674,999
- Price per sq. ft.:$225.75
About this home
Move-In Ready and Meticulously MaintainedWelcome to 14485 Walnut Grove Way — a beautifully refreshed 3-bedroom, 3-bathroom home in Oregon City offering the space and flexibility today's buyers are looking for. With a dedicated office, formal dining room, and both a living room and a separate family room, there's room for work, entertaining, and everyday life.The oversized primary suite is a true retreat, featuring two walk-in closets, a soaking tub, dual sinks, and a tiled shower. Recent updates make this home truly turnkey: a brand-new roof, fresh interior paint, plush new carpet, and a professionally serviced HVAC system ensure both comfort and peace of mind. All appliances are just 2 years old is. Outside, updated landscaping enhances the curb appeal, while the oversized laundry room and extra storage shed add everyday convenience. The entire home has undergone a full interior and exterior deep clean — simply move in and enjoy.
Contact an agent
Home facts
- Year built:2006
- Listing ID #:423754614
- Added:47 day(s) ago
- Updated:September 06, 2026 at 11:43 AM
Rooms and interior
- Bedrooms:3
- Total bathrooms:3
- Full bathrooms:3
- Bathrooms Description:Soaking Tub
- Kitchen Description:Cooktop, Dishwasher, Disposal, Granite, Island, Plumbed For Icemaker, Stainless Steel Appliance
- Living area:2,990 sq. ft.
Heating and cooling
- Cooling:Heat Pump
- Heating:Heat Pump
Structure and exterior
- Roof:Composition
- Year built:2006
- Building area:2,990 sq. ft.
- Lot area:0.12 Acres
- Lot Features:Corner Lot, Level
- Architectural Style:Craftsman
- Exterior Features:Covered Patio, Fenced
- Levels:2 Stories
Schools
- High school:Oregon City
- Middle school:Tumwata
- Elementary school:Redland
Utilities
- Water:Public Water
- Sewer:Public Sewer
Finances and disclosures
- Price:$674,999
- Price per sq. ft.:$225.75
- Tax amount:$7,565 (2025)
Features and amenities
- Amenities:High Ceilings, Vinyl Frame Windows
Parking
- Total parking spaces:2
- Parking description:Driveway, On street
- Garage spaces:2
 All information provided is deemed reliable but is not guaranteed and should be independently verified. The content relating to real estate for sale on this web site comes in part from the IDX program of the RMLS of Portland Oregon. Real estate listings held by brokerage firms other than ERA Freeman & Associates, Realtors are marked with the RMLS logo and detailed information about these properties includes the names of the listing brokers. Copyright 2026 RMLS, Portland, Oregon. Last updated: September 6, 2026
New listings near 14485 Walnut Grove Way
- New
 $725,000Active4 beds 3 baths2,430 sq. ft.
19485 Hummingbird Loop, OregonCity, OR 97045
MLS# 732587478Listed by: THE AGENCY LAKE OSWEGO - New
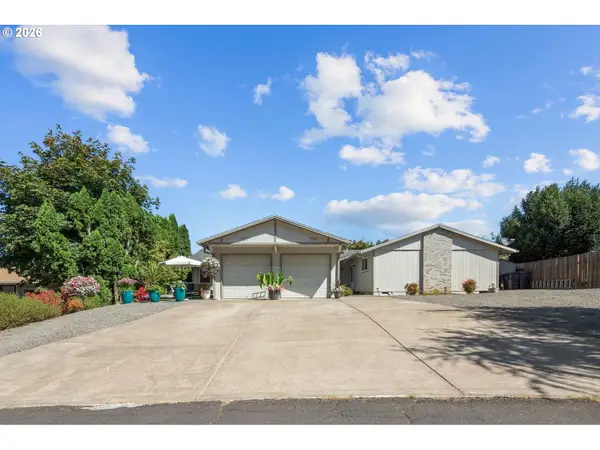 $589,900Active-- beds -- baths1,871 sq. ft.
555 Hartke Loop, OregonCity, OR 97045
MLS# 339839825Listed by: RE/MAX EQUITY GROUP - New
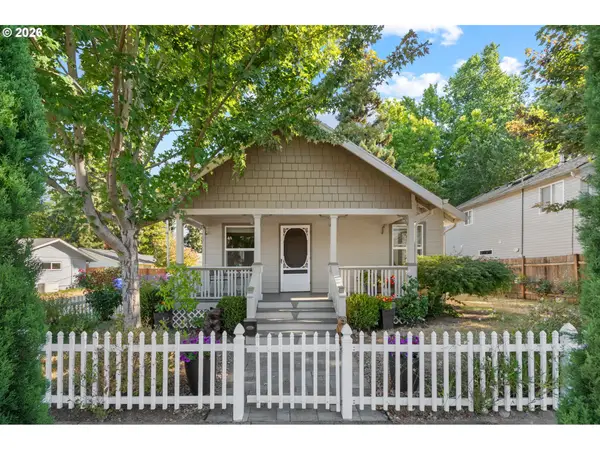 $480,000Active2 beds 1 baths1,360 sq. ft.
1701 16th St, OregonCity, OR 97045
MLS# 644925616Listed by: PREMIERE PROPERTY GROUP, LLC - Open Sat, 12 to 2pmNew
 $575,000Active3 beds 2 baths1,767 sq. ft.
612 Holmes Ln, OregonCity, OR 97045
MLS# 575094431Listed by: KELLY RIGHT REAL ESTATE OF PORTLAND, LLC - New
 $699,000Active4 beds 3 baths3,226 sq. ft.
15930 Ames St, OregonCity, OR 97045
MLS# 755732456Listed by: EXP REALTY, LLC - New
 $442,000Active3 beds 2 baths1,481 sq. ft.
16366 Front Ave, OregonCity, OR 97045
MLS# 306022266Listed by: PREMIERE PROPERTY GROUP, LLC - New
 $500,000Active3 beds 2 baths1,624 sq. ft.
954 Laurel Ln, OregonCity, OR 97045
MLS# 271646182Listed by: NOVA REALTY NW, LLC - New
 $485,900Active3 beds 3 baths1,792 sq. ft.
1002 Jq Adams St, OregonCity, OR 97045
MLS# 758217910Listed by: ELEETE REAL ESTATE 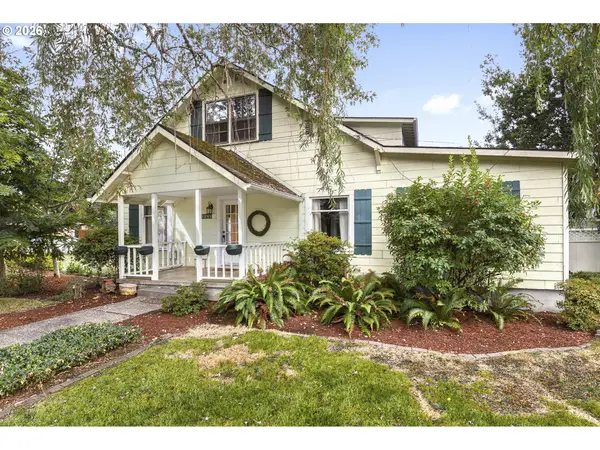 $549,900Pending4 beds 2 baths2,468 sq. ft.
1241 Division St, OregonCity, OR 97045
MLS# 782376767Listed by: KELLER WILLIAMS PDX CENTRAL- New
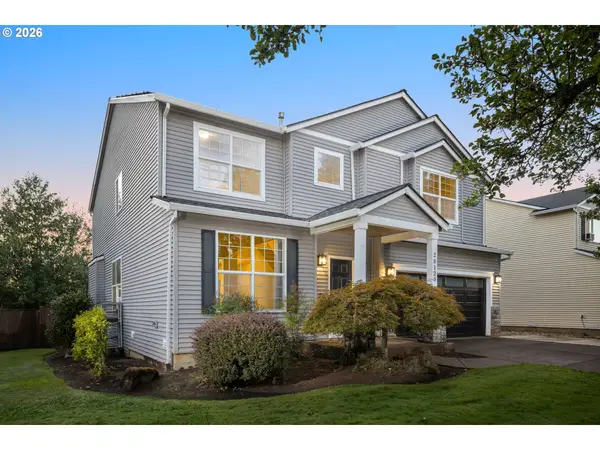 $625,000Active4 beds 3 baths2,819 sq. ft.
20125 Mossy Meadows Ave, OregonCity, OR 97045
MLS# 524799670Listed by: JOHN L. SCOTT


Protect your home and budget from life's surprises with an Assurant Home Warranty, backed by a partner that supports you through every step of homeownership. Explore Plans.
© 2023 - 2026 ERA Franchise Systems LLC. All rights reserved. ERA Franchise Systems LLC fully supports the principles of the Fair Housing Act and the Equal Opportunity Act. ERA, ERA Real Estate powered, and their respective logos are registered service marks of ERA Franchise Systems LLC. Each office is independently owned and operated.