
14575 S Stoneridge Dr, Oregon City, OR 97045
Local realty services provided by:ERA Freeman & Associates, Realtors
14575 S Stoneridge Dr,Oregoncity, OR 97045
$2,499,000
- 4 Beds
- 5 Baths
- 4,849 sq. ft.
- Single family
- Active
Listed by: stephanie peck, michelle woster
Office: exp realty, llc.888-814-9613
MLS#:408244165
Source:PORTLAND
Price summary
- Price:$2,499,000
- Price per sq. ft.:$515.36
- Monthly HOA dues:$79
About this home
Tucked into Oregon City's Stone Creek Golf Course community, this custom home sits on 1.43 fully fenced acres overlooking the 9th tee and fairway. Thoughtfully designed for the way people gather, relax, and live, every space reflects quality craftsmanship, generous proportions, and a connection to its surroundings.Offering 4,849 square feet, 4 bedrooms, and 4.5 baths, the floor plan provides both open gathering spaces and private retreats. Three main-level bedrooms each feature their own ensuite bath, while the upstairs suite and bonus room create an ideal space for guests, multi-generational living, or extended stays.The great room is defined by 28-foot ceilings, a floor-to-ceiling stone fireplace, custom built-ins, and expansive windows that frame the golf course beyond. The kitchen was designed for both everyday living and entertaining, featuring a large island, walk-in pantry, separate coffee and butler's pantry, formal dining room, and casual dining area.A dedicated office with rich custom built-ins conceals a hidden room, creating a private retreat ideal for a hobby room, secure storage, or simply a quiet escape. Upstairs, the bonus room includes its own hidden tunnel - a fun and unexpected feature that adds another layer of character to the home.Outside, the backyard is as thoughtfully planned as the home itself. Enjoy the heated 18' x 36' saltwater pool with automatic cover, covered gazebo, shuffleboard court, two water features, expansive patios, mature landscaping, and exceptional privacy, all overlooking the fairway.The circular driveway welcomes guests with abundant parking, while the oversized 4-car tandem garage includes a 14-foot rear garage door with dedicated space for RV or boat parking. A tool and mower shed, full sprinkler system. Built with intention and cared for with pride, this home quietly stands apart, not because it asks for attention, but because every space was created to be enjoyed for years to come....
Contact an agent
Home facts
- Year built:2013
- Listing ID #:408244165
- Added:54 day(s) ago
- Updated:September 16, 2026 at 04:15 PM
Rooms and interior
- Bedrooms:4
- Total bathrooms:5
- Full bathrooms:4
- Half bathrooms:1
- Bathrooms Description:Jetted Tub
- Kitchen Description:Built In Oven, Built In Range, Built In Refrigerator, Butlers Pantry, Convection Oven, Dishwasher, Disposal, Double Oven, Down Draft, ENERGY STAR Qualified Appliances, Free Standing Gas Range, Gas Appliances, Granite, Instant Hot Water, Microwave, Pantry, Plumbed For Icemaker, Range Hood, Stainless Steel Appliance, Water Purifier
- Basement Description:Crawl Space, Exterior Entry, Storage Space
- Living area:4,849 sq. ft.
Heating and cooling
- Cooling:Central Air
- Heating:Forced Air 90
Structure and exterior
- Roof:Composition
- Year built:2013
- Building area:4,849 sq. ft.
- Lot area:1.43 Acres
- Lot Features:Golf Course, Level
- Architectural Style:2 Story, Craftsman
- Exterior Features:Covered Patio, Dog Run, Fenced, Gas Hookup, Patio, Porch, RV Boat Storage, RV Parking, Sprinkler, Tool Shed, Water Feature
- Levels:2 Stories
Schools
- High school:Canby
- Middle school:Baker Prairie
- Elementary school:Carus
Utilities
- Water:Public Water
- Sewer:Septic Tank
Finances and disclosures
- Price:$2,499,000
- Price per sq. ft.:$515.36
- Tax amount:$15,130 (2025)
Features and amenities
- Laundry features:Washer/Dryer
- Amenities:Ceiling Fan, Double Pane Window(s), Garage Door Opener, Hardwood Floors, High Ceilings, High Speed Internet, Intercom, Jetted Tub, Laundry, Sound System, Sprinkler, Tile Floor, Vaulted Ceiling, Wainscoting, Wall To Wall Carpet, Wood Floors
Parking
- Total parking spaces:4
- Parking description:Driveway
- Garage spaces:4
 All information provided is deemed reliable but is not guaranteed and should be independently verified. The content relating to real estate for sale on this web site comes in part from the IDX program of the RMLS of Portland Oregon. Real estate listings held by brokerage firms other than ERA Freeman & Associates, Realtors are marked with the RMLS logo and detailed information about these properties includes the names of the listing brokers. Copyright 2026 RMLS, Portland, Oregon. Last updated: September 16, 2026
New listings near 14575 S Stoneridge Dr
- Open Sat, 12 to 3pmNew
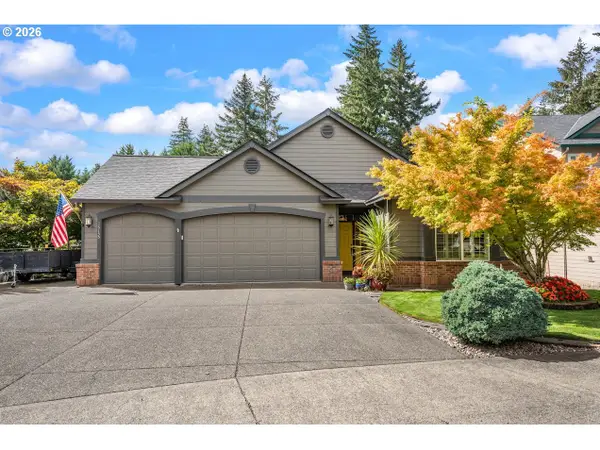 $749,900Active4 beds 3 baths2,661 sq. ft.
16155 Trail Dr, OregonCity, OR 97045
MLS# 545345872Listed by: THE NEXT NEST REALTY - New
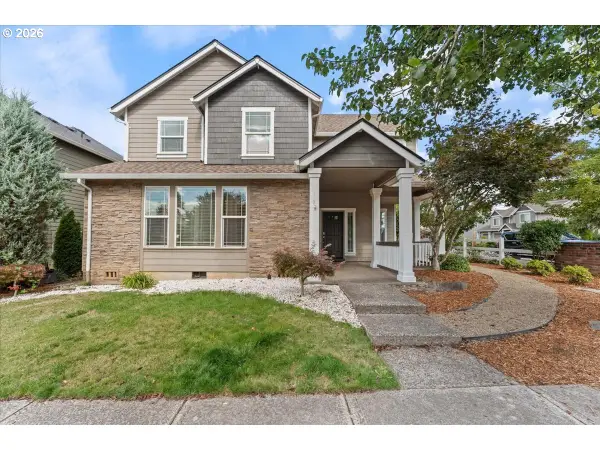 $640,000Active5 beds 3 baths2,798 sq. ft.
19607 Central Point Rd, OregonCity, OR 97045
MLS# 651806637Listed by: THE A REALTY LLC - New
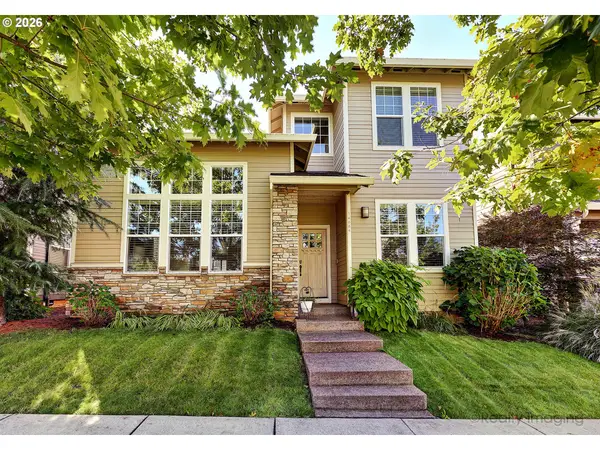 $599,000Active4 beds 3 baths2,125 sq. ft.
14684 Blue Blossom Way, OregonCity, OR 97045
MLS# 716543949Listed by: KELLER WILLIAMS REALTY PORTLAND ELITE - New
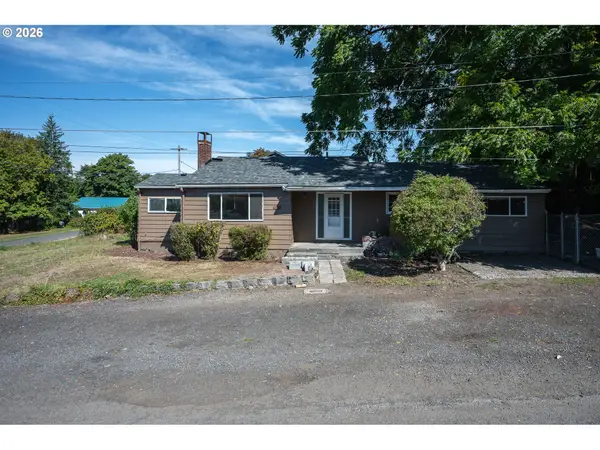 $649,000Active4 beds 2 baths1,754 sq. ft.
13983 Taylor Ln, OregonCity, OR 97045
MLS# 251101373Listed by: MORE REALTY - New
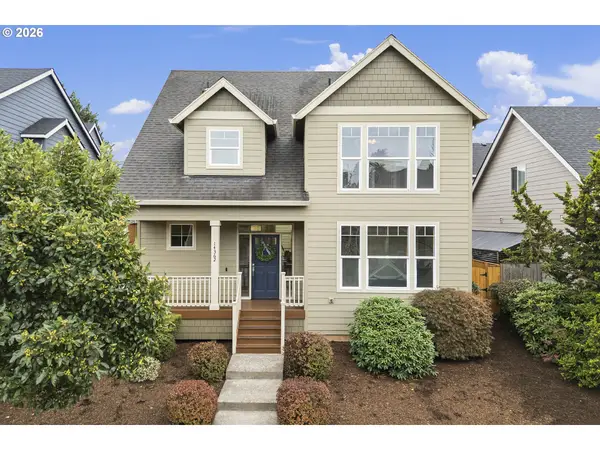 $650,000Active-- beds -- baths
14362 Brittany Ter, OregonCity, OR 97045
MLS# 641262786Listed by: HOMESMART REALTY GROUP 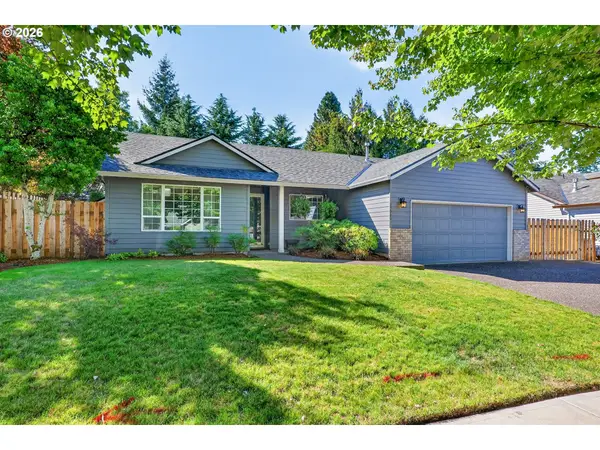 $525,000Pending3 beds 2 baths1,271 sq. ft.
15020 Saint Andrews Dr, OregonCity, OR 97045
MLS# 697739716Listed by: PREMIERE PROPERTY GROUP, LLC- New
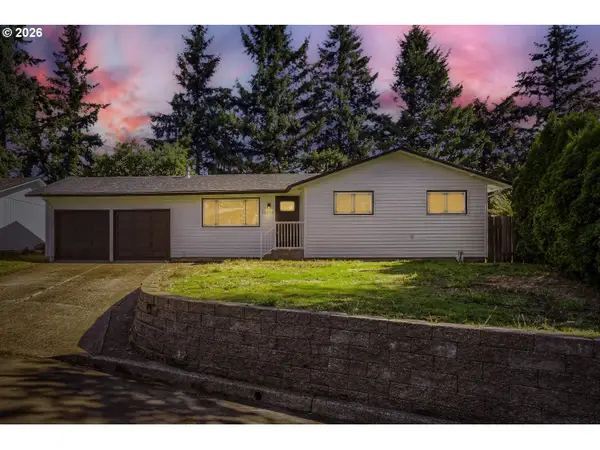 $499,000Active3 beds 1 baths1,000 sq. ft.
13389 Roseberry Ave, OregonCity, OR 97045
MLS# 684603243Listed by: MORE REALTY - New
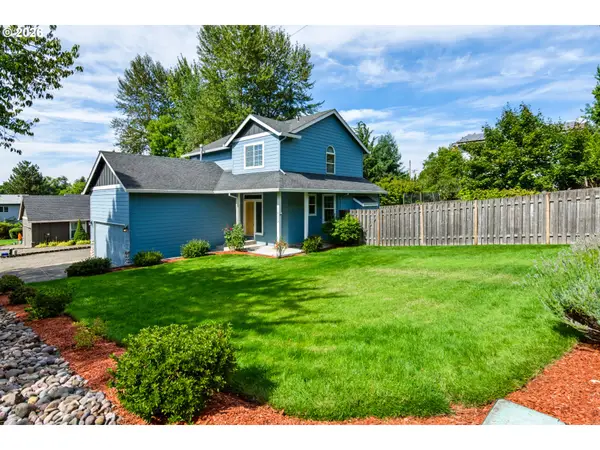 $580,000Active3 beds 3 baths1,644 sq. ft.
16159 Front Ave, OregonCity, OR 97045
MLS# 267777739Listed by: HOMESOURCE 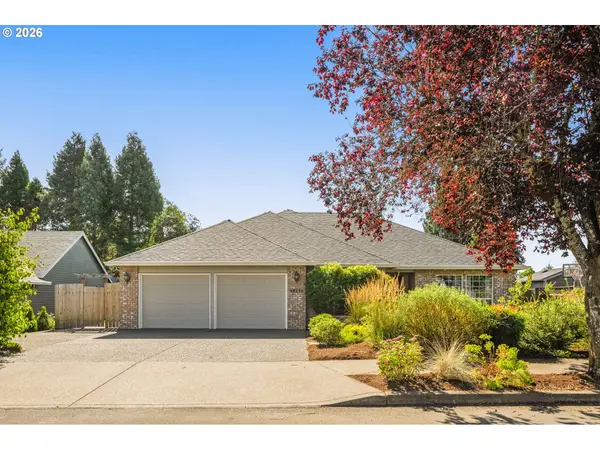 $599,000Pending3 beds 2 baths1,831 sq. ft.
19290 Captains Ct, OregonCity, OR 97045
MLS# 797333106Listed by: LUXE FORBES GLOBAL PROPERTIES- New
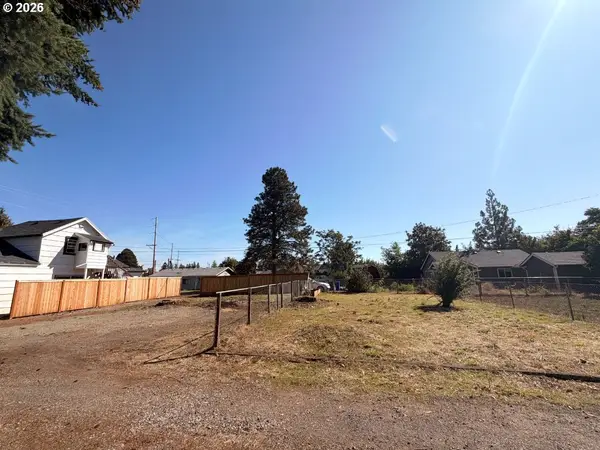 $315,000Active0 Acres
610 Holmes Ln, OregonCity, OR 97045
MLS# 136745979Listed by: KELLY RIGHT REAL ESTATE OF PORTLAND, LLC


Protect your home and budget from life's surprises with an Assurant Home Warranty, backed by a partner that supports you through every step of homeownership. Explore Plans.
© 2023 - 2026 ERA Franchise Systems LLC. All rights reserved. ERA Franchise Systems LLC fully supports the principles of the Fair Housing Act and the Equal Opportunity Act. ERA, ERA Real Estate powered, and their respective logos are registered service marks of ERA Franchise Systems LLC. Each office is independently owned and operated.