
161 Barclay Ave, Oregon City, OR 97045
Local realty services provided by:Knipe Realty ERA Powered
161 Barclay Ave,Oregoncity, OR 97045
$589,000
- 4 Beds
- 3 Baths
- 2,804 sq. ft.
- Single family
- Active
Listed by: linda burns
Office: pete anderson realty assoc,inc503-659-0508
MLS#:171486971
Source:PORTLAND
Price summary
- Price:$589,000
- Price per sq. ft.:$210.06
About this home
About this home. A 1940s Charmer Across from Rivercrest Park. Some homes are built to last, and some are built with a little extra room for life to happen. This Oregon City home is both. You’ll feel the character that only a home from this era has. The living room is the heart of the main level, with room to gather, and a slider opening to a deck where you can have morning coffee and evening unwinding. Just beyond is the dining room, ready for holiday dinners. Upstairs and throughout, four bedrooms and three full bathrooms give everyone their own space. The primary suite has a private deck of its own, a quiet spot to start the day. And then there’s the big bonus room, ready to become whatever you need: a family room, game room, studio, home office. The unique floor plan, works well for entertaining, gardening, or keeping an eye on the kids and pets. With multiple living areas, plenty of bathrooms, and separation between spaces, it’s a flexible floor plan that suits a large or multigenerational household, and it may also be a fit for a group home or foster care home. (Buyers should verify licensing and zoning requirements. All appliances stay, including the washer and dryer, so you can move in and get settled right away. Across the street is Rivercrest Park, with green space, fresh air, tennis courts, and room to play, all in a great neighborhood. This is a light fixer that needs some tlc, your vision and a little sweat equity. Do not forget the beautiful landscaped yard that leads to the Shop or RV parking in the back....
Contact an agent
Home facts
- Year built:1940
- Listing ID #:171486971
- Added:1 day(s) ago
- Updated:October 10, 2026 at 11:24 PM
Rooms and interior
- Bedrooms:4
- Total bathrooms:3
- Full bathrooms:3
- Kitchen Description:Cooktop, Dishwasher, Free Standing Refrigerator, Microwave, Pantry
- Basement Description:Finished
- Living area:2,804 sq. ft.
Heating and cooling
- Heating:Forced Air
Structure and exterior
- Roof:Composition
- Year built:1940
- Building area:2,804 sq. ft.
- Lot Features:Level
- Architectural Style:Tri Level
- Exterior Features:Deck, Fenced, Garden, RV Parking, Sprinkler, Tool Shed, Workshop, Yard
- Foundation Description:Concrete Perimeter
- Levels:2 Stories
Schools
- High school:Oregon City
- Middle school:Gardiner
- Elementary school:Holcomb
Utilities
- Water:Public Water
- Sewer:Public Sewer
Finances and disclosures
- Price:$589,000
- Price per sq. ft.:$210.06
- Tax amount:$6,894 (2025)
Features and amenities
- Laundry features:Washer/Dryer
- Amenities:Aluminum Frame Windows, Vinyl Frame Windows
Parking
- Parking description:Carport, Driveway
 All information provided is deemed reliable but is not guaranteed and should be independently verified. The content relating to real estate for sale on this web site comes in part from the IDX program of the RMLS of Portland Oregon. Real estate listings held by brokerage firms other than Knipe Realty ERA Powered are marked with the RMLS logo and detailed information about these properties includes the names of the listing brokers. Copyright 2026 RMLS, Portland, Oregon. Last updated: October 10, 2026
New listings near 161 Barclay Ave
- Open Sun, 1 to 3pmNew
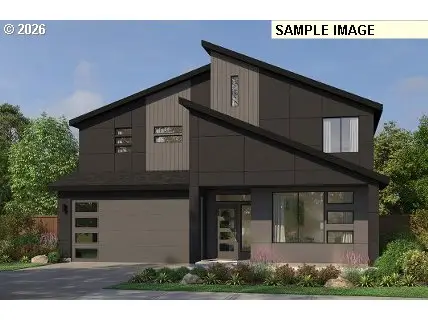 $810,000Active4 beds 3 baths3,181 sq. ft.
15760 Godon Way, OregonCity, OR 97045
MLS# 615785694Listed by: PACIFIC LIFESTYLE HOMES INC - New
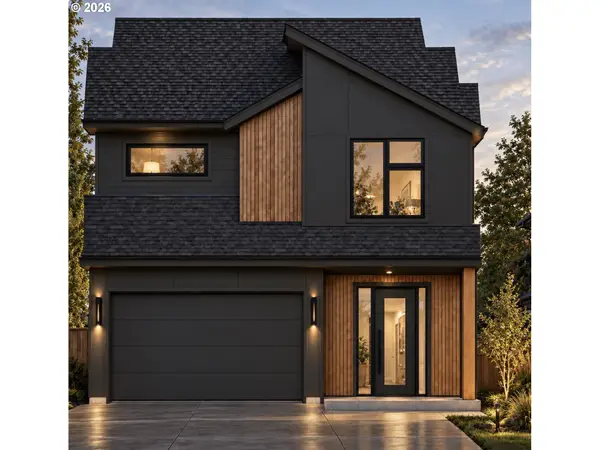 $624,900Active3 beds 3 baths2,272 sq. ft.
15939 Kaylyn Dr, OregonCity, OR 97045
MLS# 542987068Listed by: HANDRIS REALTY CO. - New
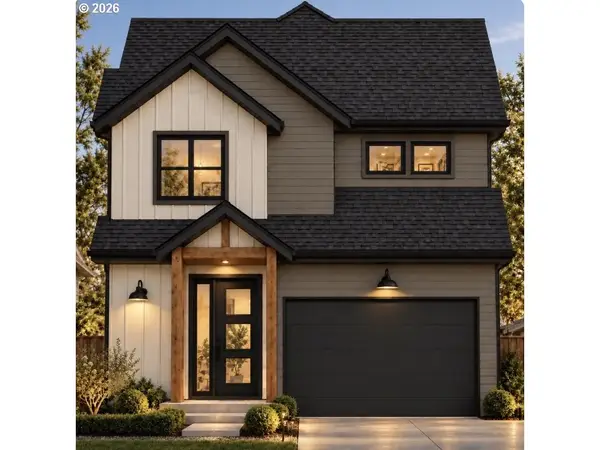 $624,900Active3 beds 3 baths2,272 sq. ft.
15931 Kaylyn Dr, OregonCity, OR 97045
MLS# 738832703Listed by: HANDRIS REALTY CO. - New
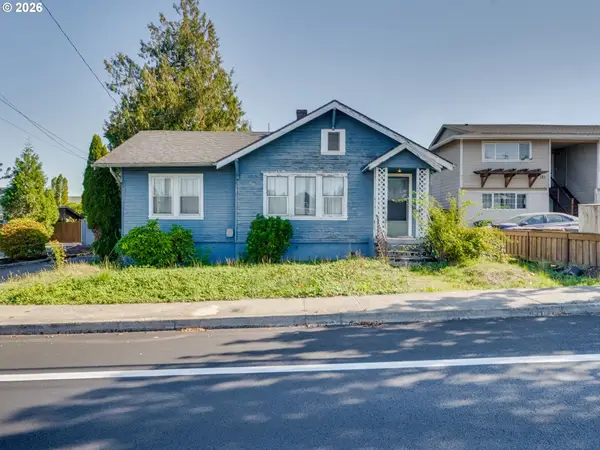 $199,950Active2 beds 1 baths1,758 sq. ft.
115 Molalla Ave, OregonCity, OR 97045
MLS# 207092775Listed by: JOHN L. SCOTT PORTLAND CENTRAL - Open Sun, 2 to 4pmNew
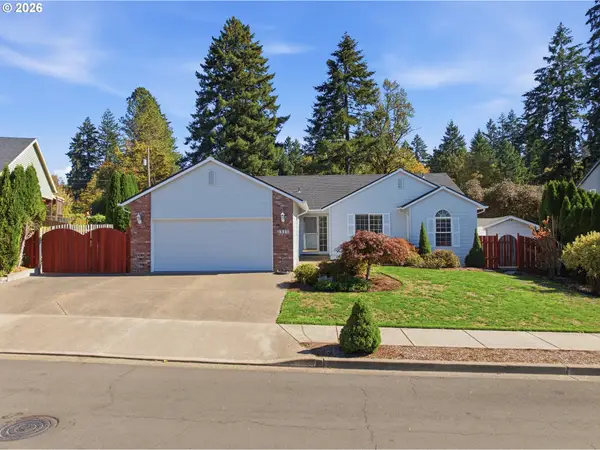 $519,995Active3 beds 2 baths1,539 sq. ft.
16560 Noble Dr, OregonCity, OR 97045
MLS# 740958852Listed by: PREMIERE PROPERTY GROUP, LLC - Open Sun, 2 to 4pmNew
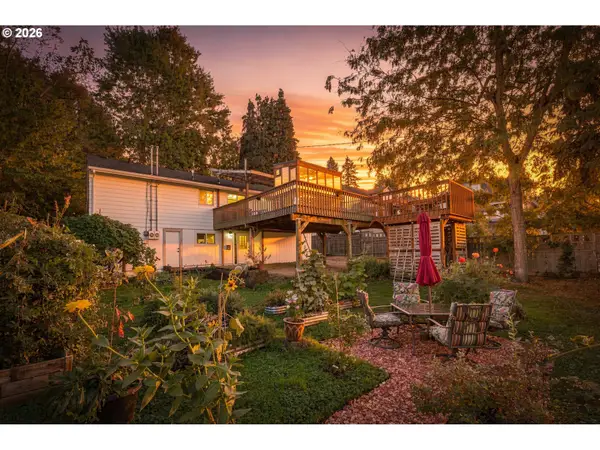 $550,000Active-- beds -- baths
711 Jackson St, OregonCity, OR 97045
MLS# 451578555Listed by: MOVE REAL ESTATE INC - Open Sun, 2 to 4pmNew
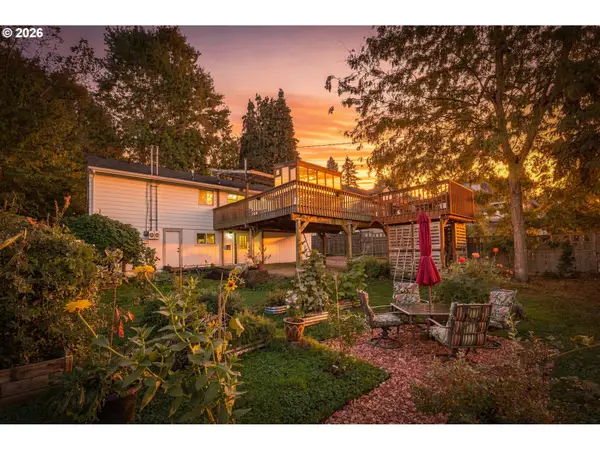 $550,000Active4 beds 3 baths2,576 sq. ft.
711 Jackson St, OregonCity, OR 97045
MLS# 654662312Listed by: MOVE REAL ESTATE INC - Open Sun, 1 to 3pmNew
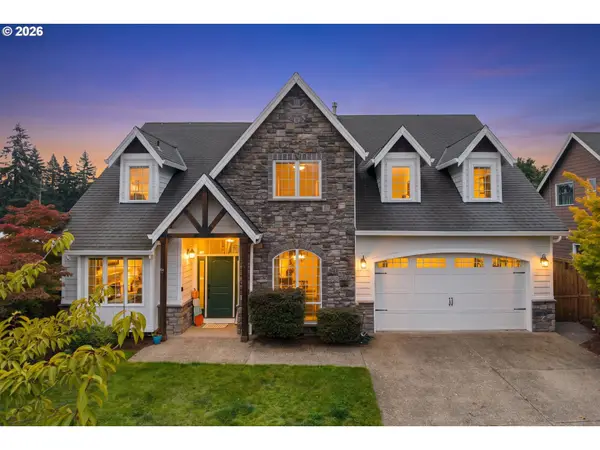 $710,000Active4 beds 3 baths2,869 sq. ft.
14574 Pittock Pl, OregonCity, OR 97045
MLS# 743256577Listed by: REAL BROKER - New
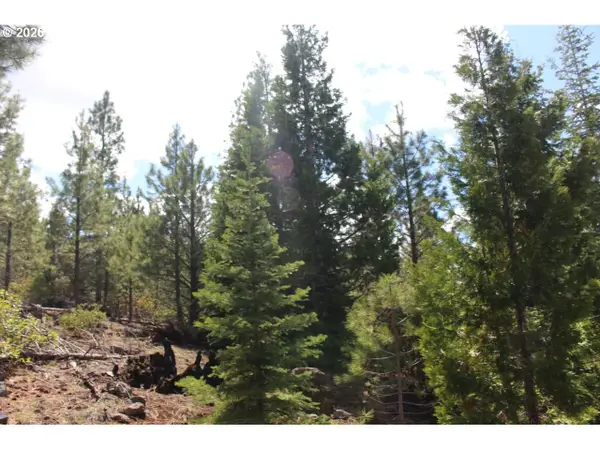 $149,998Active157.86 Acres
Address Withheld By Seller, Lakeview, OR 97630
MLS# 645380143Listed by: LAND AND WILDLIFE LLC


Protect your home and budget from life's surprises with an Assurant Home Warranty, backed by a partner that supports you through every step of homeownership. Explore Plans.
© 2023 - 2026 ERA Franchise Systems LLC. All rights reserved. ERA Franchise Systems LLC fully supports the principles of the Fair Housing Act and the Equal Opportunity Act. ERA, ERA Real Estate powered, and their respective logos are registered service marks of ERA Franchise Systems LLC. Each office is independently owned and operated.