
16156 Serres Farms Way, Oregon City, OR 97045
Local realty services provided by:ERA Freeman & Associates, Realtors
16156 Serres Farms Way,Oregoncity, OR 97045
$777,000
- 3 Beds
- 3 Baths
- 2,353 sq. ft.
- Single family
- Active
Upcoming open houses
- Fri, Jul 3101:00 pm - 04:00 pm
- Sat, Aug 0102:00 pm - 04:00 pm
- Sun, Aug 0212:00 pm - 02:00 pm
Listed by: karen ruggero
Office: pacific lifestyle homes inc866-800-8180
MLS#:348917136
Source:PORTLAND
Price summary
- Price:$777,000
- Price per sq. ft.:$330.22
- Monthly HOA dues:$75
About this home
This beautiful home features main floor living with a primary bedroom, laundry, and an office on the main floor with 2 additional bedrooms and a loft upstairs. The great room includes 11-foot coffered ceilings, gas fireplace, and an open-concept layout with lovely warm wood laminate flooring connecting the kitchen and dining area. The designer kitchen features crisp white Shaker cabinets, a contrasting sand-stained island, delicately veined white quartz countertops, and upgraded stainless steel appliances, including double ovens, a built-in microwave, and a gas cooktop and large pantry. A covered back patio off the great room has eastern exposure for lots of light and it leads out to a sweet back yard. A 5' workshop bump out on the the two-car garage makes all the difference for your additional storage or workshop needs. Built by a trusted local builder known for quality craftsmanship and a strong warranty program. Located in a great school district and close to city conveniences. Ask about our special financing promotion if financing with preferred lender. Come see why so many buyers are choosing Serres Farms. Photos are of a model, not actual home. This home is currently under construction and estimated to finish later this summer. Stop by the sales office to tour!...
Contact an agent
Home facts
- Year built:2026
- Listing ID #:348917136
- Added:23 day(s) ago
- Updated:July 30, 2026 at 02:32 AM
Rooms and interior
- Bedrooms:3
- Total bathrooms:3
- Full bathrooms:2
- Half bathrooms:1
- Kitchen Description:Dishwasher, Disposal, Gas Appliances, Island, Pantry, Plumbed For Icemaker, Quartz, Stainless Steel Appliance
- Basement Description:Crawl Space
- Living area:2,353 sq. ft.
Heating and cooling
- Cooling:Central Air
- Heating:Forced Air 90+
Structure and exterior
- Roof:Composition
- Year built:2026
- Building area:2,353 sq. ft.
- Lot Features:Gentle Sloping
- Architectural Style:2 Story
- Exterior Features:Covered Patio, Fenced, Gas Hookup, Workshop, Yard
- Foundation Description:Concrete Perimeter
- Levels:2 Stories
Schools
- High school:Oregon City
- Middle school:Tumwata
- Elementary school:Holcomb
Utilities
- Water:Public Water
- Sewer:Public Sewer
Finances and disclosures
- Price:$777,000
- Price per sq. ft.:$330.22
- Tax amount:$2,695 (2025)
Features and amenities
- Amenities:Double Pane Window(s), Garage Door Opener, High Ceilings, Laminate Flooring, Laundry, Vinyl Frame Windows, Wall To Wall Carpet
Parking
- Total parking spaces:2
- Parking description:Driveway
- Garage spaces:2
 All information provided is deemed reliable but is not guaranteed and should be independently verified. The content relating to real estate for sale on this web site comes in part from the IDX program of the RMLS of Portland Oregon. Real estate listings held by brokerage firms other than ERA Freeman & Associates, Realtors are marked with the RMLS logo and detailed information about these properties includes the names of the listing brokers. Copyright 2026 RMLS, Portland, Oregon. Last updated: July 30, 2026
New listings near 16156 Serres Farms Way
- New
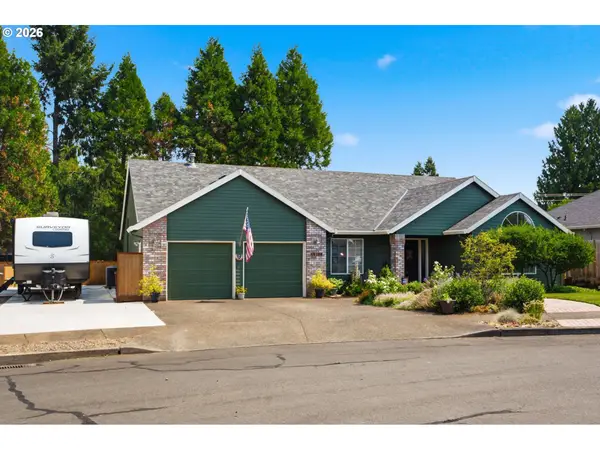 $629,900Active3 beds 2 baths1,941 sq. ft.
19198 Captains Ct, OregonCity, OR 97045
MLS# 159116221Listed by: MOVE REAL ESTATE INC - New
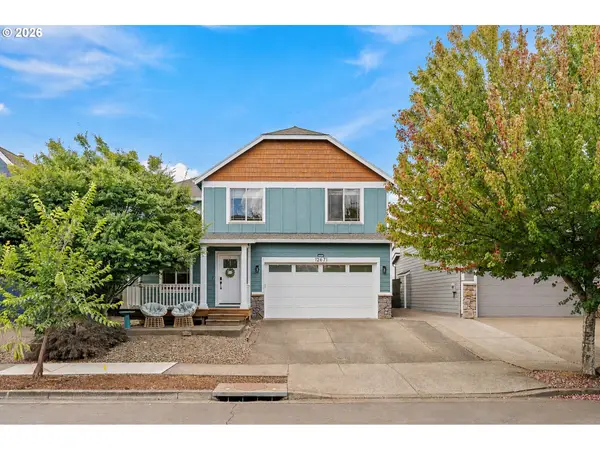 $549,900Active3 beds 3 baths1,951 sq. ft.
12671 Villard Pl, OregonCity, OR 97045
MLS# 518074146Listed by: EXP REALTY, LLC - Open Sat, 11am to 1pmNew
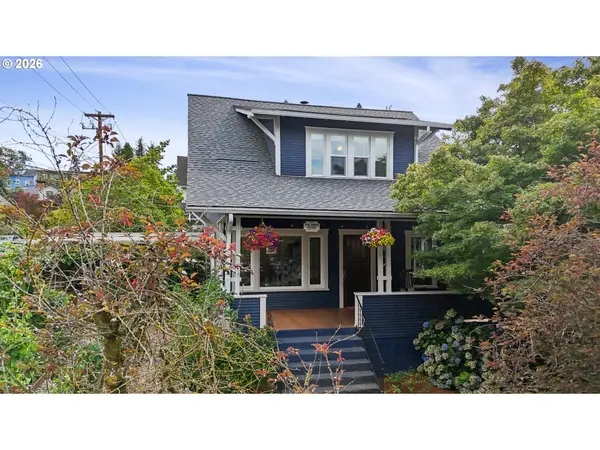 $579,500Active4 beds 2 baths2,545 sq. ft.
620 12th St, OregonCity, OR 97045
MLS# 522846313Listed by: MOVE REAL ESTATE INC - New
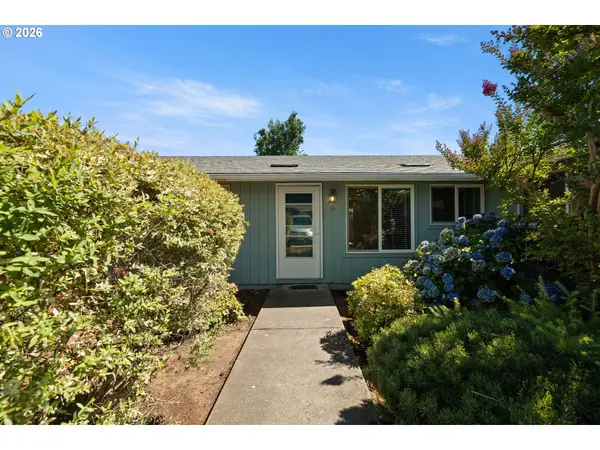 $274,950Active3 beds 1 baths960 sq. ft.
13647 Gaffney Ln #14, OregonCity, OR 97045
MLS# 769989874Listed by: KELLY RIGHT REAL ESTATE OF PORTLAND, LLC 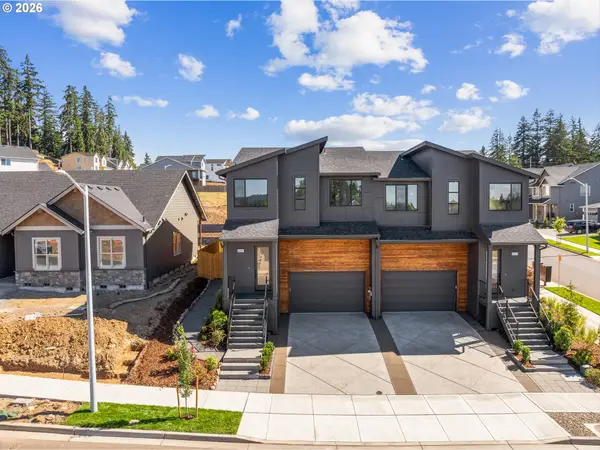 $699,000Active3 beds 3 baths1,889 sq. ft.
14886 Pomidor Pl, OregonCity, OR 97045
MLS# 446987283Listed by: EXP REALTY, LLC- New
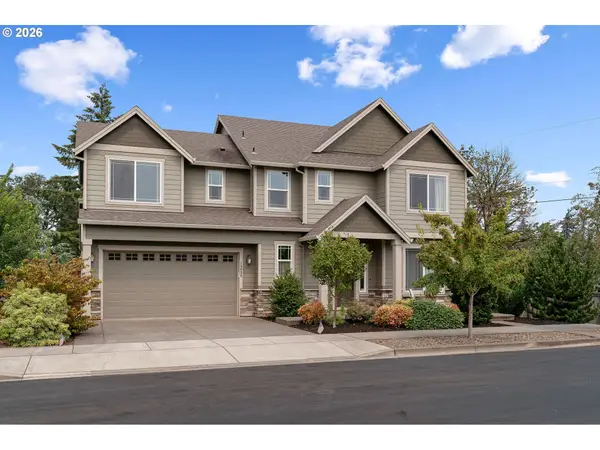 $645,000Active4 beds 3 baths2,469 sq. ft.
19836 Cherrywood Way, OregonCity, OR 97045
MLS# 340141355Listed by: WINDERMERE REALTY TRUST - Open Sat, 11am to 1pmNew
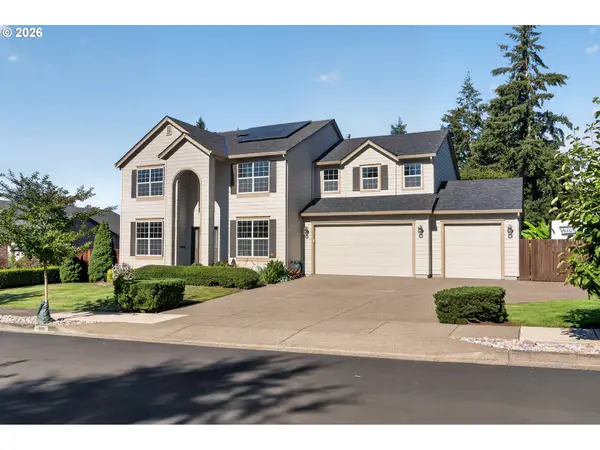 $800,000Active4 beds 3 baths3,024 sq. ft.
16431 Willamette Valley Dr, OregonCity, OR 97045
MLS# 327456533Listed by: OPT - New
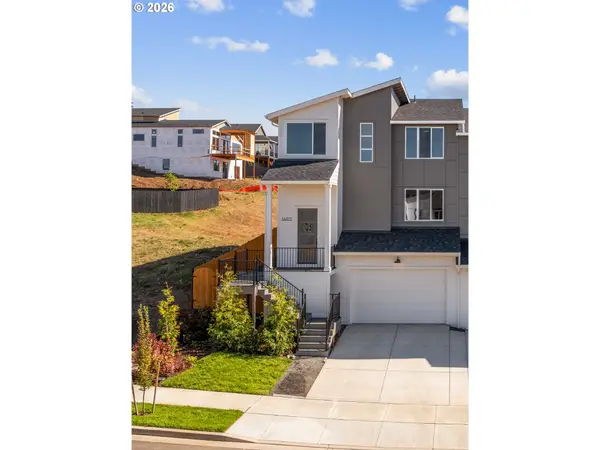 $644,900Active4 beds 3 baths2,319 sq. ft.
16071 Serres Farms Way, OregonCity, OR 97045
MLS# 330951264Listed by: EXP REALTY, LLC - New
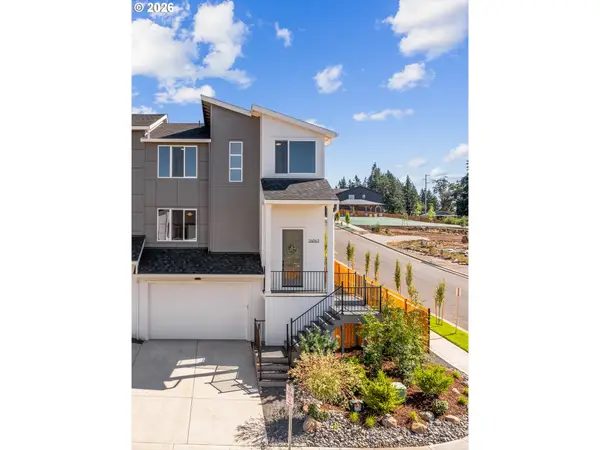 $649,900Active4 beds 3 baths2,319 sq. ft.
16063 Serres Farms Way, OregonCity, OR 97045
MLS# 721387740Listed by: EXP REALTY, LLC - Open Sat, 1:30 to 3:30pmNew
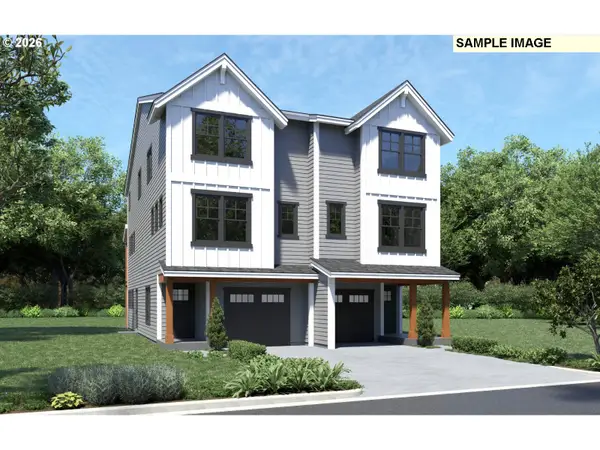 $549,900Active4 beds 4 baths2,411 sq. ft.
13144 Seasons Ln, OregonCity, OR 97045
MLS# 771027688Listed by: HARCOURTS REAL ESTATE NETWORK GROUP


Protect your home and budget from life's surprises with an Assurant Home Warranty, backed by a partner that supports you through every step of homeownership. Explore Plans.
© 2023 - 2026 ERA Franchise Systems LLC. All rights reserved. ERA Franchise Systems LLC fully supports the principles of the Fair Housing Act and the Equal Opportunity Act. ERA, ERA Real Estate powered, and their respective logos are registered service marks of ERA Franchise Systems LLC. Each office is independently owned and operated.