
16562 Oak Tree Ter, Oregon City, OR 97045
Local realty services provided by:Knipe Realty ERA Powered
16562 Oak Tree Ter,Oregoncity, OR 97045
$850,000
- 4 Beds
- 3 Baths
- 3,378 sq. ft.
- Single family
- Active
Listed by: jeanne frace
Office: redfin503-496-7620
MLS#:638326307
Source:PORTLAND
Price summary
- Price:$850,000
- Price per sq. ft.:$251.63
About this home
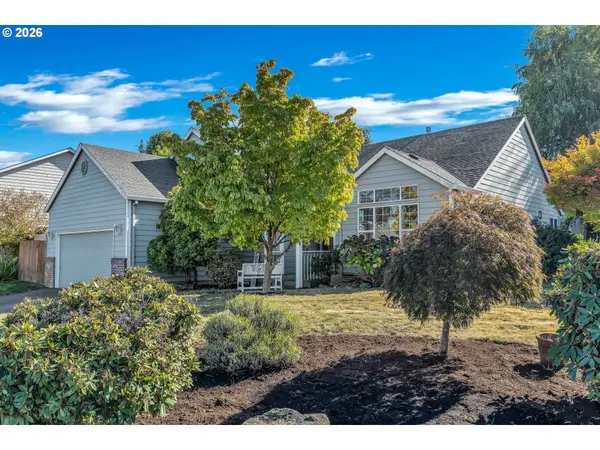
AMAZING ONE-OF-A-KIND Custom Craftsman Home featuring a large covered front porch and magical outdoor living spaces in the private backyard! Pride of ownership shines throughout. The main floor features both a living room and family room (each with its own fireplace), a formal dining room, a chef's kitchen with a built-in custom booth, an office, a half bath, and a large mudroom with custom built-ins. Upstairs, you'll find a wonderful primary bedroom and bathroom suite, three additional bedrooms, a full bathroom, PLUS a big bonus room. Step outside this meticulously maintained home to experience FABULOUS OUTDOOR LIVING with a large paver patio and gazebo for year-round enjoyment. Enjoy the mesmerizing water feature and lovely landscaping with a hardscape terraced yard, a second paver patio, a grassy side yard perfect for cornhole or ping pong, PLUS an artist's getaway studio. Complete with a spacious, oversized 3-car garage, all located in a quiet neighborhood with NO HOA.YOU DON'T WANT TO MISS THIS ONE!...
Contact an agent
Home facts
- Year built:2004
- Listing ID #:638326307
- Added:8 day(s) ago
- Updated:October 22, 2026 at 12:02 PM
Rooms and interior
- Bedrooms:4
- Total bathrooms:3
- Full bathrooms:2
- Half bathrooms:1
- Kitchen Description:Granite, Microwave, Pantry, Plumbed For Icemaker, Stainless Steel Appliance, Wine Cooler
- Basement Description:Crawl Space
- Living area:3,378 sq. ft.
Heating and cooling
- Cooling:Central Air
- Heating:Forced Air
Structure and exterior
- Roof:Composition
- Year built:2004
- Building area:3,378 sq. ft.
- Lot area:0.23 Acres
- Lot Features:Level, Private, Terraced, Trees
- Architectural Style:2 Story, Craftsman
- Exterior Features:Fenced, Fire Pit, Garden, Gazebo, Patio, Porch, Security Lights, Sprinkler, Tool Shed, Water Feature
- Foundation Description:Concrete Perimeter
- Levels:2 Stories
Schools
- High school:Oregon City
- Middle school:Tumwata
- Elementary school:Holcomb
Utilities
- Water:Public Water
- Sewer:Public Sewer
Finances and disclosures
- Price:$850,000
- Price per sq. ft.:$251.63
- Tax amount:$9,721 (2025)
Features and amenities
- Amenities:Ceiling Fan, Garage Door Opener, Plumbed for Central Vacuum, Tile Floor, Vinyl Frame Windows, Wall To Wall Carpet, Wood Floors
Parking
- Total parking spaces:3
- Parking description:Driveway, On street
- Garage spaces:3
 All information provided is deemed reliable but is not guaranteed and should be independently verified. The content relating to real estate for sale on this web site comes in part from the IDX program of the RMLS of Portland Oregon. Real estate listings held by brokerage firms other than Knipe Realty ERA Powered are marked with the RMLS logo and detailed information about these properties includes the names of the listing brokers. Copyright 2026 RMLS, Portland, Oregon. Last updated: October 22, 2026
New listings near 16562 Oak Tree Ter
- New
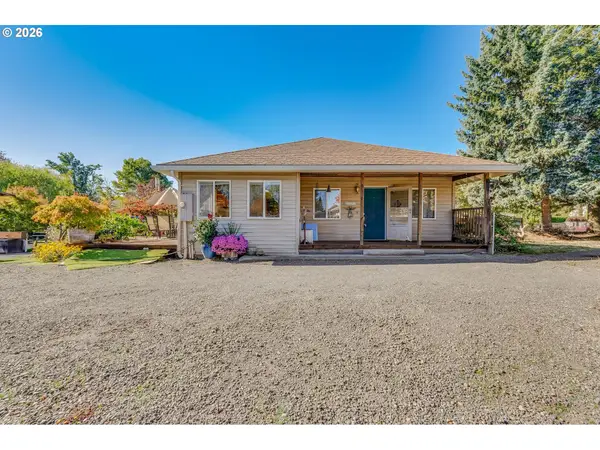 $595,000Active3 beds 2 baths1,816 sq. ft.
402 Warner Parrott Rd, OregonCity, OR 97045
MLS# 777894443Listed by: REAL BROKER - Open Sun, 11am to 2pmNew
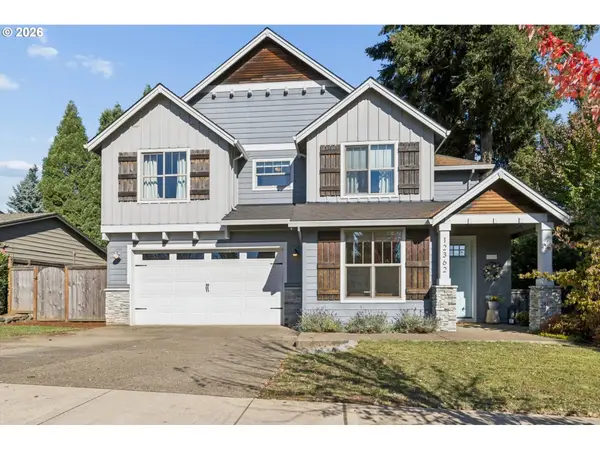 $749,900Active4 beds 3 baths2,789 sq. ft.
12362 Hampton Dr, OregonCity, OR 97045
MLS# 312117529Listed by: MORE REALTY - New
 $469,000Active3 beds 2 baths1,410 sq. ft.
140 Glacier St, OregonCity, OR 97045
MLS# 476435461Listed by: KELLY RIGHT REAL ESTATE OF PORTLAND, LLC - Open Sat, 11am to 2pmNew
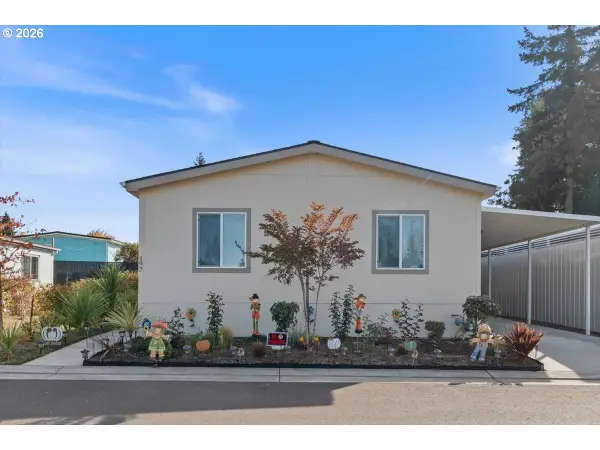 $219,000Active4 beds 2 baths1,500 sq. ft.
13531 Clairmont Way #197, OregonCity, OR 97045
MLS# 381589059Listed by: SPICER & ASSOCIATES REALTY - New
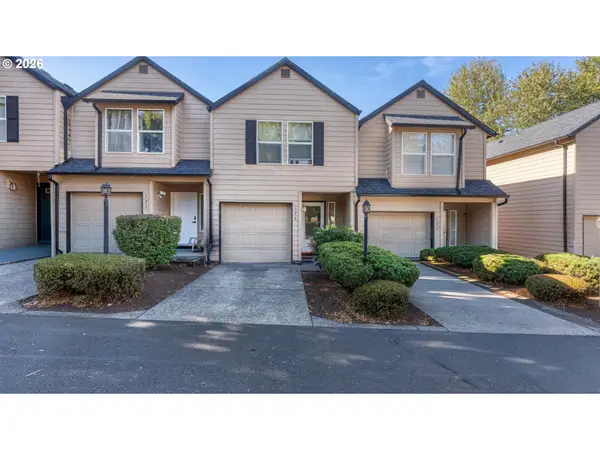 $299,900Active2 beds 3 baths1,287 sq. ft.
13949 Beavercreek Rd #126, OregonCity, OR 97045
MLS# 638967206Listed by: REAL BROKER 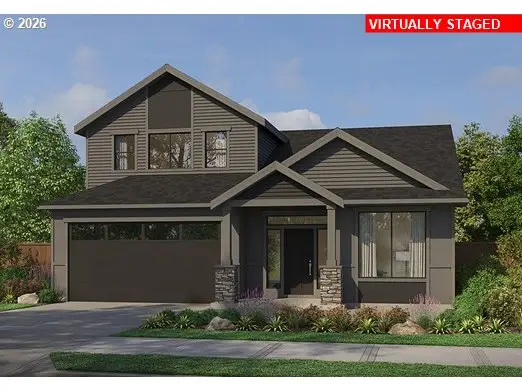 $802,000Pending3 beds 3 baths2,331 sq. ft.
16127 Serres Farms Way, OregonCity, OR 97045
MLS# 200798993Listed by: PACIFIC LIFESTYLE HOMES INC- New
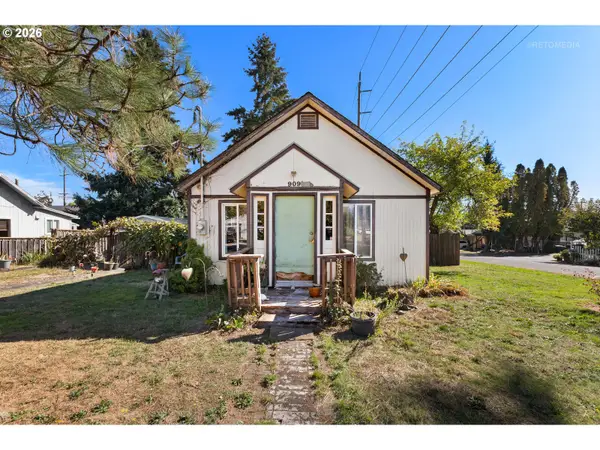 $265,000Active1 beds 1 baths528 sq. ft.
909 Johnson St, OregonCity, OR 97045
MLS# 106997455Listed by: BERKSHIRE HATHAWAY HOMESERVICES NW REAL ESTATE - Open Sat, 1 to 3pmNew
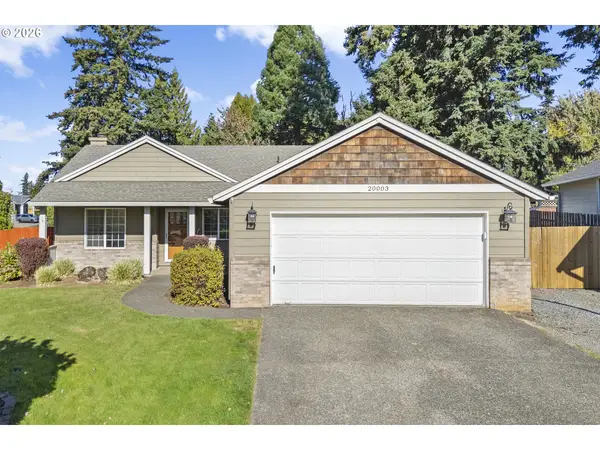 $525,000Active3 beds 2 baths1,262 sq. ft.
20003 Torrey Pines Ct, OregonCity, OR 97045
MLS# 411113510Listed by: WINDERMERE REALTY TRUST - New
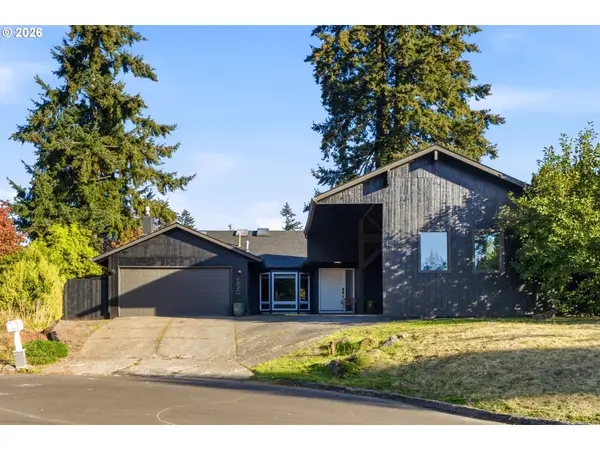 $629,900Active4 beds 2 baths2,220 sq. ft.
150 Narain Ct, OregonCity, OR 97045
MLS# 102893498Listed by: MOVE REAL ESTATE INC - Open Sun, 11am to 1pmNew
 $540,000Active3 beds 2 baths1,731 sq. ft.
15054 Pebble Beach Dr, OregonCity, OR 97045
MLS# 770590519Listed by: MATIN REAL ESTATE


Protect your home and budget from life's surprises with an Assurant Home Warranty, backed by a partner that supports you through every step of homeownership. Explore Plans.
© 2023 - 2026 ERA Franchise Systems LLC. All rights reserved. ERA Franchise Systems LLC fully supports the principles of the Fair Housing Act and the Equal Opportunity Act. ERA, ERA Real Estate powered, and their respective logos are registered service marks of ERA Franchise Systems LLC. Each office is independently owned and operated.