
18780 Central Point Rd #7, Oregon City, OR 97045
Local realty services provided by:Knipe Realty ERA Powered
18780 Central Point Rd #7,Oregoncity, OR 97045
$135,000
- 3 Beds
- 2 Baths
- 1,152 sq. ft.
- Mobile / Manufactured
- Active
Listed by: helen coppage
Office: more realty503-353-6673
MLS#:505830274
Source:PORTLAND
Price summary
- Price:$135,000
- Price per sq. ft.:$117.19
About this home
Motivated sellers! Experience modern comfort in this beautifully remodeled, spacious home located in a highly sought-after, all-age community in Oregon City. This turn-key residence offers a bright, open-concept floor plan highlighted by soaring high ceilings, soft wall corners, and updated lighting and doors throughout. The updated kitchen features brand-new countertops, seamlessly flowing into a large, inviting living area and a flexible bonus room—perfect for a private home office or family den—complete with custom built-in computer desk and cabinetry. Designed for versatile living, the home features an ideal split-bedroom layout and an efficient newer heat pump system with a smart thermostat for year-round climate control. Expansive lot boasts an oversized backyard enclosed with fencing, and a Shed for additional storage. Convenient parking is provided by a covered carport. Residents enjoy access to excellent community amenities, including a park, covered pavilion, and recreation room. Perfectly positioned for a stress-free commute with easy access to freeways, local shopping and more. This is an exceptional opportunity to own a move-in ready home in a desirable community—priced to sell! (Virtual Staging provided)...
Contact an agent
Home facts
- Year built:1985
- Listing ID #:505830274
- Added:108 day(s) ago
- Updated:October 24, 2026 at 12:33 PM
Rooms and interior
- Bedrooms:3
- Total bathrooms:2
- Full bathrooms:2
- Kitchen Description:Built In Oven, Dishwasher, Disposal, Free Standing Refrigerator, Pantry
- Basement Description:Crawl Space
- Living area:1,152 sq. ft.
Heating and cooling
- Cooling:Central Air, Heat Pump
- Heating:Forced Air, Heat Pump
Structure and exterior
- Roof:Composition
- Year built:1985
- Building area:1,152 sq. ft.
- Lot Features:Level
- Architectural Style:Double Wide Manufactured Home
- Exterior Features:Yard
- Foundation Description:Block, Slab
- Levels:1 Story
Schools
- High school:Oregon City
- Middle school:Gardiner
- Elementary school:John McLoughlin
Utilities
- Water:Public Water
- Sewer:Public Sewer
Finances and disclosures
- Price:$135,000
- Price per sq. ft.:$117.19
- Tax amount:$699 (2025)
Features and amenities
- Amenities:High Ceilings, Vaulted Ceiling, Vinyl Floors
Parking
- Parking description:Carport
 All information provided is deemed reliable but is not guaranteed and should be independently verified. The content relating to real estate for sale on this web site comes in part from the IDX program of the RMLS of Portland Oregon. Real estate listings held by brokerage firms other than Knipe Realty ERA Powered are marked with the RMLS logo and detailed information about these properties includes the names of the listing brokers. Copyright 2026 RMLS, Portland, Oregon. Last updated: October 24, 2026
New listings near 18780 Central Point Rd #7
- New
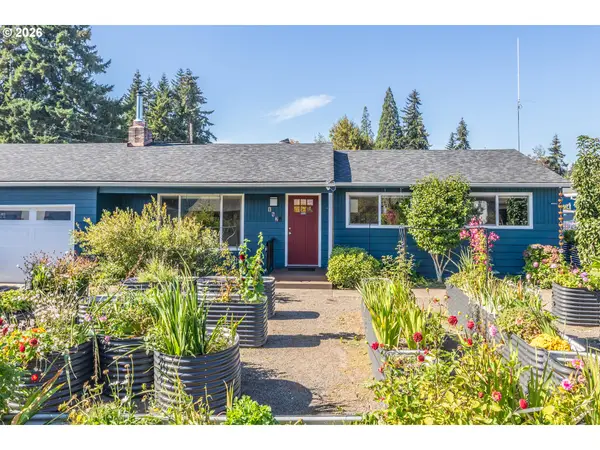 $485,000Active3 beds 2 baths2,120 sq. ft.
142 Belle Ct, OregonCity, OR 97045
MLS# 140553457Listed by: KELLY RIGHT REAL ESTATE OF PORTLAND, LLC - Open Sat, 12 to 2pmNew
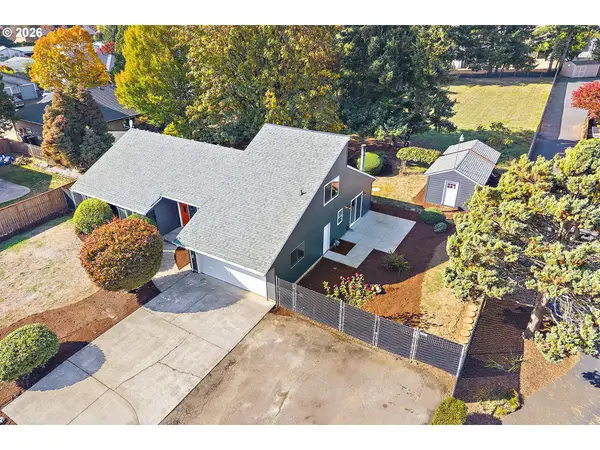 $774,900Active3 beds 3 baths2,130 sq. ft.
19053 Central Point Rd, OregonCity, OR 97045
MLS# 446444699Listed by: REAL BROKER - Open Sat, 11am to 2pm
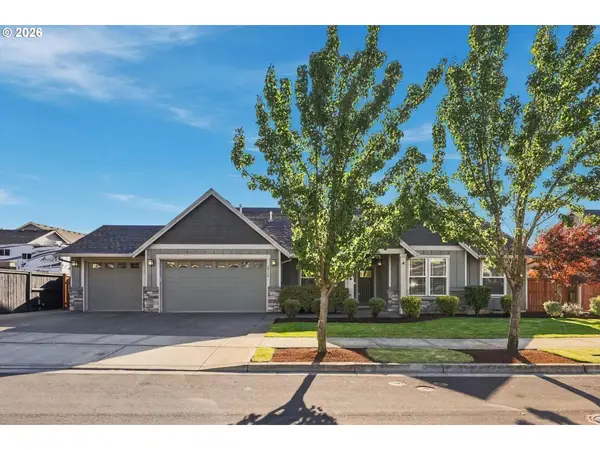 $775,000Pending3 beds 2 baths2,563 sq. ft.
19114 Windmill Dr, OregonCity, OR 97045
MLS# 740065624Listed by: HOMESOURCE - New
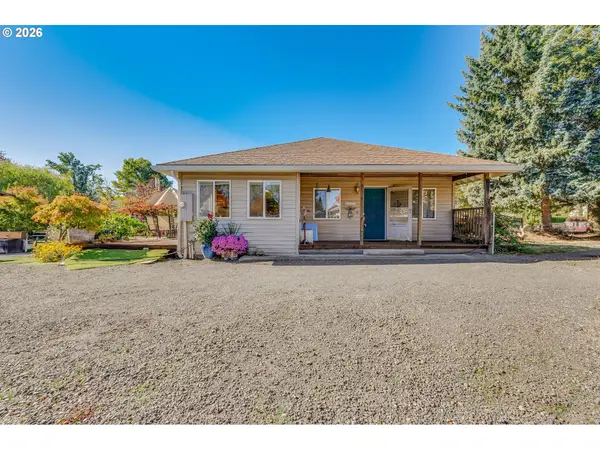 $595,000Active3 beds 2 baths1,816 sq. ft.
402 Warner Parrott Rd, OregonCity, OR 97045
MLS# 777894443Listed by: REAL BROKER - Open Sun, 11am to 2pmNew
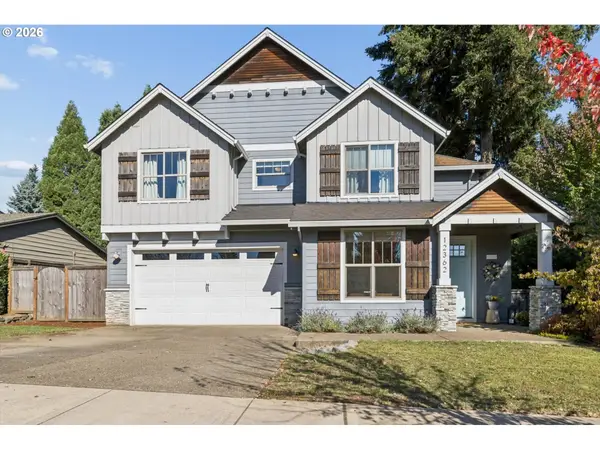 $749,900Active4 beds 3 baths2,789 sq. ft.
12362 Hampton Dr, OregonCity, OR 97045
MLS# 312117529Listed by: MORE REALTY - Open Sun, 11am to 1pmNew
 $469,000Active3 beds 2 baths1,410 sq. ft.
140 Glacier St, OregonCity, OR 97045
MLS# 476435461Listed by: KELLY RIGHT REAL ESTATE OF PORTLAND, LLC - Open Sat, 11am to 2pmNew
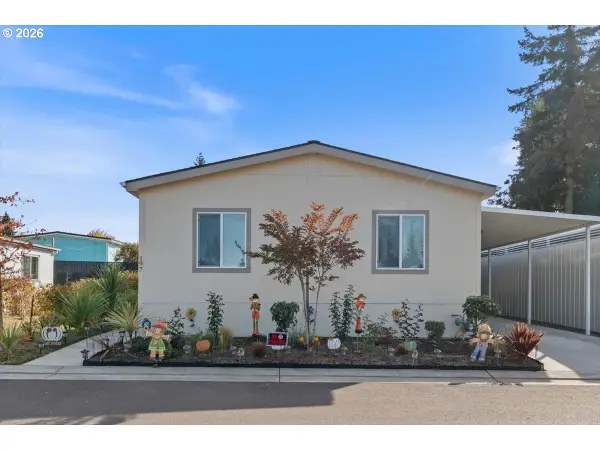 $219,000Active4 beds 2 baths1,500 sq. ft.
13531 Clairmont Way #197, OregonCity, OR 97045
MLS# 381589059Listed by: SPICER & ASSOCIATES REALTY - New
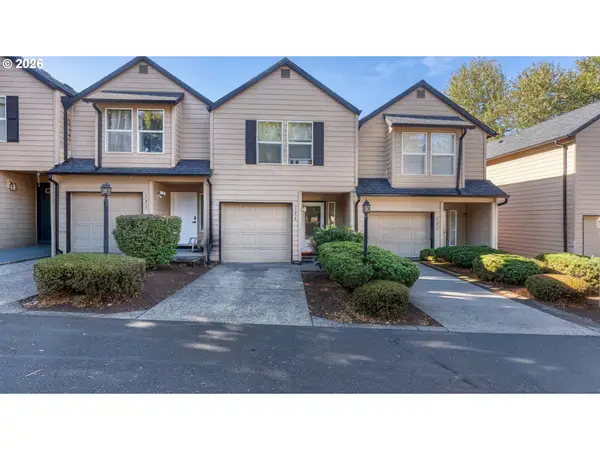 $299,900Active2 beds 3 baths1,287 sq. ft.
13949 Beavercreek Rd #126, OregonCity, OR 97045
MLS# 638967206Listed by: REAL BROKER 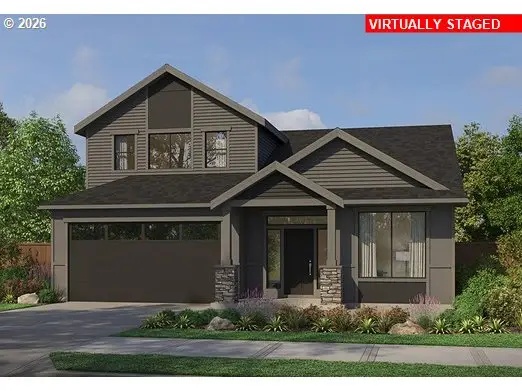 $802,000Pending3 beds 3 baths2,331 sq. ft.
16127 Serres Farms Way, OregonCity, OR 97045
MLS# 200798993Listed by: PACIFIC LIFESTYLE HOMES INC- New
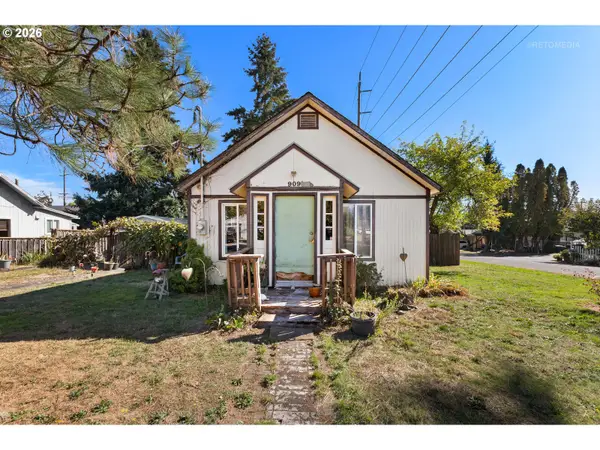 $265,000Active1 beds 1 baths528 sq. ft.
909 Johnson St, OregonCity, OR 97045
MLS# 106997455Listed by: BERKSHIRE HATHAWAY HOMESERVICES NW REAL ESTATE


Protect your home and budget from life's surprises with an Assurant Home Warranty, backed by a partner that supports you through every step of homeownership. Explore Plans.
© 2023 - 2026 ERA Franchise Systems LLC. All rights reserved. ERA Franchise Systems LLC fully supports the principles of the Fair Housing Act and the Equal Opportunity Act. ERA, ERA Real Estate powered, and their respective logos are registered service marks of ERA Franchise Systems LLC. Each office is independently owned and operated.