
18792 Sunblaze Dr, Oregon City, OR 97045
Local realty services provided by:ERA Freeman & Associates, Realtors
Upcoming open houses
- Sat, Sep 1911:00 am - 01:00 pm
Listed by: carey hughes, katharine bergsgaard
Office: keller williams realty professionals503-546-9955
MLS#:496236563
Source:PORTLAND
Price summary
- Price:$699,000
- Price per sq. ft.:$311.36
- Monthly HOA dues:$84
About this home
Open House: Saturday, September 19, 11 AM to 1 PM. Open Green Space + Community Park in Front & Exceptional Outdoor Living in Back! This Oregon City Home Has Room to Breathe! Beautiful Craftsman curb appeal, a level driveway & inviting covered front porch overlook the neighborhood park, creating a wonderful sense of openness rarely found in newer neighborhoods. Stylish updates & thoughtful care make this home truly move-in ready. New wide-plank LVP flooring complements the Craftsman style. The vaulted entry & main floor French-door office with shiplap detail leads to a spacious, open great-room. The well appointed kitchen is designed for everyday function with granite counters, a large island, pantry & corner sink overlooking the backyard. You'll fall in love with the vaulted primary suite featuring a gas fireplace, French doors to the ensuite bath, soaking tub, walk-in shower & beautifully designed walk-in closet. 3 additional bedrooms + convenient upper-level laundry provide plenty of living space. The fully fenced flat backyard is dreamy! A covered entertaining patio with TV flows directly from the main living area to connect the outdoor living experience with the built-in fire pit & gardening containers. Recently painted exterior + new window coverings add to the home's appeal. Quality finishes, excellent condition & no fix-it projects—Truly a stylish home ready to enjoy!...
Contact an agent
Home facts
- Year built:2013
- Subdivision & Development:HAZEL GROVE/WESTLING FARM
- Listing ID #:496236563
- Added:6 day(s) ago
- Updated:September 16, 2026 at 11:24 AM
Rooms and interior
- Bedrooms:4
- Total bathrooms:3
- Full bathrooms:2
- Half bathrooms:1
- Kitchen Description:Dishwasher, Disposal, Free Standing Gas Range, Free Standing Refrigerator, Gas Appliances, Granite, Island, Microwave, Pantry, Stainless Steel Appliance, Tile
- Basement Description:Crawl Space
- Living area:2,245 sq. ft.
Heating and cooling
- Cooling:Central Air
- Heating:Forced Air
Structure and exterior
- Roof:Composition
- Year built:2013
- Building area:2,245 sq. ft.
- Lot area:0.19 Acres
- Lot Features:Level, Private
- Architectural Style:2 Story, Craftsman
- Exterior Features:Covered Patio, Fenced, Fire Pit, Garden, Gas Hookup, Patio, Porch, Private Road, Sprinkler, Tool Shed, Yard
- Foundation Description:Concrete Perimeter
- Levels:2 Stories
Schools
- High school:Oregon City
- Middle school:Gardiner
- Elementary school:John McLoughlin
Utilities
- Water:Public Water
- Sewer:Public Sewer
Finances and disclosures
- Price:$699,000
- Price per sq. ft.:$311.36
- Tax amount:$7,844 (2025)
Features and amenities
- Laundry features:Washer/Dryer
- Amenities:Double Pane Window(s), Garage Door Opener, High Ceilings, Vaulted Ceiling, Vinyl Frame Windows, Wall To Wall Carpet
Parking
- Total parking spaces:3
- Parking description:Driveway, On street
- Garage spaces:3
 All information provided is deemed reliable but is not guaranteed and should be independently verified. The content relating to real estate for sale on this web site comes in part from the IDX program of the RMLS of Portland Oregon. Real estate listings held by brokerage firms other than ERA Freeman & Associates, Realtors are marked with the RMLS logo and detailed information about these properties includes the names of the listing brokers. Copyright 2026 RMLS, Portland, Oregon. Last updated: September 16, 2026
New listings near 18792 Sunblaze Dr
- Open Sat, 12 to 3pmNew
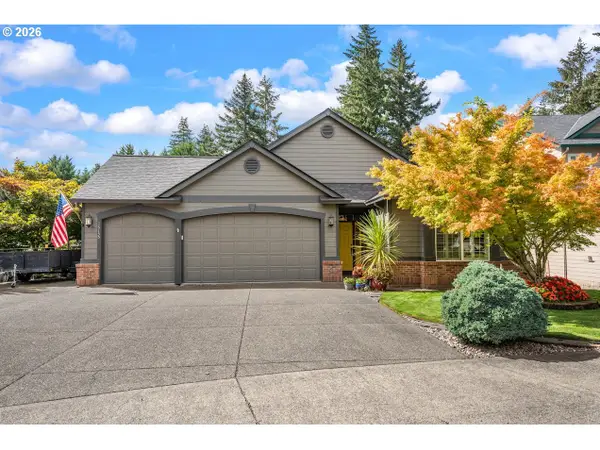 $749,900Active4 beds 3 baths2,661 sq. ft.
16155 Trail Dr, OregonCity, OR 97045
MLS# 545345872Listed by: THE NEXT NEST REALTY - New
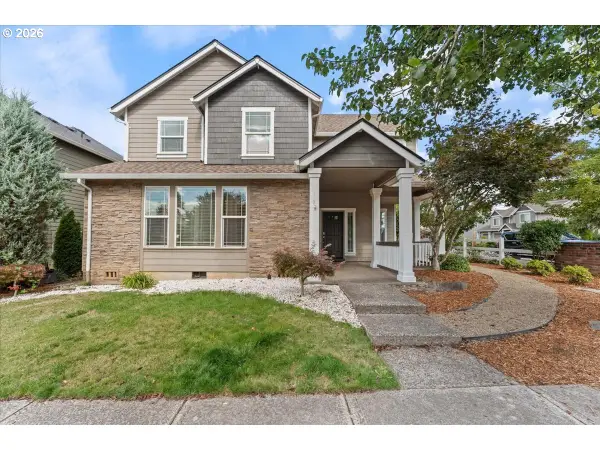 $640,000Active5 beds 3 baths2,798 sq. ft.
19607 Central Point Rd, OregonCity, OR 97045
MLS# 651806637Listed by: THE A REALTY LLC - New
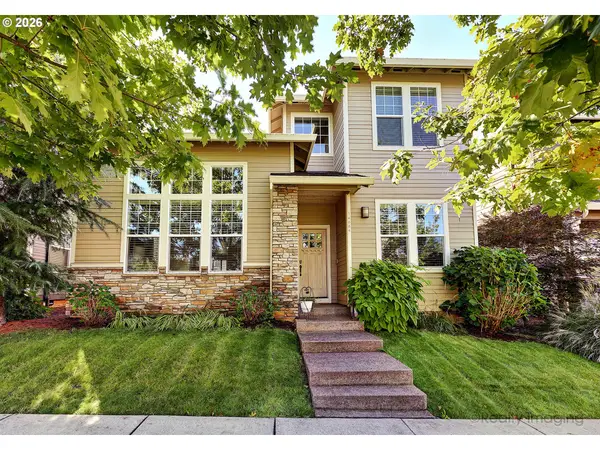 $599,000Active4 beds 3 baths2,125 sq. ft.
14684 Blue Blossom Way, OregonCity, OR 97045
MLS# 716543949Listed by: KELLER WILLIAMS REALTY PORTLAND ELITE - New
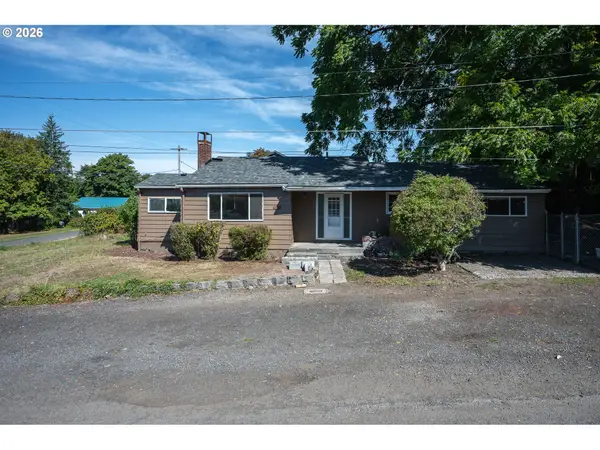 $649,000Active4 beds 2 baths1,754 sq. ft.
13983 Taylor Ln, OregonCity, OR 97045
MLS# 251101373Listed by: MORE REALTY - New
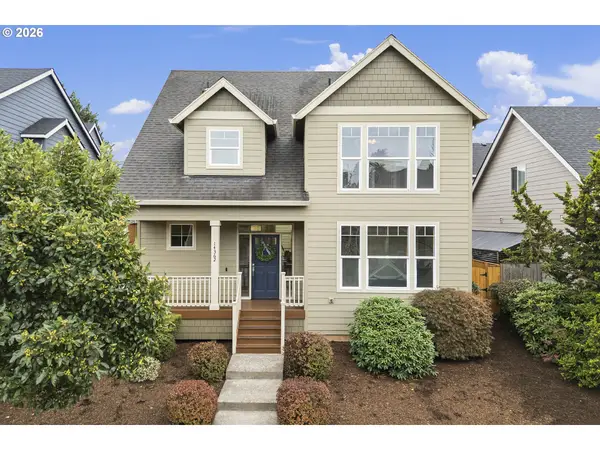 $650,000Active-- beds -- baths
14362 Brittany Ter, OregonCity, OR 97045
MLS# 641262786Listed by: HOMESMART REALTY GROUP 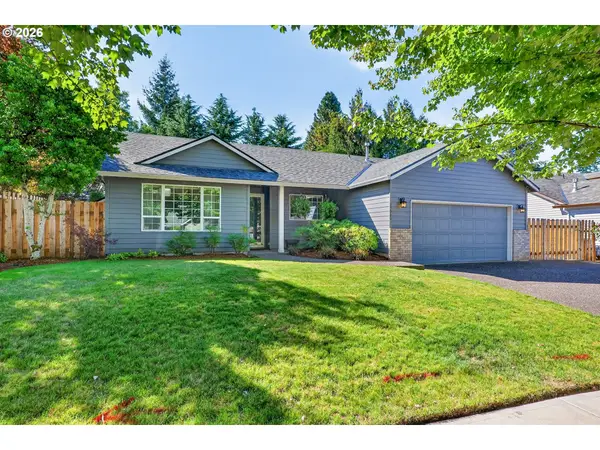 $525,000Pending3 beds 2 baths1,271 sq. ft.
15020 Saint Andrews Dr, OregonCity, OR 97045
MLS# 697739716Listed by: PREMIERE PROPERTY GROUP, LLC- New
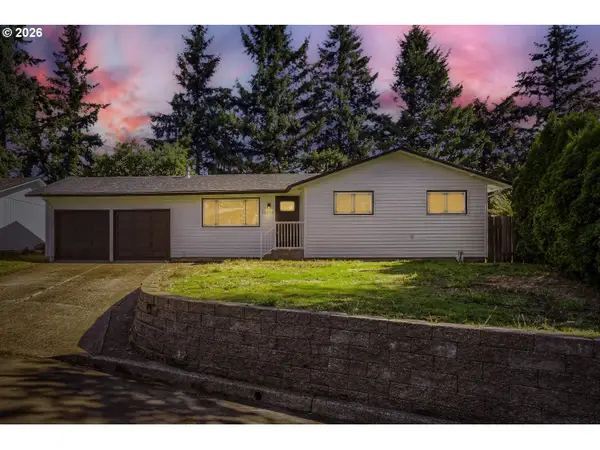 $499,000Active3 beds 1 baths1,000 sq. ft.
13389 Roseberry Ave, OregonCity, OR 97045
MLS# 684603243Listed by: MORE REALTY - New
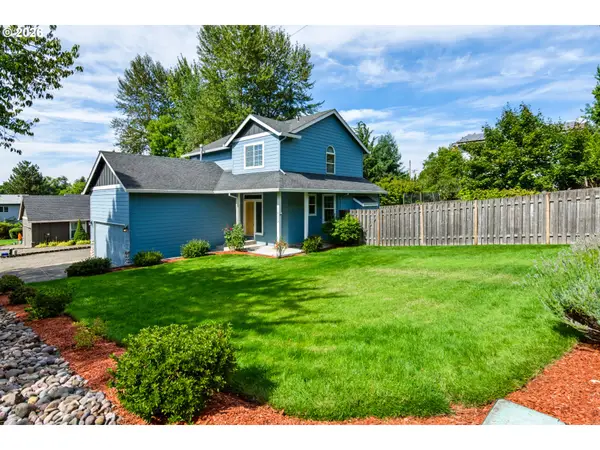 $580,000Active3 beds 3 baths1,644 sq. ft.
16159 Front Ave, OregonCity, OR 97045
MLS# 267777739Listed by: HOMESOURCE 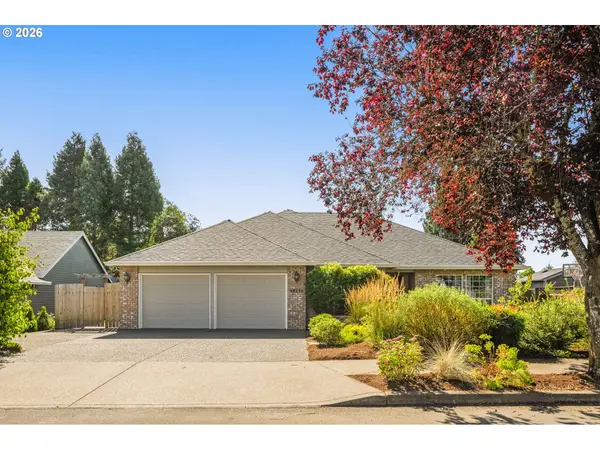 $599,000Pending3 beds 2 baths1,831 sq. ft.
19290 Captains Ct, OregonCity, OR 97045
MLS# 797333106Listed by: LUXE FORBES GLOBAL PROPERTIES- New
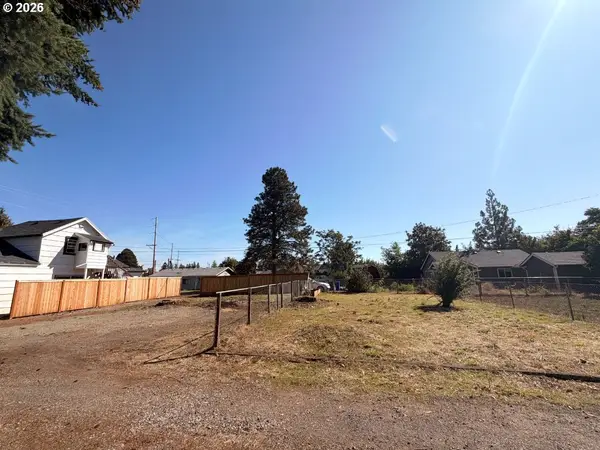 $315,000Active0 Acres
610 Holmes Ln, OregonCity, OR 97045
MLS# 136745979Listed by: KELLY RIGHT REAL ESTATE OF PORTLAND, LLC


Protect your home and budget from life's surprises with an Assurant Home Warranty, backed by a partner that supports you through every step of homeownership. Explore Plans.
© 2023 - 2026 ERA Franchise Systems LLC. All rights reserved. ERA Franchise Systems LLC fully supports the principles of the Fair Housing Act and the Equal Opportunity Act. ERA, ERA Real Estate powered, and their respective logos are registered service marks of ERA Franchise Systems LLC. Each office is independently owned and operated.