
19452 Stillmeadow Dr, Oregon City, OR 97045
Local realty services provided by:ERA Freeman & Associates, Realtors
19452 Stillmeadow Dr,Oregoncity, OR 97045
$469,000
- 3 Beds
- 2 Baths
- 1,158 sq. ft.
- Single family
- Active
Listed by: michele bundy, jaime hudson
Office: premiere property group, llc.503-670-9000
MLS#:490303396
Source:PORTLAND
Price summary
- Price:$469,000
- Price per sq. ft.:$405.01
About this home
Welcome home to this charming single-level ranch in a desirable Oregon City neighborhood! Offering 3 bedrooms, 2 bathrooms, and 1,158 square feet of comfortable living space, this home is perfect for first-time buyers, downsizers, or anyone looking for easy one-level living. The functional floor plan features a welcoming living area, a bright kitchen with dining space, and a private primary suite. Enjoy the added value of fully paid-off solar panels, providing energy efficiency and potential savings with no lease or loan to assume. Step outside to a spacious, fully fenced backyard that's perfect for entertaining, gardening, pets, or simply relaxing. With plenty of room to play and create your own outdoor retreat, this yard is ready for your personal touch. Conveniently located near parks, schools, shopping, dining, and easy commuter routes, this home offers comfort, convenience, and outstanding value. Don't miss your chance to make this Oregon City gem your own!
Contact an agent
Home facts
- Year built:1987
- Listing ID #:490303396
- Added:66 day(s) ago
- Updated:September 07, 2026 at 11:31 AM
Rooms and interior
- Bedrooms:3
- Total bathrooms:2
- Full bathrooms:2
- Kitchen Description:Built In Range, Dishwasher, Free Standing Refrigerator, Pantry, Range Hood
- Basement Description:Crawl Space
- Living area:1,158 sq. ft.
Heating and cooling
- Cooling:Central Air
- Heating:Forced Air 90
Structure and exterior
- Roof:Composition
- Year built:1987
- Building area:1,158 sq. ft.
- Architectural Style:Ranch
- Exterior Features:Fenced, Patio, Tool Shed, Yard
- Foundation Description:Concrete Perimeter
- Levels:1 Story
Schools
- High school:Oregon City
- Middle school:Gardiner
- Elementary school:Gaffney Lane
Utilities
- Water:Public Water
- Sewer:Public Sewer
Finances and disclosures
- Price:$469,000
- Price per sq. ft.:$405.01
- Tax amount:$4,364 (2025)
Features and amenities
- Amenities:Aluminum Frame Windows, Ceiling Fan, Double Pane Window(s), Garage Door Opener, High Ceilings, High Speed Internet, Laminate Flooring, Laundry, Vinyl Frame Windows
Parking
- Total parking spaces:2
- Parking description:Driveway, On street
- Garage spaces:2
 All information provided is deemed reliable but is not guaranteed and should be independently verified. The content relating to real estate for sale on this web site comes in part from the IDX program of the RMLS of Portland Oregon. Real estate listings held by brokerage firms other than ERA Freeman & Associates, Realtors are marked with the RMLS logo and detailed information about these properties includes the names of the listing brokers. Copyright 2026 RMLS, Portland, Oregon. Last updated: September 7, 2026
New listings near 19452 Stillmeadow Dr
- New
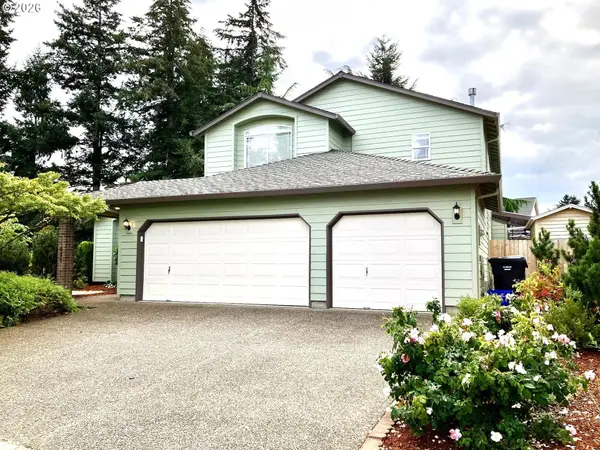 $650,000Active4 beds 3 baths2,501 sq. ft.
11531 Shelby Rose Dr, OregonCity, OR 97045
MLS# 552456164Listed by: REALTY NW - New
 $725,000Active4 beds 3 baths2,430 sq. ft.
19485 Hummingbird Loop, OregonCity, OR 97045
MLS# 732587478Listed by: THE AGENCY LAKE OSWEGO - New
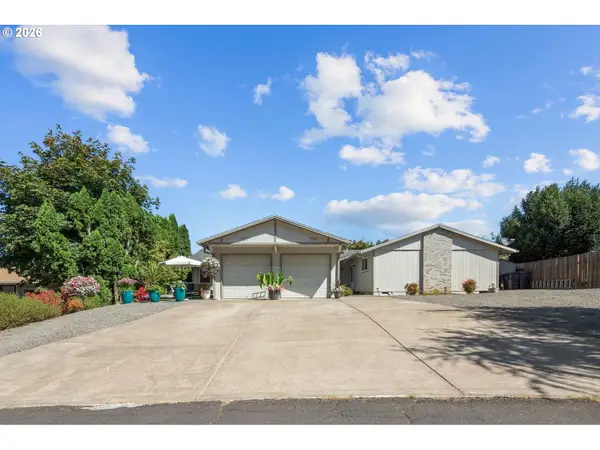 $589,900Active-- beds -- baths1,871 sq. ft.
555 Hartke Loop, OregonCity, OR 97045
MLS# 339839825Listed by: RE/MAX EQUITY GROUP - New
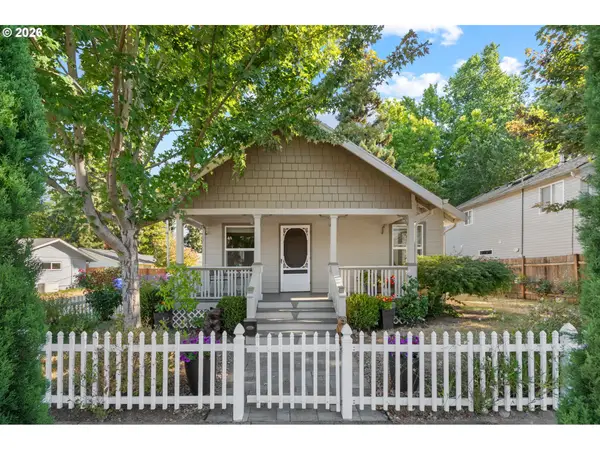 $480,000Active2 beds 1 baths1,360 sq. ft.
1701 16th St, OregonCity, OR 97045
MLS# 644925616Listed by: PREMIERE PROPERTY GROUP, LLC - Open Sat, 12 to 2pmNew
 $575,000Active3 beds 2 baths1,767 sq. ft.
612 Holmes Ln, OregonCity, OR 97045
MLS# 575094431Listed by: KELLY RIGHT REAL ESTATE OF PORTLAND, LLC - New
 $699,000Active4 beds 3 baths3,226 sq. ft.
15930 Ames St, OregonCity, OR 97045
MLS# 755732456Listed by: EXP REALTY, LLC - New
 $442,000Active3 beds 2 baths1,481 sq. ft.
16366 Front Ave, OregonCity, OR 97045
MLS# 306022266Listed by: PREMIERE PROPERTY GROUP, LLC - New
 $500,000Active3 beds 2 baths1,624 sq. ft.
954 Laurel Ln, OregonCity, OR 97045
MLS# 271646182Listed by: NOVA REALTY NW, LLC - New
 $485,900Active3 beds 3 baths1,792 sq. ft.
1002 Jq Adams St, OregonCity, OR 97045
MLS# 758217910Listed by: ELEETE REAL ESTATE 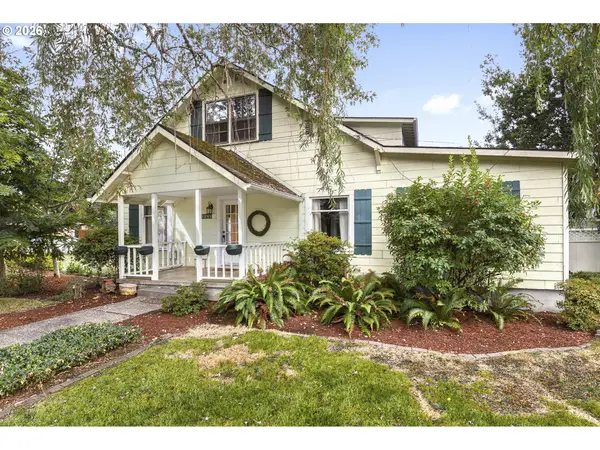 $549,900Pending4 beds 2 baths2,468 sq. ft.
1241 Division St, OregonCity, OR 97045
MLS# 782376767Listed by: KELLER WILLIAMS PDX CENTRAL


Protect your home and budget from life's surprises with an Assurant Home Warranty, backed by a partner that supports you through every step of homeownership. Explore Plans.
© 2023 - 2026 ERA Franchise Systems LLC. All rights reserved. ERA Franchise Systems LLC fully supports the principles of the Fair Housing Act and the Equal Opportunity Act. ERA, ERA Real Estate powered, and their respective logos are registered service marks of ERA Franchise Systems LLC. Each office is independently owned and operated.