
20266 Chanticleer Dr, Oregon City, OR 97045
Local realty services provided by:Knipe Realty ERA Powered
20266 Chanticleer Dr,Oregoncity, OR 97045
$699,900
- 5 Beds
- 3 Baths
- 2,955 sq. ft.
- Single family
- Active
Listed by: barbara castor
Office: axness & kofman real estate503-523-2477
MLS#:659665027
Source:PORTLAND
Price summary
- Price:$699,900
- Price per sq. ft.:$236.85
About this home
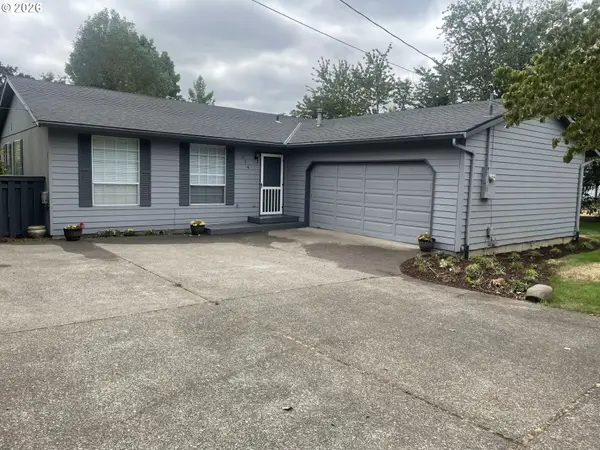
Great Oregon City location, easy access to 213 from this quiet, well maintained neighborhood of homes. Appearance from the street just doesn't tell the story on this one, definitely not a drive by! This home is just a little 'extra' in the best ways possible-condition, square footage, lot size and location. Come inside and experience the unique, functional floor plan. Almost 3000sf of well thought-out living space. If you're not a fan of views into your neighbors home or them looking back at you-this one's got you. You won't have that "living in a fishbowl" feeling here. If you plan on a shared living arrangement, multi-generational living or just spreading out this home fits the bill. The main level revolves around a Great Room concept with Island Kitchen featuring granite counters, stainless appliances and a classic stone tile backsplash. Free standing gas range for the gourmet chef. Huge walk in Pantry keeps everything you need close by. The living room is warmed by a gas fireplace and the dining area features a sliding glass door to a covered patio for indoor/outdoor entertaining. The huge Primary bedroom with ensuite and walk in closet is on the main level where you will also find two additional bedrooms and a full bath in a split arrangement. The upstairs opens to a loft area and full bath between two additional bedrooms either of which are large enough to serve as additional living spaces to accommodate work, play, exercise, creativity or just hanging out. This home has tons of interior storage plus a spacious garage and a garden shed. The backyard opens to farm acreage giving the home a private, rural feel and there is plenty of outside space to enjoy your lawn, garden and built in fire pit. Pergola not included in sale but is negotiable. Garden shed stays. Square footage is an estimate, buyer to verify all details important to them....
Contact an agent
Home facts
- Year built:2013
- Listing ID #:659665027
- Added:1 day(s) ago
- Updated:August 21, 2026 at 03:22 AM
Rooms and interior
- Bedrooms:5
- Total bathrooms:3
- Full bathrooms:3
- Kitchen Description:Dishwasher, Disposal, Free Standing Gas Range, Gas Appliances, Granite, Island, Microwave, Pantry, Stainless Steel Appliance, Tile
- Basement Description:Crawl Space
- Living area:2,955 sq. ft.
Heating and cooling
- Cooling:Central Air
- Heating:Forced Air
Structure and exterior
- Roof:Composition
- Year built:2013
- Building area:2,955 sq. ft.
- Lot area:0.23 Acres
- Lot Features:Cul De Sac, Level
- Architectural Style:Contemporary, Craftsman
- Exterior Features:Covered Patio, Fenced, Fire Pit, Garden, Patio, Porch, Raised Beds, Tool Shed, Yard
- Foundation Description:Concrete Perimeter
- Levels:2 Stories
Schools
- High school:Oregon City
- Middle school:Tumwata
- Elementary school:Beavercreek
Utilities
- Water:Public Water
- Sewer:Public Sewer
Finances and disclosures
- Price:$699,900
- Price per sq. ft.:$236.85
- Tax amount:$8,533 (2025)
Features and amenities
- Amenities:Ceiling Fan, Garage Door Opener, High Ceilings, Laundry, Vinyl Frame Windows, Wall To Wall Carpet
Parking
- Total parking spaces:2
- Parking description:Driveway, On street
- Garage spaces:2
 All information provided is deemed reliable but is not guaranteed and should be independently verified. The content relating to real estate for sale on this web site comes in part from the IDX program of the RMLS of Portland Oregon. Real estate listings held by brokerage firms other than Knipe Realty ERA Powered are marked with the RMLS logo and detailed information about these properties includes the names of the listing brokers. Copyright 2026 RMLS, Portland, Oregon. Last updated: August 21, 2026
New listings near 20266 Chanticleer Dr
- New
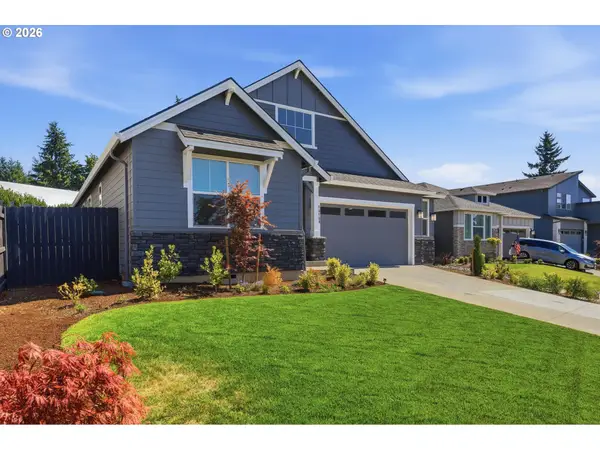 $799,900Active3 beds 2 baths1,910 sq. ft.
16164 Serres Farms Way, OregonCity, OR 97045
MLS# 587243595Listed by: KELLER WILLIAMS REALTY PORTLAND ELITE - New
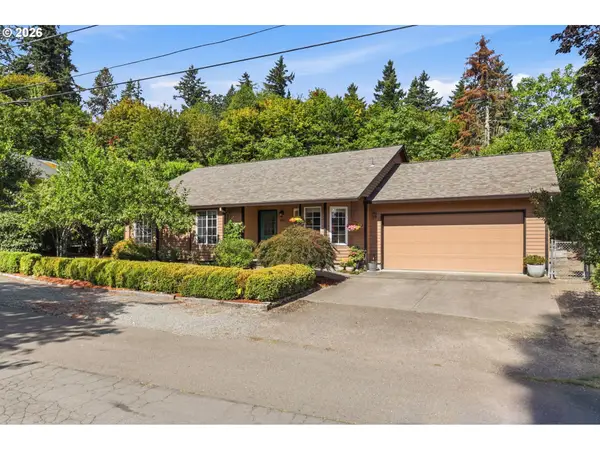 $500,000Active3 beds 2 baths1,499 sq. ft.
231 East St, OregonCity, OR 97045
MLS# 787088709Listed by: NEXTHOME REALTY CONNECTION - Open Sat, 11am to 1pmNew
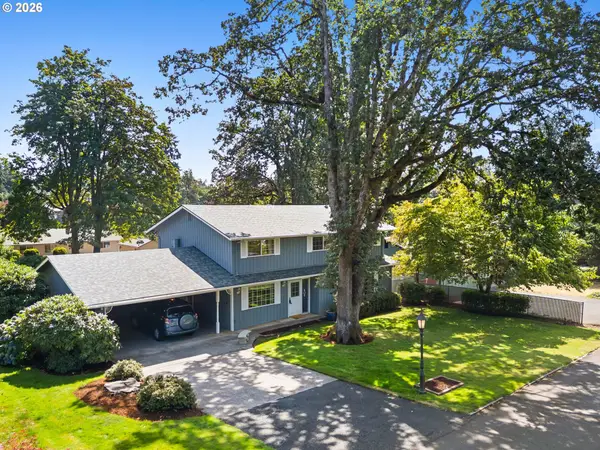 $599,999Active5 beds 3 baths2,598 sq. ft.
332 Vine St, OregonCity, OR 97045
MLS# 786515204Listed by: JOHN L. SCOTT PORTLAND CENTRAL - New
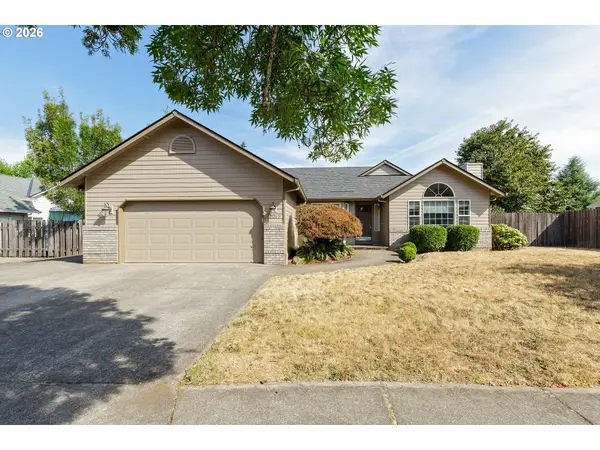 $547,000Active3 beds 2 baths1,607 sq. ft.
15035 Pebble Beach Dr, OregonCity, OR 97045
MLS# 318697946Listed by: MORE REALTY - New
 $545,000Active3 beds 2 baths1,426 sq. ft.
374 Warner Parrott Rd, OregonCity, OR 97045
MLS# 115753186Listed by: WINDERMERE COMMUNITY REALTY - New
 $1,195,000Active4 beds 3 baths2,922 sq. ft.
14159 Quail Ct, OregonCity, OR 97045
MLS# 740727838Listed by: KELLER WILLIAMS REALTY PORTLAND PREMIERE - New
 $850,000Active1.13 Acres
13548 Gaffney Ln, OregonCity, OR 97045
MLS# 664062963Listed by: LEGACY REALTY GROUP - New
 $1,100,000Active3 beds 1 baths1,320 sq. ft.
118 Warner Milne Rd, OregonCity, OR 97045
MLS# 252089357Listed by: COLDWELL BANKER BAIN - New
 $1,295,000Active-- beds -- baths
931 Prospect St, OregonCity, OR 97045
MLS# 141720006Listed by: PREMIERE PROPERTY GROUP, LLC


Protect your home and budget from life's surprises with an Assurant Home Warranty, backed by a partner that supports you through every step of homeownership. Explore Plans.
© 2023 - 2026 ERA Franchise Systems LLC. All rights reserved. ERA Franchise Systems LLC fully supports the principles of the Fair Housing Act and the Equal Opportunity Act. ERA, ERA Real Estate powered, and their respective logos are registered service marks of ERA Franchise Systems LLC. Each office is independently owned and operated.