
22396 S Parrot Creek Rd, Oregon City, OR 97045
Local realty services provided by:Knipe Realty ERA Powered
Listed by: ryann reinhofer
Office: thoroughbred real estate group inc503-862-9601
MLS#:552416503
Source:PORTLAND
Price summary
- Price:$3,795,000
- Price per sq. ft.:$583.85
About this home
Singing Hills Stables is a distinguished 21+ acre gated equestrian estate nestled amid lush, private landscapes and conveniently located just 7 minutes from downtown Oregon City and approximately 30 minutes from PDX. The property offers an exceptional combination of equestrian facilities, estate living, income potential, and complete off-grid infrastructure. Established in 1968, this renowned facility features 55 spacious stalls, hay loft, indoor arena with viewing room and office space, covered round pen, outdoor red-pumice track, irrigated pastures, CO2 system, four substantial run-in barns, and extensive infrastructure supporting a variety of equestrian and agricultural operations. The estate includes three separate detached residences, making it ideal for multi-generational living, a family compound, caretaker or trainer accommodations, guest lodging, or income streams. The primary residence is a distinctive 3-bedroom, 3.1-bath home with 6,000 square feet of living space, multiple balconies, a swimming pool, and tranquil pond views. A charming detached 1-bedroom, 1-bath guest house includes an attached tennis court and lounge area. At the opposite end of the property, the 3-bedroom, 2-bath house features walls of windows overlooking the turnout pastures and barns. Additional improvements include worker quarters, a greenhouse, space for poultry, picturesque garden gazebos, and a spacious workshop with multiple bay doors, RV storage, lift crane, office space, and bathroom. Extensive on-site hydroelectric and solar systems provide complete off-grid capabilities, enhancing operational convenience, resilience, and self-sufficiency. Surrounded by woodlands and thoughtfully maintained grounds, Singing Hills Stables offers rare flexibility for equestrian operations, private estate living, agricultural use, or a potential venue destination. A truly unique opportunity to own a well-established and highly versatile compound close to Portland. Showings by appointment only...
Contact an agent
Home facts
- Year built:1967
- Listing ID #:552416503
- Added:6 day(s) ago
- Updated:August 23, 2026 at 11:30 AM
Rooms and interior
- Bedrooms:5
- Total bathrooms:4
- Full bathrooms:3
- Half bathrooms:1
- Bathrooms Description:Dual Flush Toilet, Soaking Tub
- Kitchen Description:Built In Range, Built In Refrigerator, Cook Island, Dishwasher, Disposal, Island, Pantry
- Basement Description:Exterior Entry, Finished, Full Basement
- Living area:6,500 sq. ft.
Heating and cooling
- Cooling:Heat Pump
- Heating:Heat Pump
Structure and exterior
- Roof:Metal
- Year built:1967
- Building area:6,500 sq. ft.
- Lot area:21.21 Acres
- Lot Features:Gated, Level, Pasture, Pond, Private, Private Road
- Architectural Style:2 Story, Custom Style
- Exterior Features:Arena, Barn, Built In Hot Tub, Corral, Covered Arena, Cross Fenced, Deck, Fenced, Garden, Gazebo, Green House, Guest Quarters, Outbuilding, Poultry Coop, Private Road, RV Boat Storage, RV Parking, Raised Beds, Satellite Dish, Sauna, Second Garage, Second Residence, Sprinkler, Tennis court(s), Tool Shed, Water Feature, Workshop
- Foundation Description:Concrete Perimeter
- Levels:2 Stories
Schools
- High school:Canby
- Middle school:Baker Prairie
- Elementary school:Carus
Utilities
- Water:Well
- Sewer:Septic Tank
Finances and disclosures
- Price:$3,795,000
- Price per sq. ft.:$583.85
- Tax amount:$19,235 (2025)
Features and amenities
- Laundry features:Washer/Dryer
- Amenities:Ceiling Fan, Double Pane Window(s), Garage Door Opener, Hardwood Floors, High Ceilings, High Speed Internet, Laundry, Wood Floors
Parking
- Total parking spaces:3
- Parking description:Covered, RV Access Parking
- Garage spaces:3
 All information provided is deemed reliable but is not guaranteed and should be independently verified. The content relating to real estate for sale on this web site comes in part from the IDX program of the RMLS of Portland Oregon. Real estate listings held by brokerage firms other than Knipe Realty ERA Powered are marked with the RMLS logo and detailed information about these properties includes the names of the listing brokers. Copyright 2026 RMLS, Portland, Oregon. Last updated: August 23, 2026
New listings near 22396 S Parrot Creek Rd
- New
 $447,500Active3 beds 1 baths910 sq. ft.
203 Eluria St, OregonCity, OR 97045
MLS# 413928124Listed by: BERKSHIRE HATHAWAY HOMESERVICES NW REAL ESTATE - Open Sun, 11am to 1pmNew
 $555,000Active4 beds 3 baths2,066 sq. ft.
970 Josephine St, OregonCity, OR 97045
MLS# 286084521Listed by: REDFIN - New
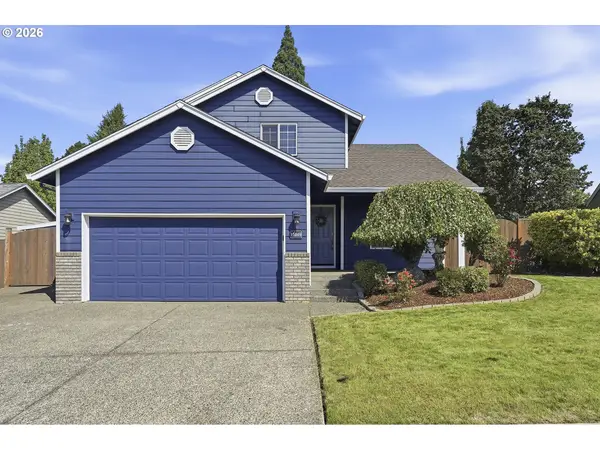 $545,000Active3 beds 3 baths1,671 sq. ft.
15049 Homestead Dr, OregonCity, OR 97045
MLS# 282112270Listed by: EXP REALTY, LLC - New
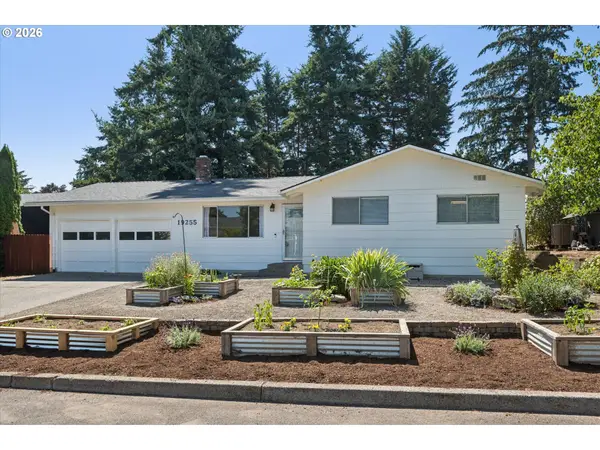 $420,000Active3 beds 1 baths1,000 sq. ft.
19255 Whitney Ln, OregonCity, OR 97045
MLS# 568792877Listed by: RE/MAX EQUITY GROUP - New
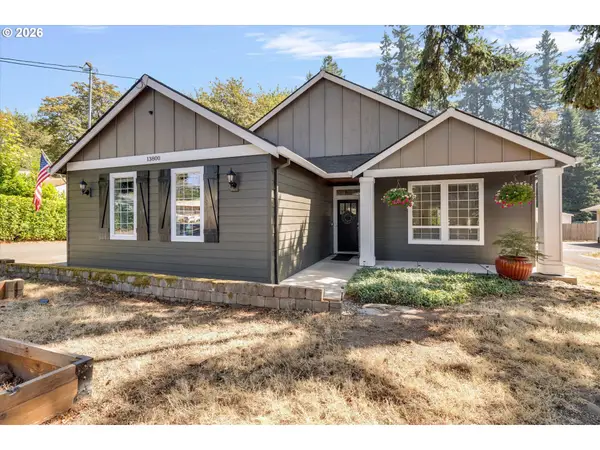 $489,000Active3 beds 2 baths1,320 sq. ft.
13800 Holcomb Blvd, OregonCity, OR 97045
MLS# 280317005Listed by: MORE REALTY - Open Sun, 12 to 2pmNew
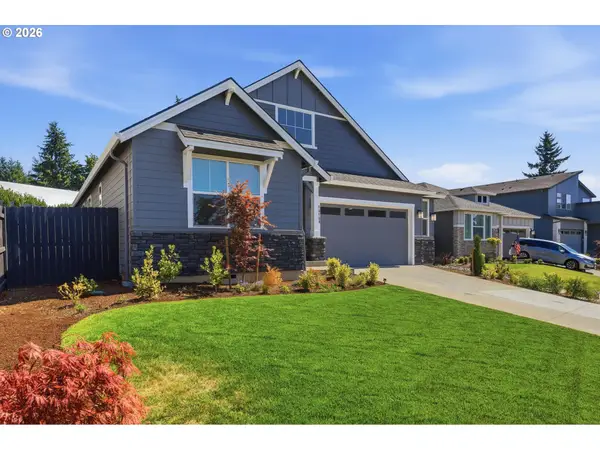 $799,900Active3 beds 2 baths1,910 sq. ft.
16164 Serres Farms Way, OregonCity, OR 97045
MLS# 587243595Listed by: KELLER WILLIAMS REALTY PORTLAND ELITE - New
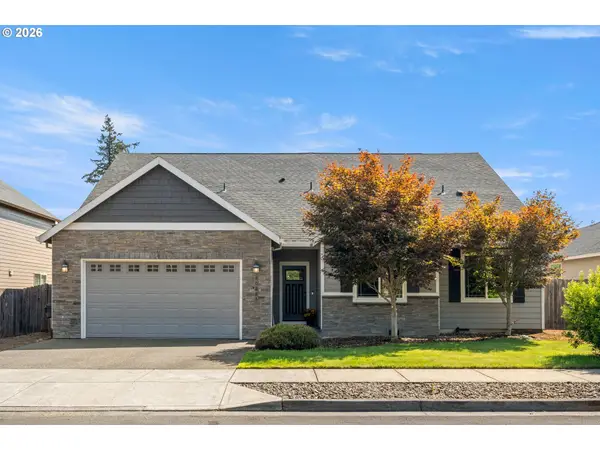 $699,900Active5 beds 3 baths2,955 sq. ft.
20266 Chanticleer Dr, OregonCity, OR 97045
MLS# 659665027Listed by: AXNESS & KOFMAN REAL ESTATE - New
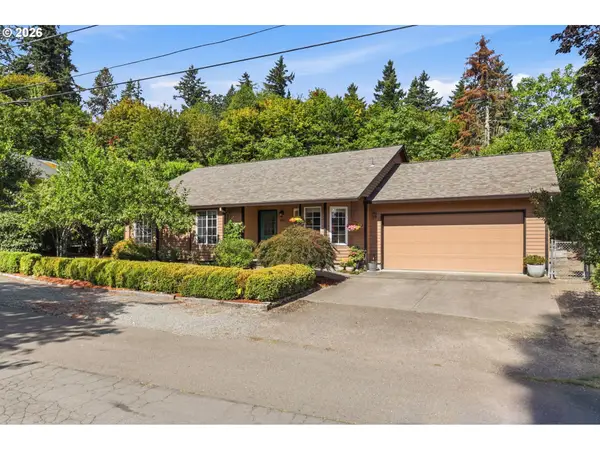 $500,000Active3 beds 2 baths1,499 sq. ft.
231 East St, OregonCity, OR 97045
MLS# 787088709Listed by: NEXTHOME REALTY CONNECTION - Open Sun, 11am to 1pmNew
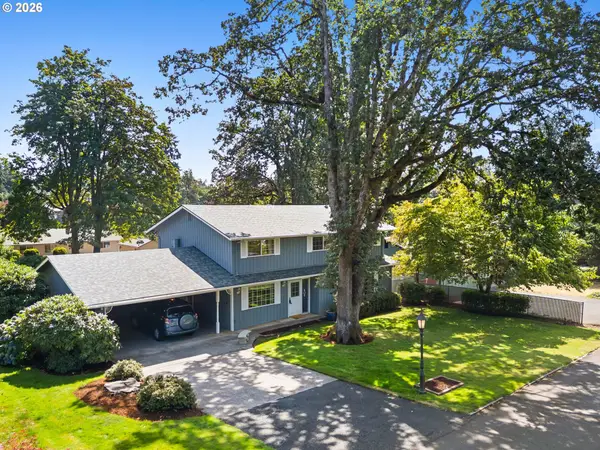 $599,999Active5 beds 3 baths2,598 sq. ft.
332 Vine St, OregonCity, OR 97045
MLS# 786515204Listed by: JOHN L. SCOTT PORTLAND CENTRAL - New
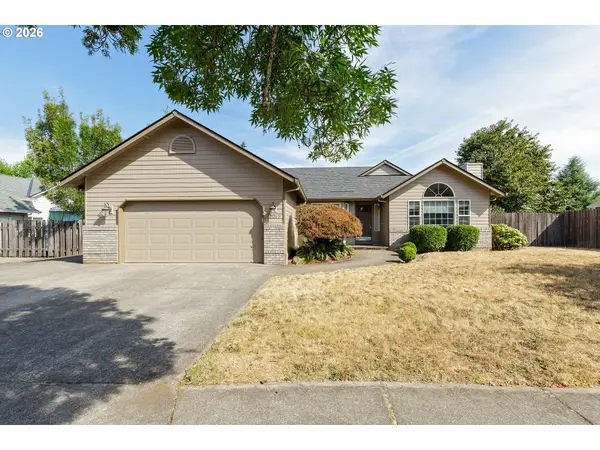 $547,000Active3 beds 2 baths1,607 sq. ft.
15035 Pebble Beach Dr, OregonCity, OR 97045
MLS# 318697946Listed by: MORE REALTY


Protect your home and budget from life's surprises with an Assurant Home Warranty, backed by a partner that supports you through every step of homeownership. Explore Plans.
© 2023 - 2026 ERA Franchise Systems LLC. All rights reserved. ERA Franchise Systems LLC fully supports the principles of the Fair Housing Act and the Equal Opportunity Act. ERA, ERA Real Estate powered, and their respective logos are registered service marks of ERA Franchise Systems LLC. Each office is independently owned and operated.