
22479 S Penman Rd, Oregon City, OR 97045
Local realty services provided by:ERA Freeman & Associates, Realtors
Listed by: emily hales
Office: more realty503-353-6673
MLS#:541748866
Source:PORTLAND
Price summary
- Price:$950,000
- Price per sq. ft.:$389.34
About this home
Welcome to this exceptional Oregon City acreage property with many upgrades and improvements! Set on 3.14 acres, this 4-bedroom, 2.5-bath home offers privacy, flexibility, and an incredible list of features for those looking for space both inside and out.The home has been thoughtfully improved with a 12.9 kW solar system with battery backup, a newer HVAC/heat pump system, and two mini-splits with a transferable lifetime warranty. The solar system helps keep utility costs impressively low. Appliances stay, and the kitchen offers a convenient pantry. A woodstove adds warmth and character. The property is ideal for hobbies, animals, and outdoor living. Enjoy a sealed deck, indoor/outdoor surround sound, pond, cherry tree, new shed with power, wood storage, barn, horse stall, and additional outbuildings for toys and equipment. The barn features extra rooms offering versatile space for storage, hobbies, a workshop, or other uses, along with a new electrical panel and a newer roof installed in 2024. The main home roof was replaced in 2018. Additional improvements include a new water treatment system with filters changed every three month and a septic system that was pumped and inspected in March. The property also offers RV parking with a septic connection behind the parking area that could potentially be converted to an RV hookup.The flexible layout provides dual-living potential, with an additional laundry hookup downstairs, making this property ideal for extended family, guests, or those wanting separate living spaces. With acreage, established improvements, abundant storage, versatile barn space, and room for animals and recreational equipment, this property offers an incredible opportunity to enjoy the best of country living while remaining close to Oregon City amenities. Extensive upgrades, usable acreage, exceptional outbuildings, and endless flexibility—come see all this property has to offer!...
Contact an agent
Home facts
- Year built:1973
- Listing ID #:541748866
- Added:45 day(s) ago
- Updated:September 26, 2026 at 05:27 PM
Rooms and interior
- Bedrooms:4
- Total bathrooms:3
- Full bathrooms:2
- Half bathrooms:1
- Kitchen Description:Dishwasher, Free Standing Range, Free Standing Refrigerator, Microwave, Pantry, Tile
- Basement Description:Daylight, Exterior Entry, Full Basement
- Living area:2,440 sq. ft.
Heating and cooling
- Cooling:Heat Pump
- Heating:Heat Pump, Mini Split, Wood Stove
Structure and exterior
- Roof:Composition
- Year built:1973
- Building area:2,440 sq. ft.
- Lot area:3.14 Acres
- Lot Features:Cleared, Level, Pond
- Architectural Style:Ranch, Split
- Exterior Features:Barn, Covered Patio, Deck, Patio, RV Parking, Second Garage, Tool Shed, Workshop, Yard
- Foundation Description:Slab, Stem Wall
- Levels:3 Stories
Schools
- High school:Canby
- Middle school:Baker Prairie
- Elementary school:Carus
Utilities
- Water:Well
- Sewer:Septic Tank
Finances and disclosures
- Price:$950,000
- Price per sq. ft.:$389.34
- Tax amount:$6,496 (2025)
Features and amenities
- Laundry features:Washer/Dryer
- Amenities:Garage Door Opener, Wall To Wall Carpet, Wood Floors
Parking
- Total parking spaces:4
- Parking description:Driveway
- Garage spaces:4
 All information provided is deemed reliable but is not guaranteed and should be independently verified. The content relating to real estate for sale on this web site comes in part from the IDX program of the RMLS of Portland Oregon. Real estate listings held by brokerage firms other than ERA Freeman & Associates, Realtors are marked with the RMLS logo and detailed information about these properties includes the names of the listing brokers. Copyright 2026 RMLS, Portland, Oregon. Last updated: September 26, 2026
New listings near 22479 S Penman Rd
- Open Sun, 10am to 12pmNew
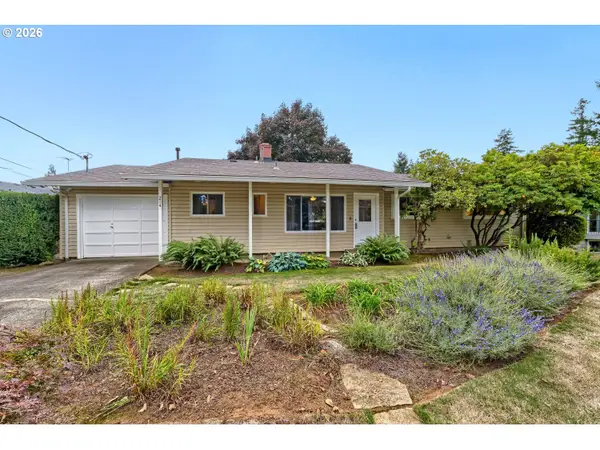 $449,500Active3 beds 2 baths1,376 sq. ft.
214 Park Dr, OregonCity, OR 97045
MLS# 162880868Listed by: RE/MAX EQUITY GROUP - Open Sat, 1 to 3pmNew
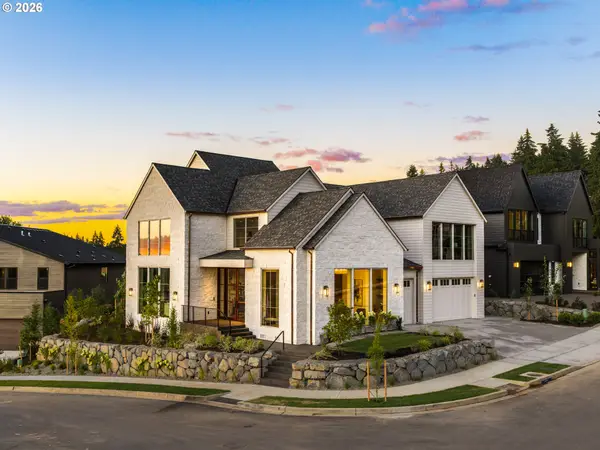 $2,490,000Active4 beds 6 baths4,596 sq. ft.
15998 Papez Pl, OregonCity, OR 97045
MLS# 713496378Listed by: KELLER WILLIAMS REALTY PORTLAND PREMIERE - New
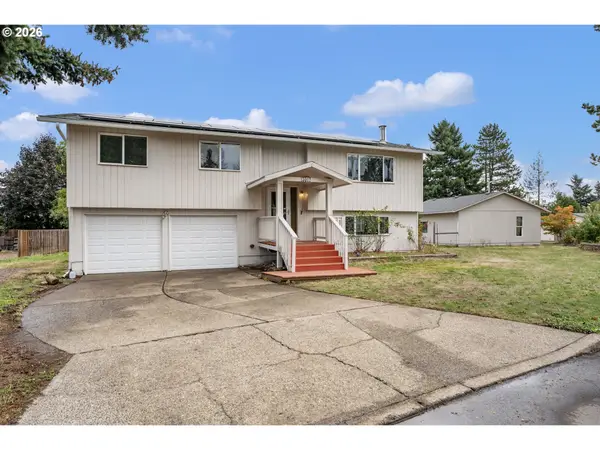 Listed by ERA$625,000Active3 beds 2 baths1,673 sq. ft.
13017 Setera Cir, OregonCity, OR 97045
MLS# 588141589Listed by: KNIPE REALTY ERA POWERED - New
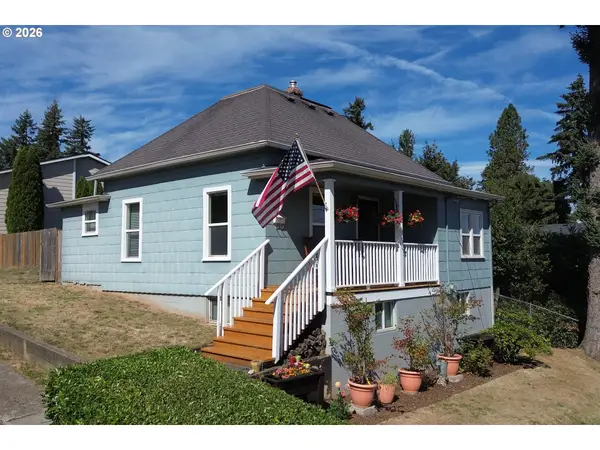 $425,000Active2 beds 1 baths1,557 sq. ft.
426 Dimick St, OregonCity, OR 97045
MLS# 117381279Listed by: OPT - Open Sun, 1 to 3pmNew
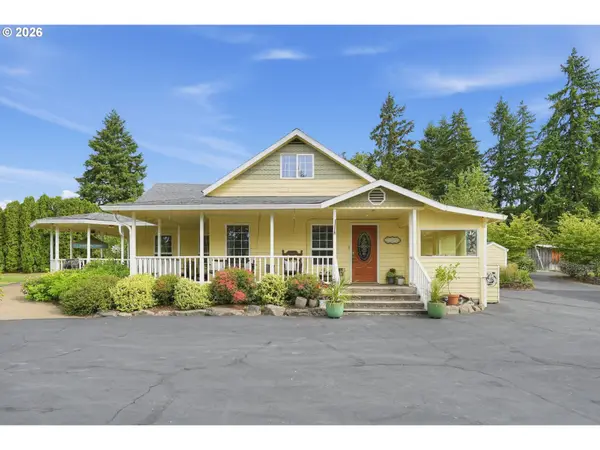 $900,000Active1.46 Acres
14543 Thayer Rd, OregonCity, OR 97045
MLS# 278143097Listed by: VENTURES REALTY GROUP - New
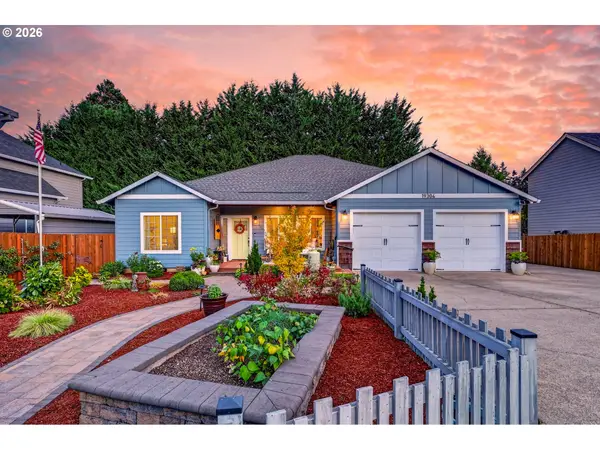 $749,000Active3 beds 2 baths2,160 sq. ft.
19304 Todd Kelli Way, OregonCity, OR 97045
MLS# 390617877Listed by: RE/MAX EQUITY GROUP - Open Sat, 11am to 1pmNew
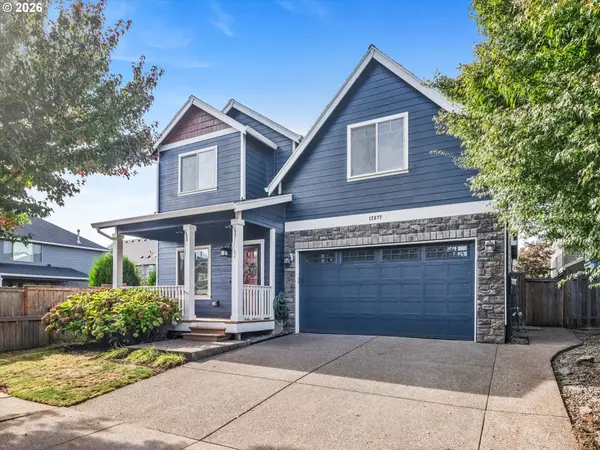 $549,900Active4 beds 3 baths2,053 sq. ft.
12677 Villard Pl, OregonCity, OR 97045
MLS# 285094446Listed by: EXP REALTY, LLC - Open Sat, 10am to 1pmNew
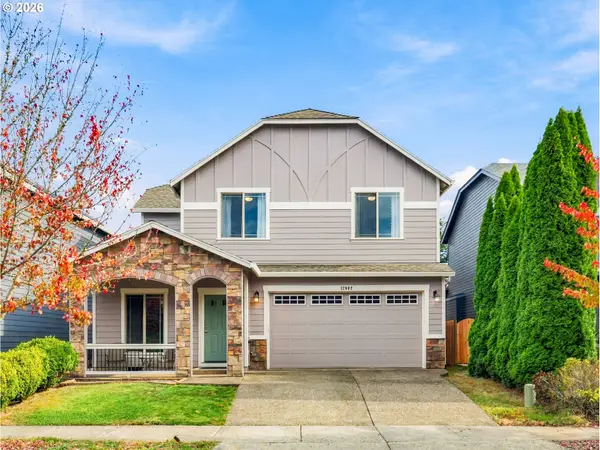 $515,000Active4 beds 3 baths1,951 sq. ft.
12662 Ross St, OregonCity, OR 97045
MLS# 657356977Listed by: REAL BROKER - Open Sat, 11am to 1pmNew
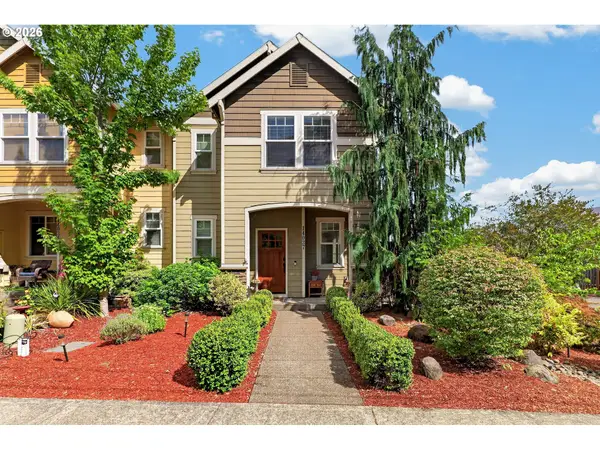 $435,000Active3 beds 3 baths1,724 sq. ft.
14037 Caufield Rd, OregonCity, OR 97045
MLS# 150701840Listed by: KELLER WILLIAMS REALTY PORTLAND PREMIERE 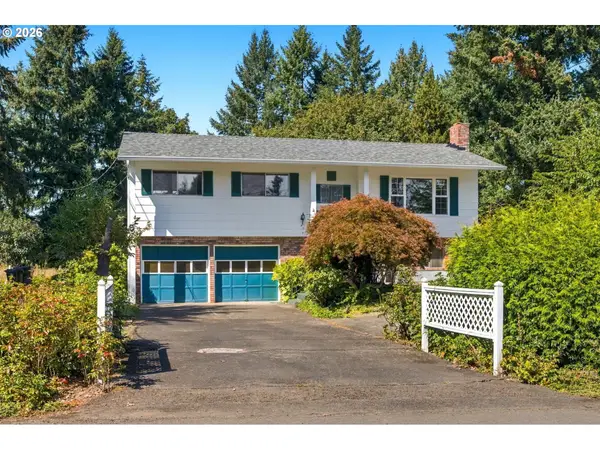 $450,000Pending3 beds 2 baths1,670 sq. ft.
1136 Madrona Dr, OregonCity, OR 97045
MLS# 221171915Listed by: PREMIERE PROPERTY GROUP, LLC


Protect your home and budget from life's surprises with an Assurant Home Warranty, backed by a partner that supports you through every step of homeownership. Explore Plans.
© 2023 - 2026 ERA Franchise Systems LLC. All rights reserved. ERA Franchise Systems LLC fully supports the principles of the Fair Housing Act and the Equal Opportunity Act. ERA, ERA Real Estate powered, and their respective logos are registered service marks of ERA Franchise Systems LLC. Each office is independently owned and operated.