
909 Center St, Oregon City, OR 97045
Local realty services provided by:Knipe Realty ERA Powered
909 Center St,Oregoncity, OR 97045
$734,000
- 3 Beds
- 4 Baths
- 3,256 sq. ft.
- Single family
- Active
Listed by: julie baldino
Office: front door realty360-910-3586
MLS#:352997772
Source:PORTLAND
Price summary
- Price:$734,000
- Price per sq. ft.:$225.43
About this home
Perched above the Willamette River, this timeless Craftsman captures sweeping views of the river, tree lined hillsides, and the ever changing Oregon landscape. From boats drifting by below to spectacular sunsets and seasonal colors, the scenery becomes part of everyday life. Rich in character and architectural detail, this home offers hardwood floors, three fireplaces, custom windows, and a spacious floor plan that balances historic charm with everyday comfort. The gourmet island kitchen features quartz countertops and abundant workspace, while the private primary suite includes its own fireplace and walk-in closet. A finished lower level with kitchen provides flexible living space for guests, hobbies, multigenerational living, or home office. Just minutes from historic downtown Oregon City, McLoughlin Promenade, restaurants, boutiques, parks, and trails, this is a rare opportunity to own one of the city's signature view homes.
Contact an agent
Home facts
- Year built:1928
- Listing ID #:352997772
- Added:112 day(s) ago
- Updated:October 24, 2026 at 12:33 PM
Rooms and interior
- Bedrooms:3
- Total bathrooms:4
- Full bathrooms:3
- Half bathrooms:1
- Kitchen Description:Convection Oven, Dishwasher, Disposal, Free Standing Gas Range, Free Standing Refrigerator, Gas Appliances, Granite, Pot Filler, Quartz, Range Hood, Tile
- Basement Description:Finished, Full Basement, Separate Living Quarters/apartment/aux Living Unit
- Living area:3,256 sq. ft.
Heating and cooling
- Cooling:Central Air
- Heating:Forced Air, Radiant
Structure and exterior
- Roof:Composition
- Year built:1928
- Building area:3,256 sq. ft.
- Lot area:0.16 Acres
- Lot Features:Level, Trees
- Architectural Style:Craftsman, Four Square
- Exterior Features:Fenced, Porch, Tool Shed, Yard
- Foundation Description:Slab
- Levels:3 Stories
Schools
- High school:Oregon City
- Middle school:Other
- Elementary school:Holcomb
Utilities
- Water:Public Water
- Sewer:Public Sewer
Finances and disclosures
- Price:$734,000
- Price per sq. ft.:$225.43
- Tax amount:$8,105 (2025)
Features and amenities
- Laundry features:Washer/Dryer
- Amenities:Ceiling Fan, Hardwood Floors, High Speed Internet, Laminate Flooring, Laundry, Tile Floor, Vinyl Frame Windows, Wall To Wall Carpet
Parking
- Total parking spaces:1
- Parking description:Driveway, Off Street
- Garage spaces:1
 All information provided is deemed reliable but is not guaranteed and should be independently verified. The content relating to real estate for sale on this web site comes in part from the IDX program of the RMLS of Portland Oregon. Real estate listings held by brokerage firms other than Knipe Realty ERA Powered are marked with the RMLS logo and detailed information about these properties includes the names of the listing brokers. Copyright 2026 RMLS, Portland, Oregon. Last updated: October 24, 2026
New listings near 909 Center St
- New
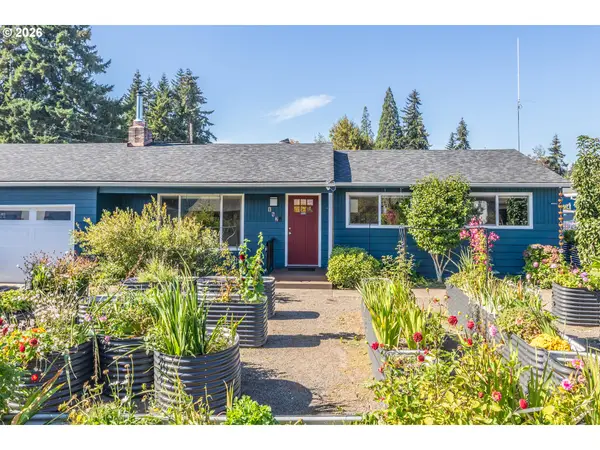 $485,000Active3 beds 2 baths2,120 sq. ft.
142 Belle Ct, OregonCity, OR 97045
MLS# 140553457Listed by: KELLY RIGHT REAL ESTATE OF PORTLAND, LLC - Open Sat, 12 to 2pmNew
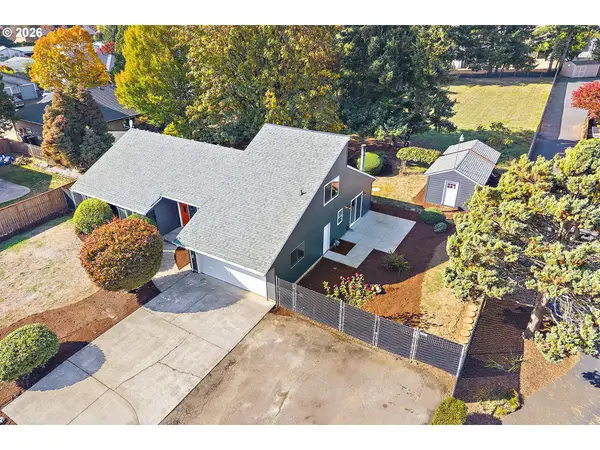 $774,900Active3 beds 3 baths2,130 sq. ft.
19053 Central Point Rd, OregonCity, OR 97045
MLS# 446444699Listed by: REAL BROKER - Open Sat, 11am to 2pm
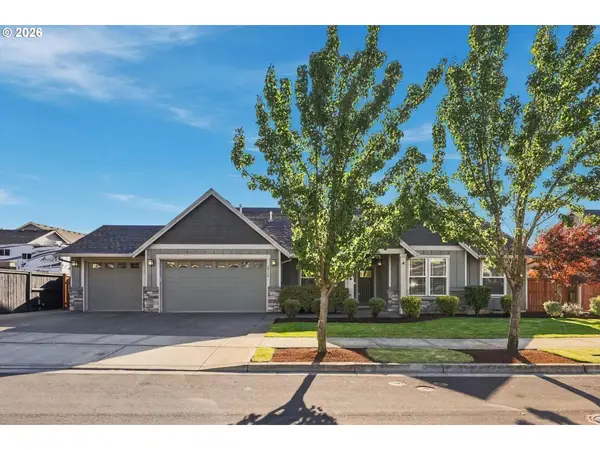 $775,000Pending3 beds 2 baths2,563 sq. ft.
19114 Windmill Dr, OregonCity, OR 97045
MLS# 740065624Listed by: HOMESOURCE - New
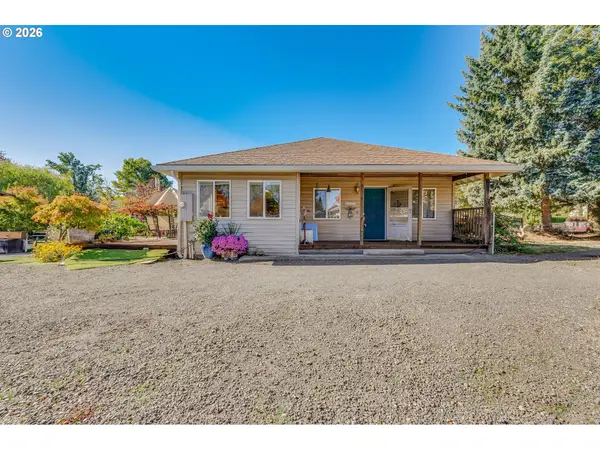 $595,000Active3 beds 2 baths1,816 sq. ft.
402 Warner Parrott Rd, OregonCity, OR 97045
MLS# 777894443Listed by: REAL BROKER - Open Sun, 11am to 2pmNew
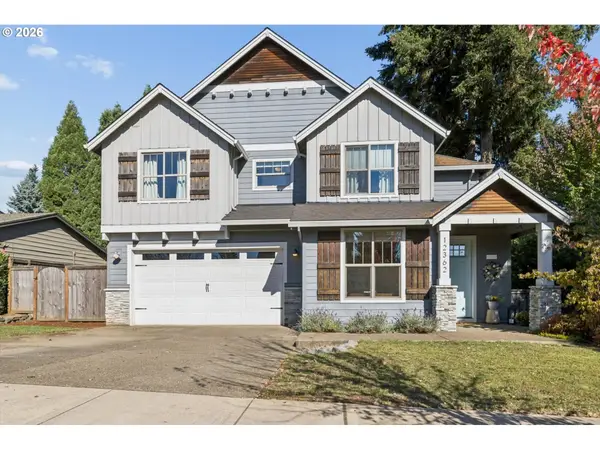 $749,900Active4 beds 3 baths2,789 sq. ft.
12362 Hampton Dr, OregonCity, OR 97045
MLS# 312117529Listed by: MORE REALTY - Open Sun, 11am to 1pmNew
 $469,000Active3 beds 2 baths1,410 sq. ft.
140 Glacier St, OregonCity, OR 97045
MLS# 476435461Listed by: KELLY RIGHT REAL ESTATE OF PORTLAND, LLC - Open Sat, 11am to 2pmNew
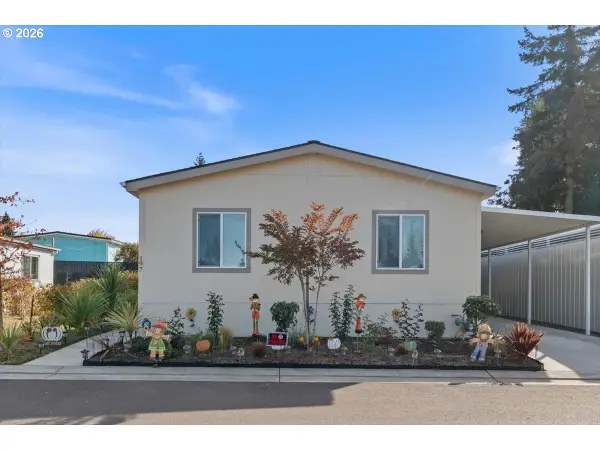 $219,000Active4 beds 2 baths1,500 sq. ft.
13531 Clairmont Way #197, OregonCity, OR 97045
MLS# 381589059Listed by: SPICER & ASSOCIATES REALTY - New
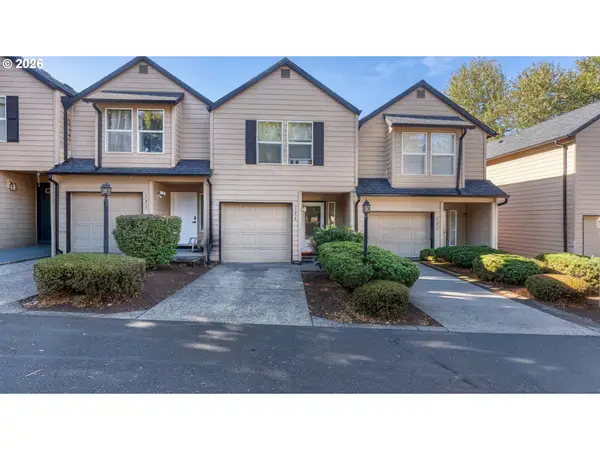 $299,900Active2 beds 3 baths1,287 sq. ft.
13949 Beavercreek Rd #126, OregonCity, OR 97045
MLS# 638967206Listed by: REAL BROKER 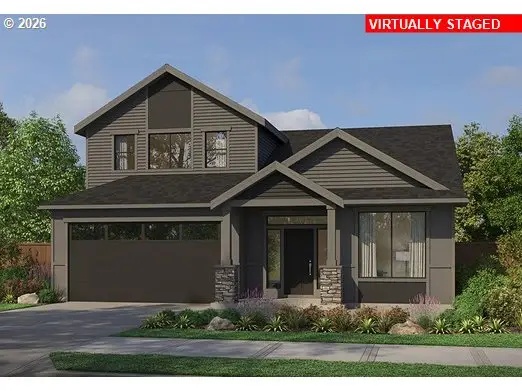 $802,000Pending3 beds 3 baths2,331 sq. ft.
16127 Serres Farms Way, OregonCity, OR 97045
MLS# 200798993Listed by: PACIFIC LIFESTYLE HOMES INC- New
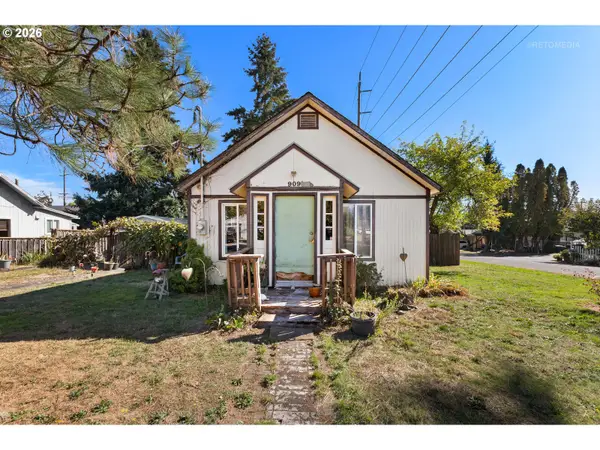 $265,000Active1 beds 1 baths528 sq. ft.
909 Johnson St, OregonCity, OR 97045
MLS# 106997455Listed by: BERKSHIRE HATHAWAY HOMESERVICES NW REAL ESTATE


Protect your home and budget from life's surprises with an Assurant Home Warranty, backed by a partner that supports you through every step of homeownership. Explore Plans.
© 2023 - 2026 ERA Franchise Systems LLC. All rights reserved. ERA Franchise Systems LLC fully supports the principles of the Fair Housing Act and the Equal Opportunity Act. ERA, ERA Real Estate powered, and their respective logos are registered service marks of ERA Franchise Systems LLC. Each office is independently owned and operated.