
441 & TL 5500 TL 8200 N Fawn, Otis, OR 97368
Local realty services provided by:Knipe Realty ERA Powered
441 & TL 5500 TL 8200 N Fawn,Otis, OR 97368
$624,950
- 2 Beds
- 2 Baths
- 1,280 sq. ft.
- Mobile / Manufactured
- Active
Listed by: leah michelson
Office: taylor & taylor realty company
MLS#:26-2256
Source:OR_LCBR
Price summary
- Price:$624,950
- Price per sq. ft.:$488.24
About this home
NOW AVAILABLE WITH ACREAGE — OVER 17 ACRES TOTAL. (17.39) A rare opportunity to own a Brand New Manufactured home paired with an expansive additional parcel stretching up the mountainside. Move in ready and positioned to capture sweeping Coastal Range views and warm southern sun exposure, this property offers comfort, style, and exceptional space. The home features a bright open concept living area ideal for everyday living or entertaining. A split floor plan places the primary suite privately on one side, while a second bedroom, full bath, and a Den with a built in closet sit on the opposite side, providing flexibility for work, guests, or an additional sleeping space. The kitchen is fully equipped, with all appliances included in the sale. Outside, a New deck invites you to relax and enjoy the views. A large concrete patio or parking area, and the wraparound sidewalk adds a polished finish to the exterior. The yard is partially fenced, and the property includes a brand new septic system. Everything is new and ready for you to enjoy! The acreage is zoned R1 and offers ample space to build a large shop, store recreational equipment, or expand your vision. A rough cut road leads toward the top of the property, where you can enjoy the privacy and freedom of your own Mountain Top. Call now to secure this unique offering....
Contact an agent
Home facts
- Year built:2026
- Subdivision & Development:Panther Creek
- Listing ID #:26-2256
- Added:46 day(s) ago
- Updated:September 30, 2026 at 03:21 PM
Rooms and interior
- Bedrooms:2
- Total bathrooms:2
- Full bathrooms:2
- Rooms Total:9
- Flooring:Carpet, Vinyl
- Kitchen Description:Dishwasher, Electric Cooktop, Microwave, Refrigerator
- Basement Description:Block, Crawl Space, Permanent, Slab, Tie Downs (FHA/VA)
- Living area:1,280 sq. ft.
Heating and cooling
- Heating:Forced Air
Structure and exterior
- Year built:2026
- Building area:1,280 sq. ft.
- Lot area:17.39 Acres
- Construction Materials:HardiPlank Type
- Foundation Description:Block, Crawl Space, Permanent, Slab, Tie Downs (FHA/VA)
Utilities
- Water:Public
- Sewer:Septic Tank
Finances and disclosures
- Price:$624,950
- Price per sq. ft.:$488.24
- Tax amount:$2,113 (2025)
Features and amenities
- Appliances:Dishwasher, Electric Cooktop, Electric Oven, Microwave, Refrigerator, Water Heater
- Amenities:Double Pane Windows, Vinyl Frames
Parking
- Parking description:Off Street, RV Access/Parking
New listings near 441 & TL 5500 TL 8200 N Fawn
- New
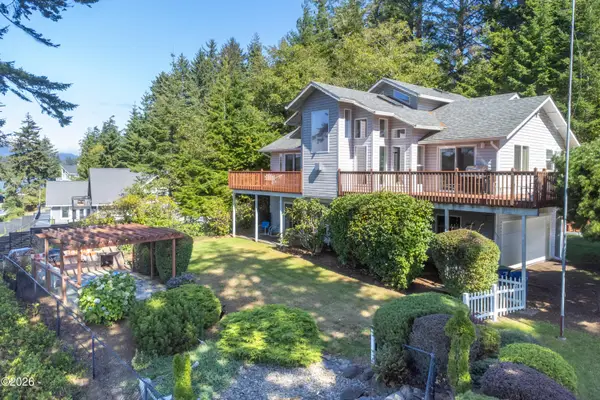 $699,000Active4 beds 3 baths2,420 sq. ft.
4135 NE 20th, Otis, OR 97368
MLS# 26-2622Listed by: EMERALD COAST REALTY - DEPOE BAY - New
 $250,000Active0.32 Acres
NE East Devils Lake Rd, Otis, OR 97368
MLS# 415873046Listed by: REALTY ONE GROUP AT THE BEACH
- New
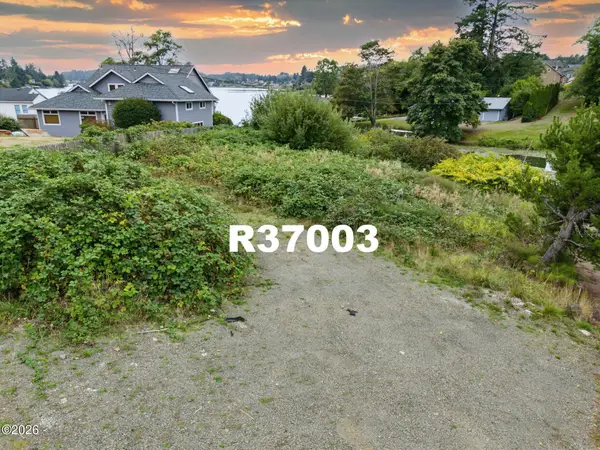 $250,000Active0.32 Acres
TL11 NE East Devils Lake, Otis, OR 97368
MLS# 26-2563Listed by: REALTY ONE GROUP AT THE BEACH, 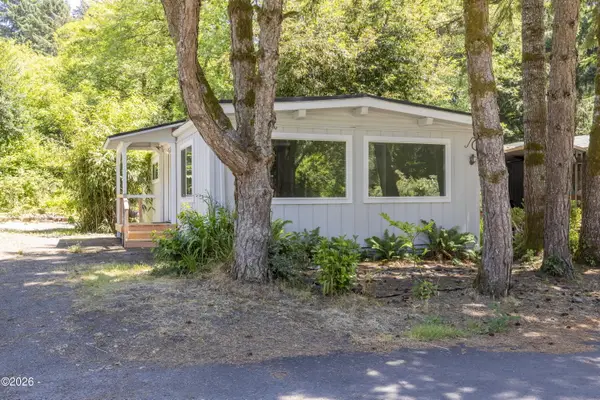 $120,000Active2 beds 2 baths1,040 sq. ft.
6310 Us-101, Otis, OR 97368
MLS# 26-2539Listed by: RE/MAX INTEGRITY, DEPOE BAY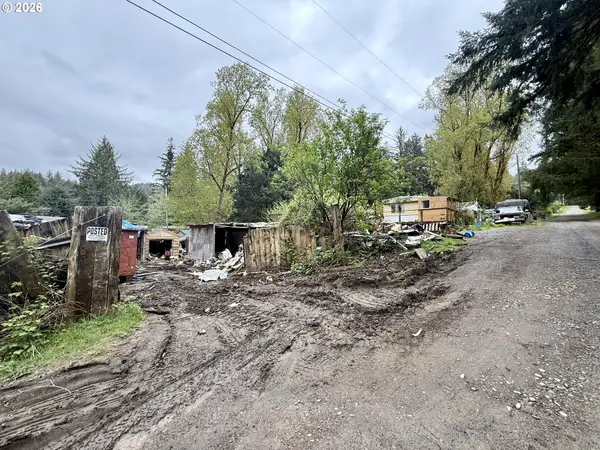 $99,500Active2 beds 1 baths936 sq. ft.
21 N Davis Ln, Otis, OR 97368
MLS# 635030652Listed by: ELKHORN REAL ESTATE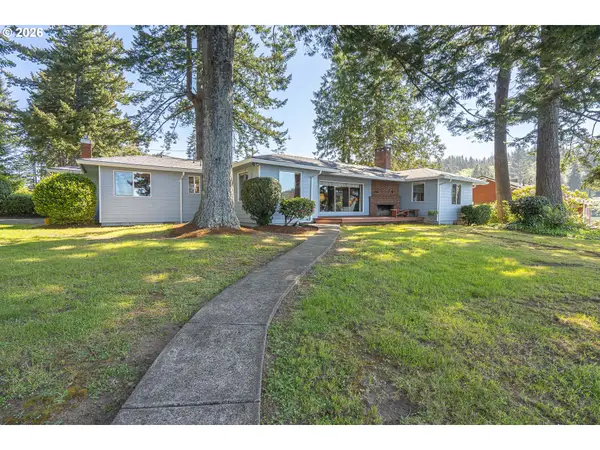 $895,000Active3 beds 2 baths1,520 sq. ft.
2915 NE Loop Dr, Otis, OR 97368
MLS# 591241995Listed by: HARCOURTS COAST REALTY- Open Sat, 12 to 3pm
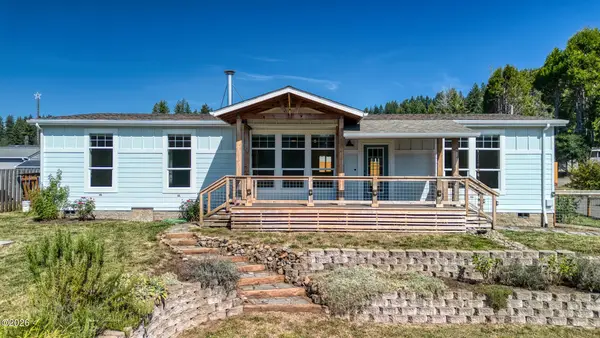 $485,000Active3 beds 2 baths1,820 sq. ft.
249 N Yodel, Otis, OR 97368
MLS# 26-2466Listed by: COLDWELL BANKER PROFESSIONAL GROUP - LINCOLN CITY 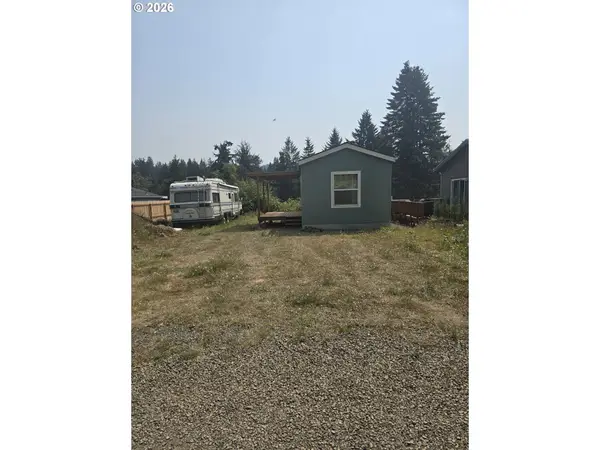 $99,900Pending1 beds 1 baths672 sq. ft.
404 N Best View Dr, Otis, OR 97368
MLS# 307593496Listed by: REALTY BROKERS SKW CO. $775,000Active2 beds 2 baths2,268 sq. ft.
946 N Echo Mountain Rd, Otis, OR 97368
MLS# 436837276Listed by: REAL BROKER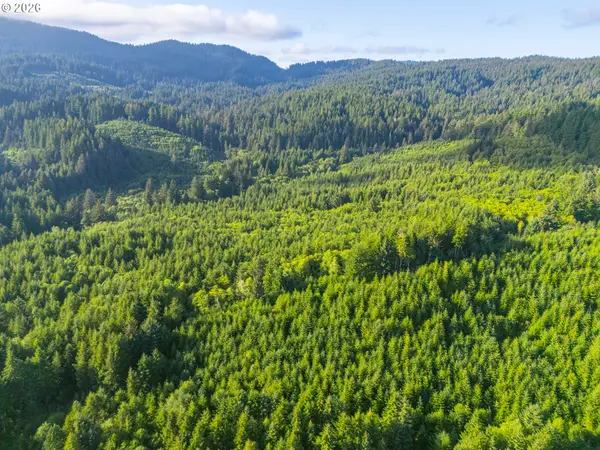 $865,000Active173.47 Acres
0 N Shingle Bolt Rd, Otis, OR 97368
MLS# 713777234Listed by: AFM REAL ESTATE


Protect your home and budget from life's surprises with an Assurant Home Warranty, backed by a partner that supports you through every step of homeownership. Explore Plans.
© 2023 - 2026 ERA Franchise Systems LLC. All rights reserved. ERA Franchise Systems LLC fully supports the principles of the Fair Housing Act and the Equal Opportunity Act. ERA, ERA Real Estate powered, and their respective logos are registered service marks of ERA Franchise Systems LLC. Each office is independently owned and operated.