
5607 Kiwanda, Pacific City, OR 97135
Local realty services provided by:Knipe Realty ERA Powered
Listed by: coley trost
Office: rob trost real estate, llc.
MLS#:26-2308
Source:OR_LCBR
Price summary
- Price:$925,000
- Price per sq. ft.:$412.03
About this home
Brand new, never lived in, and just one block from the beach! This 4 BD, 3.5 BTH home is located in the popular gated community of Kiwanda Shores, right in the heart of Pacific City. Best of all, the property is located within Tillamook County's short-term rental cap exemption area, meaning there's no STR waitlist. Buy today and start the licensing process immediately! Built for easy living at the beach, this spacious home combines contemporary coastal design with high-quality finishes and durable, low-maintenance materials. The lower level features a large flex room, perfect as a 4th bedroom, office, or game room, plus a tuck-under single-car garage with a laundry area. The main level opens into a bright kitchen, dining, and living area with high ceilings and walls of windows. The kitchen features stainless appliances, marble countertops, tile backsplash, a large island, and warm wood cabinetry. Upstairs you'll find three additional bedrooms, two full baths with floor-to-ceiling tiled showers, and another covered deck. With virtually no yard to maintain, this home was made for enjoying the coast. Elevated finishes and modern comforts complete this easy beach escape, all just minutes from Bob Straub State Park, Nestucca Bay National Wildlife Refuge, and the heart of Pacific City. Brand-new construction, no STR waitlist, and the beach just one block away. This is Pacific City living at its best!...
Contact an agent
Home facts
- Year built:2026
- Subdivision & Development:Kiwanda Shore2A
- Listing ID #:26-2308
- Added:46 day(s) ago
- Updated:September 30, 2026 at 02:32 PM
Rooms and interior
- Bedrooms:4
- Total bathrooms:4
- Full bathrooms:3
- Half bathrooms:1
- Rooms Total:12
- Kitchen Description:Dishwasher, Refrigerator
- Basement Description:Concrete Perimeter, Slab
- Living area:2,245 sq. ft.
Heating and cooling
- Heating:Electric, Natural Gas
Structure and exterior
- Year built:2026
- Building area:2,245 sq. ft.
- Lot area:0.03 Acres
- Architectural Style:Contemporary
- Construction Materials:Fiber Cement, Frame, HardiPlank Type
- Exterior Features:Entry Flat, Storage
- Foundation Description:Concrete Perimeter, Slab
Utilities
- Water:Public
- Sewer:Public Sewer
Finances and disclosures
- Price:$925,000
- Price per sq. ft.:$412.03
Features and amenities
- Appliances:Dishwasher, Refrigerator, Water Heater
- Amenities:Double Pane Windows, Vinyl Frames
Parking
- Garage:Yes
- Garage spaces:1
New listings near 5607 Kiwanda
 $895,000Active3 beds 2 baths1,710 sq. ft.
36780 Brooten, Pacific City, OR 97135
MLS# 26-2611Listed by: HARCOURTS COAST REALTY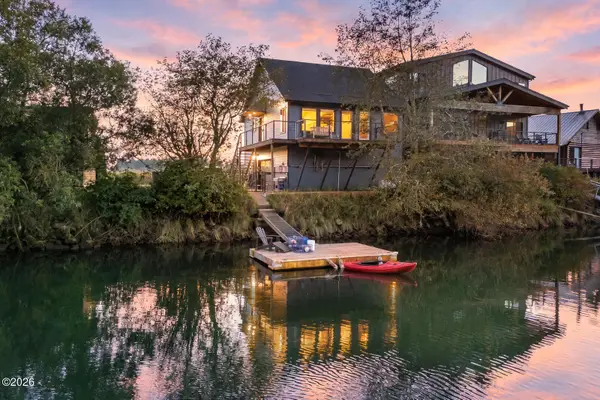 $650,000Active2 beds 2 baths1,150 sq. ft.
33695 Resort, Cloverdale, OR 97112
MLS# 26-2598Listed by: CENTURY 21 SHOREPINE PROPERTIES $525,000Active2 beds 2 baths1,235 sq. ft.
35300 Rueppell, Pacific City, OR 97135
MLS# 26-2574Listed by: HARCOURTS COAST REALTY $154,777Active0.08 Acres
TL 9500 Dory Pointe, Pacific City, OR 97135
MLS# 26-1313Listed by: SAMS REALTY $755,000Active3 beds 2 baths2,068 sq. ft.
7300 Valley View, Pacific City, OR 97135
MLS# 26-2571Listed by: CENTURY 21 SHOREPINE PROPERTIES $179,000Active0.19 Acres
TL 1800 Nestucca Ridge, Pacific City, OR 97112
MLS# 26-2559Listed by: CENTURY 21 SHOREPINE PROPERTIES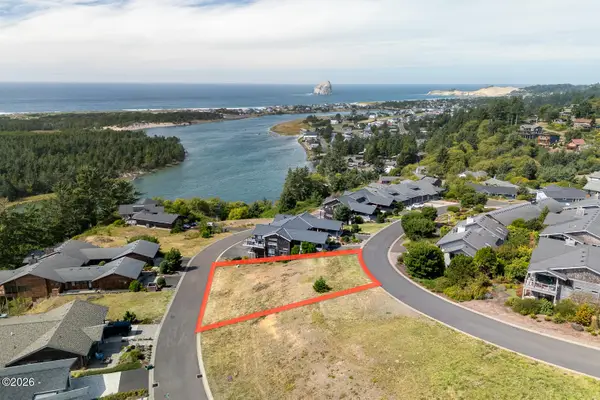 $299,000Active0.19 Acres
TL 11100 Brooten Mountain, Pacific City, OR 97135
MLS# 26-2502Listed by: CENTURY 21 SHOREPINE PROPERTIES $475,000Active3 beds 1 baths1,098 sq. ft.
34725 Second, Pacific City, OR 97135
MLS# 26-2421Listed by: CENTURY 21 SHOREPINE PROPERTIES $759,000Active3 beds 2 baths1,586 sq. ft.
35120 Rueppel Ave, PacificCity, OR 97135
MLS# 312705788Listed by: CENTURY 21 SHOREPINE PROPERTIES
 $875,000Active3 beds 3 baths2,392 sq. ft.
7375 E Summit, Pacific City, OR 97135
MLS# 26-2411Listed by: WINDERMERE WEST LLC, PACIFIC CITY


Protect your home and budget from life's surprises with an Assurant Home Warranty, backed by a partner that supports you through every step of homeownership. Explore Plans.
© 2023 - 2026 ERA Franchise Systems LLC. All rights reserved. ERA Franchise Systems LLC fully supports the principles of the Fair Housing Act and the Equal Opportunity Act. ERA, ERA Real Estate powered, and their respective logos are registered service marks of ERA Franchise Systems LLC. Each office is independently owned and operated.