
6260 Beachcomber Ln, Pacific City, OR 97135
Local realty services provided by:ERA Freeman & Associates, Realtors
6260 Beachcomber Ln,Pacificcity, OR 97135
$895,000
- 3 Beds
- 3 Baths
- 1,548 sq. ft.
- Single family
- Active
Upcoming open houses
- Sat, Aug 1501:00 pm - 04:00 pm
Listed by: jeff weithman
Office: where, inc503-222-4373
MLS#:379896968
Source:PORTLAND
Price summary
- Price:$895,000
- Price per sq. ft.:$578.17
About this home
Designed by the acclaimed SEA / Scott Edwards Architecture, Shorepine Village is an AIA award-winning master-planned oceanfront community where architecture grows from its natural surroundings. Indigenous shore pines, native grasses, protected open spaces, and naturally silvering cedar-clad homes were thoughtfully woven into the fragile coastal landscape, creating a community that feels inseparable from the Oregon coast itself. The original owners—both designers—embraced that same philosophy from the beginning while working with the architect during construction of the home. They thoughtfully elevated the home's architecture through a series of bespoke upgrades while creating interiors inspired by the colors, textures, and rhythms of the Oregon coast. Vaulted tongue-and-groove wood ceilings, artisan hand-troweled plaster walls, custom Milestone concrete finishes, heated porcelain tile floors, curated lighting, and ensuite baths for every bedroom create interiors that feel considered, timeless, and deeply connected to their surroundings. The result is a home that feels remarkably warm, inviting, and effortlessly livable. Every enhancement respects and reinforces the philosophy established by SEA's master plan, creating spaces that celebrate both everyday living, memorable weekends with family and friends, and the rhythms of beach life. Double French doors from the dining room open to enlarged decks where salty ocean air inside, while cool evenings invite gatherings around the custom fireplace after long walks on the beach. Ideally positioned on one of Shorepine Village's most desirable sites, with expanded privacy created by mature shore pines and grassy berms, the home is just a short stroll to the beach, Pelican Brewing, Stimulus Coffee, Cape Kiwanda, the Nestucca River & Pacific City's many outdoor adventures. Beautifully designed homes are common. Homes where the architecture, interiors, and landscape speak the same language are rare. This is one of them....
Contact an agent
Home facts
- Year built:2003
- Subdivision & Development:SHOREPINE VILLAGE
- Listing ID #:379896968
- Added:1 day(s) ago
- Updated:August 12, 2026 at 01:37 PM
Rooms and interior
- Bedrooms:3
- Total bathrooms:3
- Full bathrooms:3
- Bathrooms Description:Soaking Tub
- Kitchen Description:Dishwasher, Disposal, Free Standing Gas Range, Free Standing Refrigerator, Range Hood, Stainless Steel Appliance, Tile
- Basement Description:Crawl Space
- Living area:1,548 sq. ft.
Heating and cooling
- Heating:Wall Furnance
Structure and exterior
- Roof:Composition
- Year built:2003
- Building area:1,548 sq. ft.
- Lot area:0.14 Acres
- Lot Features:Cul De Sac, Private Road, Trees
- Architectural Style:Capecod, Modern
- Exterior Features:Patio, Public Road
- Foundation Description:Concrete Perimeter
- Levels:2 Stories
Schools
- High school:Nestucca
- Middle school:Nestucca Valley
- Elementary school:Nestucca Valley
Utilities
- Water:Public Water
- Sewer:Public Sewer
Finances and disclosures
- Price:$895,000
- Price per sq. ft.:$578.17
- Tax amount:$5,577 (2025)
Features and amenities
- Laundry features:Washer/Dryer
- Amenities:Double Pane Window(s), Garage Door Opener, High Ceilings, High Speed Internet, Sound System, Vaulted Ceiling
Parking
- Total parking spaces:2
- Parking description:Driveway
- Garage spaces:2
 All information provided is deemed reliable but is not guaranteed and should be independently verified. The content relating to real estate for sale on this web site comes in part from the IDX program of the RMLS of Portland Oregon. Real estate listings held by brokerage firms other than ERA Freeman & Associates, Realtors are marked with the RMLS logo and detailed information about these properties includes the names of the listing brokers. Copyright 2026 RMLS, Portland, Oregon. Last updated: August 12, 2026
New listings near 6260 Beachcomber Ln
- New
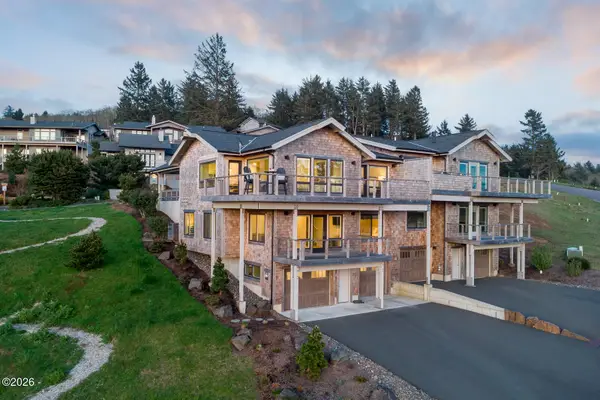 $1,185,000Active4 beds 4 baths2,264 sq. ft.
36650 Brooten Mountain, Pacific City, OR 97135
MLS# 26-2153Listed by: SAND + CEDAR REALTY - New
 $99,000Active0.17 Acres
TL 101 Reddekopp, Pacific City, OR 97135
MLS# 26-2128Listed by: HARCOURTS COAST REALTY - New
 $99,000Active0.16 Acres
TL 102 Reddekopp, Pacific City, OR 97135
MLS# 26-2129Listed by: HARCOURTS COAST REALTY  $699,000Active4 beds 4 baths2,409 sq. ft.
34980 Lahaina Loop, Pacific City, OR 97135
MLS# 26-2124Listed by: REAL BROKER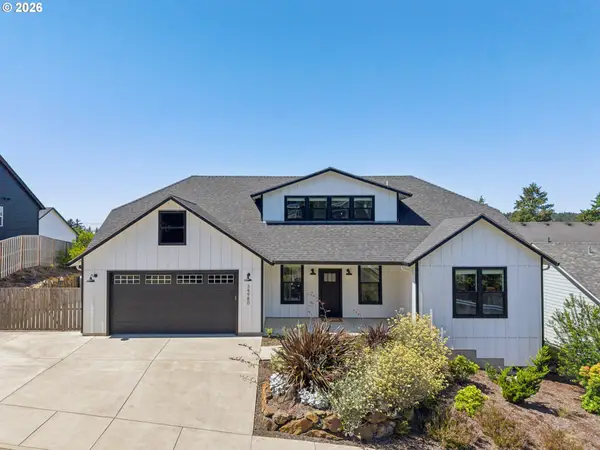 $699,000Active4 beds 4 baths2,409 sq. ft.
34980 Lahaina Loop Rd, PacificCity, OR 97135
MLS# 300419641Listed by: REAL BROKER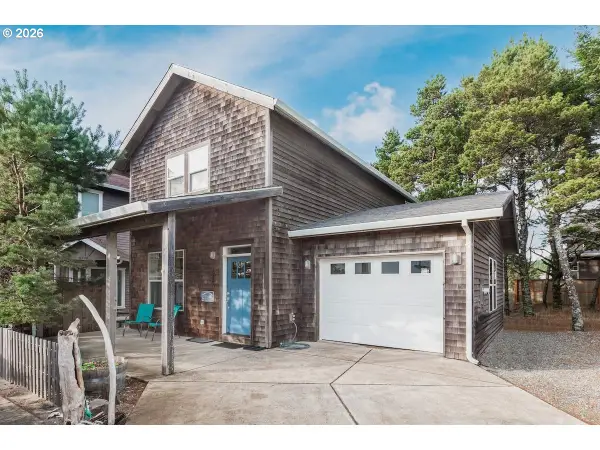 $575,000Active2 beds 3 baths1,080 sq. ft.
6140 Center Pointe Loop, PacificCity, OR 97135
MLS# 767277328Listed by: KIWANDA COASTAL PROPERTIES $130,000Active0.11 Acres
401862r, PacificCity, OR 97135
MLS# 298120264Listed by: OPT $656,000Active3 beds 3 baths2,042 sq. ft.
34630 Ray, Pacific City, OR 97135
MLS# 26-1989Listed by: CENTURY 21 SHOREPINE PROPERTIES $80,000Active0.14 Acres
110 Reddekopp Dr, PacificCity, OR 97135
MLS# 730632076Listed by: CASCADE HASSON SOTHEBY'S INTERNATIONAL REALTY


Protect your home and budget from life's surprises with an Assurant Home Warranty, backed by a partner that supports you through every step of homeownership. Explore Plans.
© 2023 - 2026 ERA Franchise Systems LLC. All rights reserved. ERA Franchise Systems LLC fully supports the principles of the Fair Housing Act and the Equal Opportunity Act. ERA, ERA Real Estate powered, and their respective logos are registered service marks of ERA Franchise Systems LLC. Each office is independently owned and operated.