
7415 E Summit, Pacific City, OR 97135
Local realty services provided by:Knipe Realty ERA Powered
7415 E Summit,Pacific City, OR 97135
$950,000
- 4 Beds
- 3 Baths
- 2,170 sq. ft.
- Single family
- Active
Listed by: hannah katz
Office: coldwell banker professional group - lincoln city
MLS#:26-594
Source:OR_LCBR
Price summary
- Price:$950,000
- Price per sq. ft.:$437.79
About this home
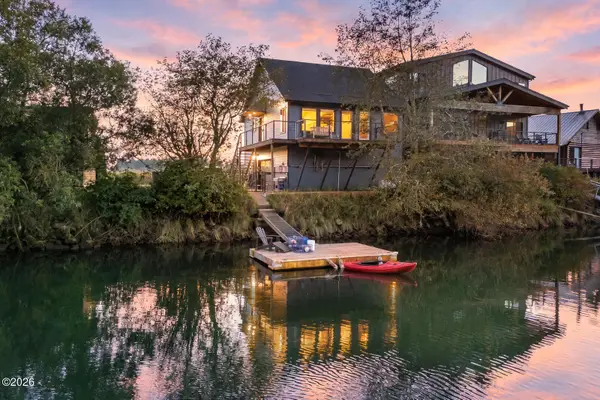
A beautiful Pacific City coastal retreat with stunning ocean and Nestucca River views—and proven short-term rental income. The property has already generated approximately $43,000 in rental revenue this year, with an estimated additional $10,000-$15,000 expected by year-end. Even more compelling, a projection from Oregon Beach Vacations indicates potential annual revenue of approximately $70,000, giving buyers an exciting opportunity to explore the income potential of this turnkey coastal property. The home is being sold furnished and includes a short-term rental permit that may be eligible for a one-time transfer, subject to county approval and buyer due diligence. This creates an attractive opportunity to continue operating the property as a vacation rental, use it as a personal coastal getaway, or enjoy the best of both. Built in 2010, this custom home was designed to capture the surrounding scenery, with expansive windows, an open-concept living area, heated hardwood floors, a spacious kitchen, and a primary bath with heated floors. Step onto the deck to enjoy sweeping coastal views, fresh ocean air, and the peaceful setting. Located in desirable Pacific City, you're close to fishing, crabbing, kayaking, river recreation, beaches, and everything that draws visitors to the Oregon Coast. Proven income. Strong rental upside. Incredible coastal setting. Furnished and ready to enjoy. This is the kind of property that can work for both your lifestyle and your investment goals. Rental revenue figures are provided by the seller. The approximately $70,000 figure is a projection from Oregon Beach Vacations and is not a guarantee of future income. Buyer to verify all income, expenses, rental regulations, and permit transferability....
Contact an agent
Home facts
- Year built:2010
- Subdivision & Development:N/A
- Listing ID #:26-594
- Added:201 day(s) ago
- Updated:September 30, 2026 at 03:22 PM
Rooms and interior
- Bedrooms:4
- Total bathrooms:3
- Full bathrooms:2
- Half bathrooms:1
- Rooms Total:10
- Flooring:Carpet, Hardwood, Tile
- Kitchen Description:Dishwasher, Microwave, Refrigerator
- Basement:Yes
- Basement Description:Concrete Perimeter
- Living area:2,170 sq. ft.
Heating and cooling
- Heating:Forced Air, Propane
Structure and exterior
- Year built:2010
- Building area:2,170 sq. ft.
- Lot area:0.28 Acres
- Architectural Style:Contemporary
- Construction Materials:Concrete
- Exterior Features:Spa/Hot Tub
- Foundation Description:Concrete Perimeter
Utilities
- Water:Public
- Sewer:Public Sewer
Finances and disclosures
- Price:$950,000
- Price per sq. ft.:$437.79
- Tax amount:$5,149 (2024)
Features and amenities
- Appliances:Dishwasher, Dryer, Electric Oven, Microwave, Refrigerator, Washer, Water Heater
- Laundry features:Dryer, Washer
Parking
- Parking description:Attached Garage
- Garage:Yes
- Garage spaces:2
New listings near 7415 E Summit
- New
 $895,000Active3 beds 2 baths1,710 sq. ft.
36780 Brooten, Pacific City, OR 97135
MLS# 26-2611Listed by: HARCOURTS COAST REALTY - New
 $650,000Active2 beds 2 baths1,150 sq. ft.
33695 Resort, Cloverdale, OR 97112
MLS# 26-2598Listed by: CENTURY 21 SHOREPINE PROPERTIES - New
 $525,000Active2 beds 2 baths1,235 sq. ft.
35300 Rueppell, Pacific City, OR 97135
MLS# 26-2574Listed by: HARCOURTS COAST REALTY  $154,777Active0.08 Acres
TL 9500 Dory Pointe, Pacific City, OR 97135
MLS# 26-1313Listed by: SAMS REALTY- New
 $755,000Active3 beds 2 baths2,068 sq. ft.
7300 Valley View, Pacific City, OR 97135
MLS# 26-2571Listed by: CENTURY 21 SHOREPINE PROPERTIES - New
 $179,000Active0.19 Acres
TL 1800 Nestucca Ridge, Pacific City, OR 97112
MLS# 26-2559Listed by: CENTURY 21 SHOREPINE PROPERTIES 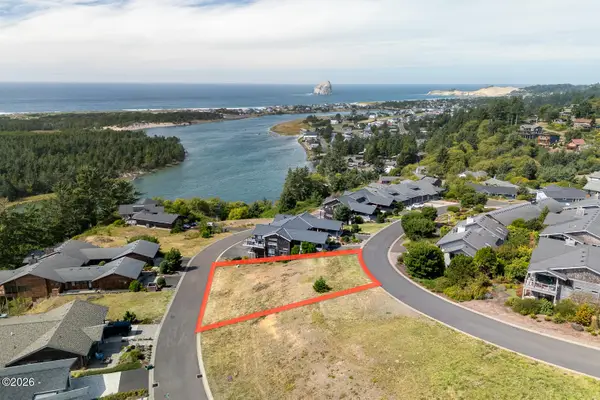 $299,000Active0.19 Acres
TL 11100 Brooten Mountain, Pacific City, OR 97135
MLS# 26-2502Listed by: CENTURY 21 SHOREPINE PROPERTIES $499,000Active3 beds 1 baths1,098 sq. ft.
34725 Second, Pacific City, OR 97135
MLS# 26-2421Listed by: CENTURY 21 SHOREPINE PROPERTIES $799,000Active3 beds 2 baths1,586 sq. ft.
35120 Rueppel Ave, PacificCity, OR 97135
MLS# 312705788Listed by: CENTURY 21 SHOREPINE PROPERTIES
 $875,000Active3 beds 3 baths2,392 sq. ft.
7375 E Summit, Pacific City, OR 97135
MLS# 26-2411Listed by: WINDERMERE WEST LLC, PACIFIC CITY


Protect your home and budget from life's surprises with an Assurant Home Warranty, backed by a partner that supports you through every step of homeownership. Explore Plans.
© 2023 - 2026 ERA Franchise Systems LLC. All rights reserved. ERA Franchise Systems LLC fully supports the principles of the Fair Housing Act and the Equal Opportunity Act. ERA, ERA Real Estate powered, and their respective logos are registered service marks of ERA Franchise Systems LLC. Each office is independently owned and operated.