
1425 SW 46th St, Pendleton, OR 97801
Local realty services provided by:Knipe Realty ERA Powered
Listed by: maggie rodriguez
Office: real broker855-450-0442
MLS#:572212141
Source:PORTLAND
Price summary
- Price:$329,950
- Price per sq. ft.:$211.78
About this home
Charming 3-Bed, 2-Bath Ranch Near McKay Creek Elementary & Community ParkMove-in ready ranch-style home featuring 3 bedrooms and 2 bathrooms, ideally located near McKay Creek Elementary School and the Community Park. Fresh exterior paint and a welcoming front porch set the tone from the curb.Inside, laminate flooring runs throughout the home for easy, low-maintenance living. The kitchen has been updated with freshly painted cabinets and comes complete with new stainless steel appliances, included in the sale. A large sunroom off the kitchen offers additional living space filled with natural light — perfect for a dining area, home office, or relaxing retreat.Cozy up in the living room next to the wood-burning fireplace on cool evenings. The attached 2-car garage provides convenient parking and storage, while timed underground sprinklers keep the yard looking its best with minimal effort.Don't miss this well-maintained home in a great location near schools and parks — schedule your showing today!...
Contact an agent
Home facts
- Year built:1978
- Listing ID #:572212141
- Added:2 day(s) ago
- Updated:August 21, 2026 at 03:22 AM
Rooms and interior
- Bedrooms:3
- Total bathrooms:2
- Full bathrooms:2
- Kitchen Description:Dishwasher, Free Standing Range, Free Standing Refrigerator, Microwave
- Basement Description:Crawl Space
- Living area:1,558 sq. ft.
Heating and cooling
- Cooling:Central Air
- Heating:Forced Air
Structure and exterior
- Year built:1978
- Building area:1,558 sq. ft.
- Lot area:0.2 Acres
- Lot Features:Trees
- Architectural Style:1 Story, Ranch
- Exterior Features:Fenced, Public Road, Sprinkler, Yard
- Foundation Description:Concrete Perimeter
- Levels:1 Story
Schools
- High school:Pendleton
- Middle school:Sunridge
- Elementary school:McKay Creek
Utilities
- Water:Public Water
- Sewer:Public Sewer
Finances and disclosures
- Price:$329,950
- Price per sq. ft.:$211.78
- Tax amount:$3,947 (2025)
Features and amenities
- Amenities:Ceiling Fan, Double Pane Window(s), Laminate Flooring, Laundry, Tile Floor, Vinyl Frame Windows
Parking
- Total parking spaces:2
- Parking description:Driveway, On street
- Garage spaces:2
 All information provided is deemed reliable but is not guaranteed and should be independently verified. The content relating to real estate for sale on this web site comes in part from the IDX program of the RMLS of Portland Oregon. Real estate listings held by brokerage firms other than Knipe Realty ERA Powered are marked with the RMLS logo and detailed information about these properties includes the names of the listing brokers. Copyright 2026 RMLS, Portland, Oregon. Last updated: August 21, 2026
New listings near 1425 SW 46th St
- New
 $230,500Active2 beds 1 baths920 sq. ft.
724 SW 3rd St, Pendleton, OR 97801
MLS# 626814161Listed by: MORE REALTY, INC. - New
 $325,000Active3 beds 2 baths2,152 sq. ft.
601 NW 4th St, Pendleton, OR 97801
MLS# 566988019Listed by: HEARTHSTONE REAL ESTATE - New
 $315,000Active3 beds 2 baths1,517 sq. ft.
1345 SW 37th St, Pendleton, OR 97801
MLS# 157113584Listed by: LAND AND WILDLIFE LLC - New
 $249,999Active3 beds 2 baths1,392 sq. ft.
1615 SW Frazer Ave, Pendleton, OR 97801
MLS# 156389508Listed by: COLDWELL BANKER FARLEY COMPANY - New
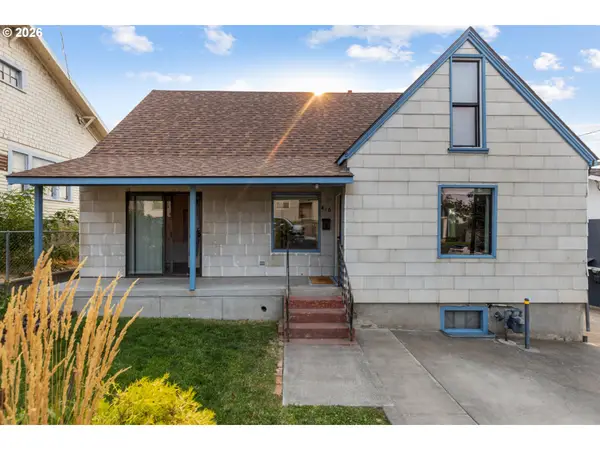 $285,000Active2 beds 2 baths1,984 sq. ft.
416 NW 5th St, Pendleton, OR 97801
MLS# 455474944Listed by: HEARTHSTONE REAL ESTATE 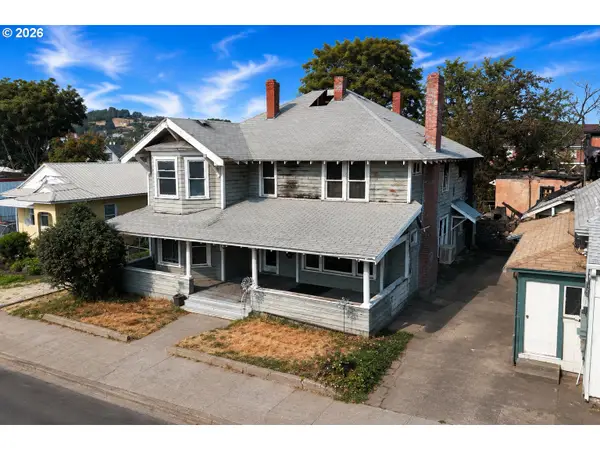 $50,000Pending4 beds 4 baths3,656 sq. ft.
256 SW 4th St, Pendleton, OR 97801
MLS# 517672904Listed by: HEARTHSTONE REAL ESTATE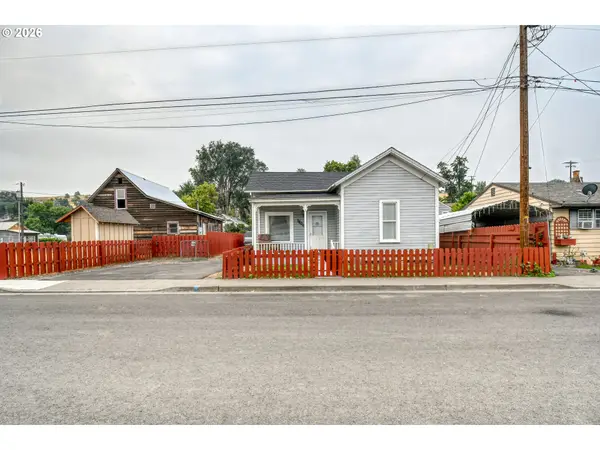 $220,000Active2 beds 1 baths849 sq. ft.
1806 SE Byers Pl, Pendleton, OR 97801
MLS# 610712456Listed by: KELLER WILLIAMS PDX CENTRAL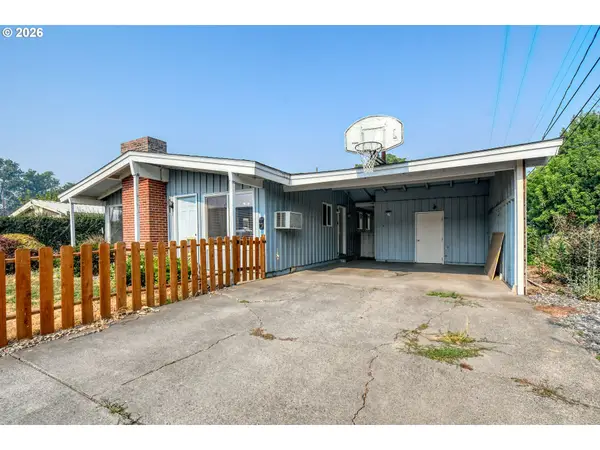 $269,000Active3 beds 2 baths1,198 sq. ft.
1109 SW 28th St, Pendleton, OR 97801
MLS# 609580471Listed by: COLDWELL BANKER FARLEY COMPANY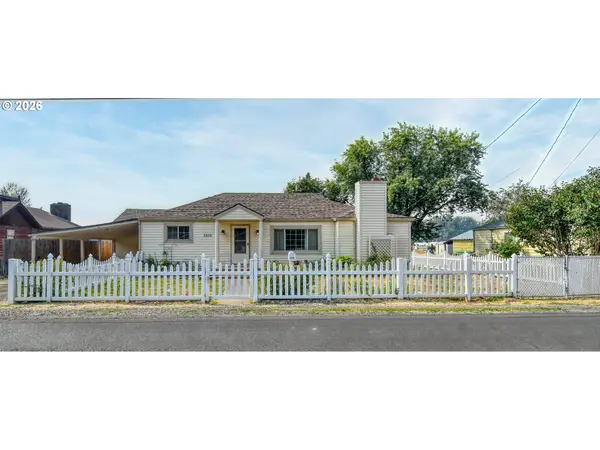 $279,000Pending3 beds 1 baths1,476 sq. ft.
3810 NE Riverside Ave, Pendleton, OR 97801
MLS# 670837435Listed by: KELLER WILLIAMS PDX CENTRAL


Protect your home and budget from life's surprises with an Assurant Home Warranty, backed by a partner that supports you through every step of homeownership. Explore Plans.
© 2023 - 2026 ERA Franchise Systems LLC. All rights reserved. ERA Franchise Systems LLC fully supports the principles of the Fair Housing Act and the Equal Opportunity Act. ERA, ERA Real Estate powered, and their respective logos are registered service marks of ERA Franchise Systems LLC. Each office is independently owned and operated.