
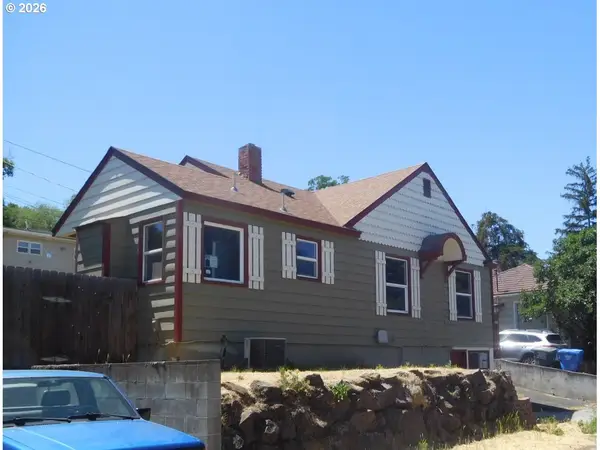
1745 SE Ladow, Pendleton, OR 97801
Local realty services provided by:Knipe Realty ERA Powered
1745 SE Ladow,Pendleton, OR 97801
$299,900
- 2 Beds
- 2 Baths
- 894 sq. ft.
- Single family
- Active
Listed by: kimberly archuleta
Office: john l. scott portland south503-303-7103
MLS#:645319913
Source:PORTLAND
Price summary
- Price:$299,900
- Price per sq. ft.:$335.46
About this home
Introducing SUMMIT RIDGE by Gallardo Homes! The HEMLOCK plan is a sought-after one-story home offering 894 sq. ft. of thoughtfully designed living space. The open-concept main level features 8' ceilings, gray interior walls, white trim with 2 1/3" white baseboards, and durable LVP flooring throughout the kitchen, bathrooms, and utility room. The spacious living and dining areas flow seamlessly into the chef-inspired kitchen, featuring Ash Brown cabinetry, walk-in pantry, stainless steel appliances, and a 6" tile backsplash. The primary suite offers a a private full bath with tile backsplash, along with one additional bedroom and a second full bathroom. Ductless mini-split heating and cooling provides year-round comfort. Outside, enjoy a fully landscaped front yard with sod with bark perimeter. Estimated completion: February 2027. This home is being built at the Classic Level. Come discover the HEMLOCK at SUMMIT RIDGE—where thoughtful design, quality finishes, and comfortable living come together. Buyer Bonus when using builders preferred lender, Buyer due diligence on taxes and schools. Buyer Bonus when using builder's preferred lender....
Contact an agent
Home facts
- Year built:2026
- Listing ID #:645319913
- Added:4 day(s) ago
- Updated:October 17, 2026 at 12:13 PM
Rooms and interior
- Bedrooms:2
- Total bathrooms:2
- Full bathrooms:2
- Kitchen Description:Built In Range, Dishwasher, Stainless Steel Appliance
- Living area:894 sq. ft.
Heating and cooling
- Heating:Ductless, Mini Split
Structure and exterior
- Roof:Composition
- Year built:2026
- Building area:894 sq. ft.
- Architectural Style:1 Story
- Exterior Features:Patio
- Foundation Description:Concrete Perimeter
- Levels:1 Story
Schools
- High school:Pendleton
- Middle school:Sunridge
- Elementary school:Washington
Utilities
- Water:Public Water
- Sewer:Public Sewer
Finances and disclosures
- Price:$299,900
- Price per sq. ft.:$335.46
Features and amenities
- Amenities:Vinyl Frame Windows
Parking
- Total parking spaces:1
- Garage spaces:1
 All information provided is deemed reliable but is not guaranteed and should be independently verified. The content relating to real estate for sale on this web site comes in part from the IDX program of the RMLS of Portland Oregon. Real estate listings held by brokerage firms other than Knipe Realty ERA Powered are marked with the RMLS logo and detailed information about these properties includes the names of the listing brokers. Copyright 2026 RMLS, Portland, Oregon. Last updated: October 17, 2026
New listings near 1745 SE Ladow
- New
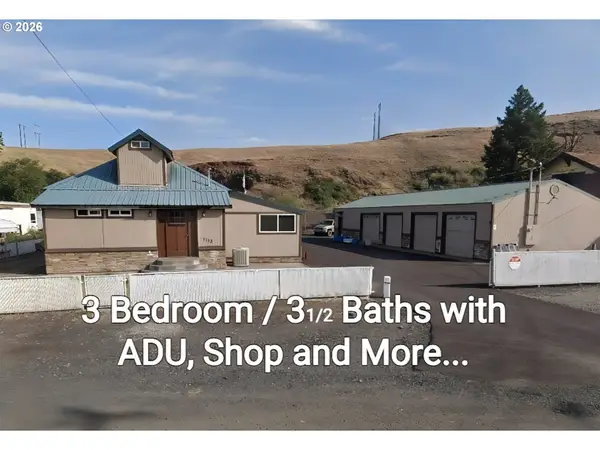 $445,000Active3 beds 4 baths1,947 sq. ft.
1113 SE Alexander Ave, Pendleton, OR 97801
MLS# 193040752Listed by: PALADIN REALTY TEAM - New
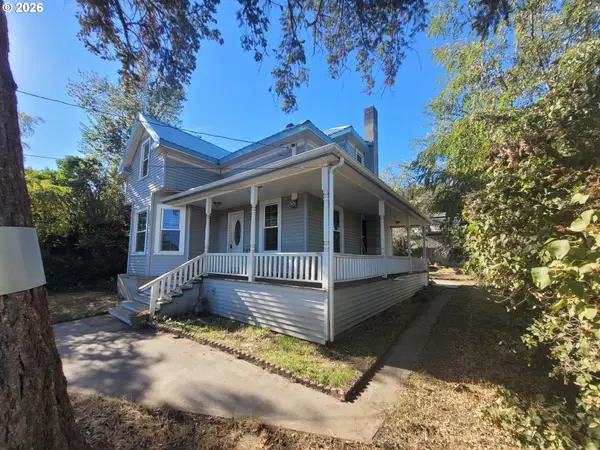 $169,000Active3 beds 1 baths1,508 sq. ft.
819 SW 5th St, Pendleton, OR 97801
MLS# 432119644Listed by: REALTY FIRST 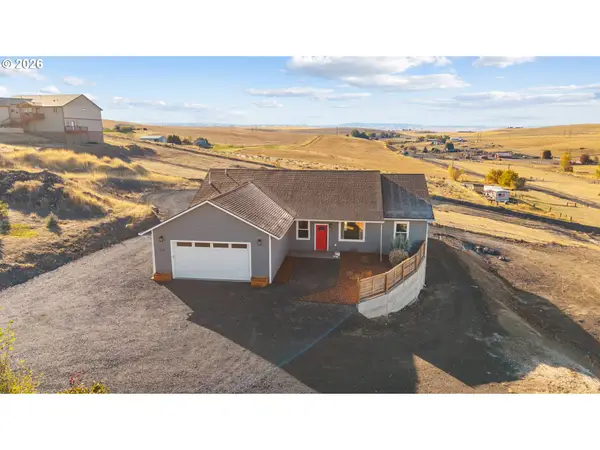 $489,000Pending4 beds 2 baths1,840 sq. ft.
514 SW Tahoe Ave, Pendleton, OR 97801
MLS# 700302702Listed by: REALTY FIRST- New
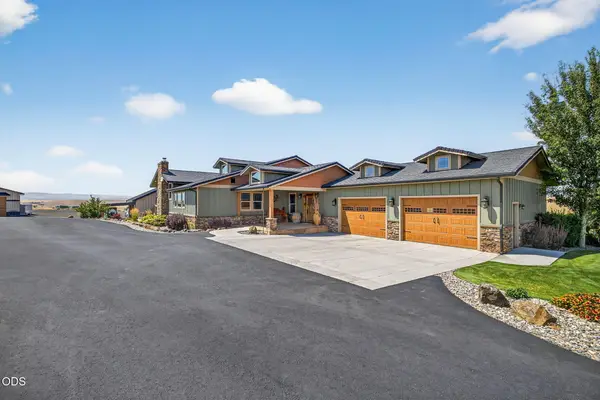 $1,695,000Active3 beds 3 baths2,868 sq. ft.
43628 Coombs Canyon Road, Pendleton, OR 97801
MLS# 220229915Listed by: MADDEN REALTY - New
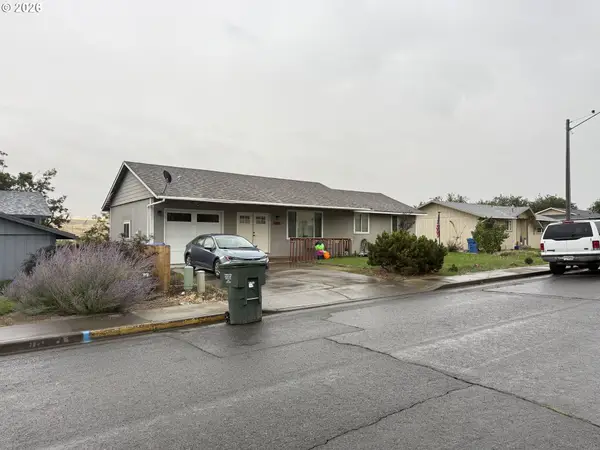 $415,000Active4 beds 3 baths2,328 sq. ft.
1814 SW 45th St, Pendleton, OR 97801
MLS# 266697630Listed by: COLDWELL BANKER FARLEY COMPANY - New
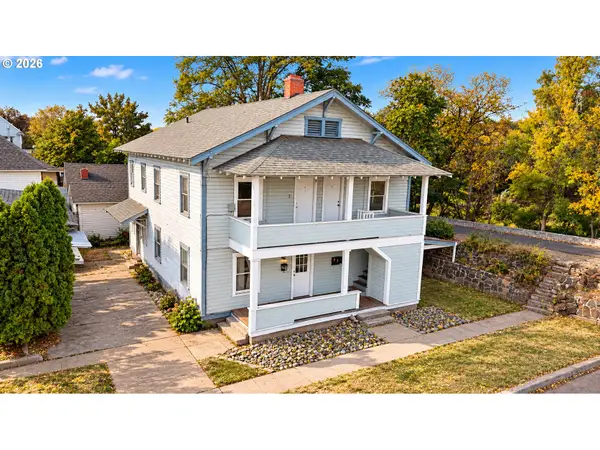 $329,000Active-- beds 3 baths2,542 sq. ft.
143 SW 3rd St, Pendleton, OR 97801
MLS# 372724226Listed by: HEARTHSTONE REAL ESTATE - New
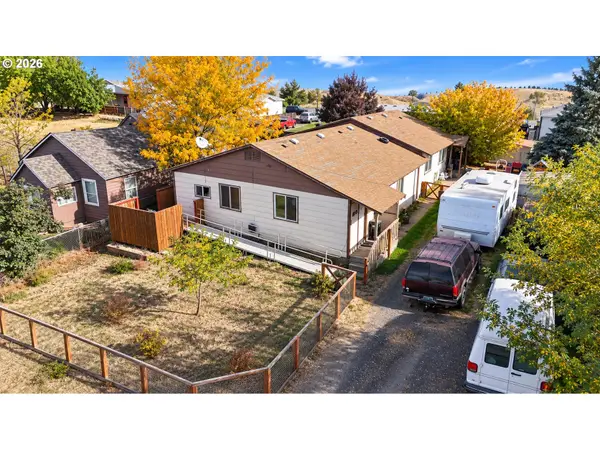 $265,000Active4 beds 2 baths2,310 sq. ft.
820 SW 14th St, Pendleton, OR 97801
MLS# 400470579Listed by: HEARTHSTONE REAL ESTATE - New
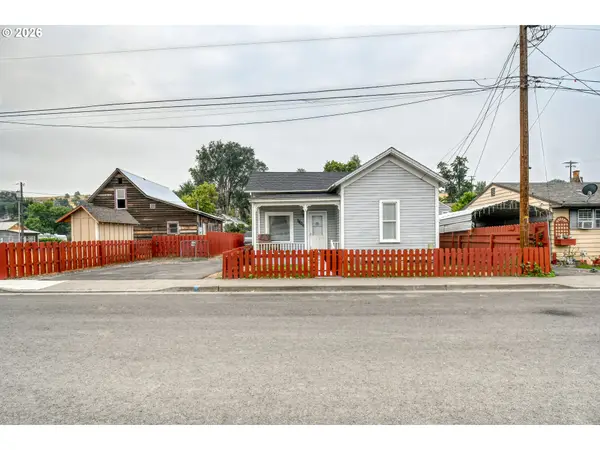 $220,000Active2 beds 1 baths849 sq. ft.
1806 SE Byers Pl, Pendleton, OR 97801
MLS# 734789485Listed by: PALADIN REALTY TEAM - New
 $139,000Active3 beds 2 baths1,874 sq. ft.
1108 SW Goodwin Pl, Pendleton, OR 97801
MLS# 625025664Listed by: SEAQUIST REAL ESTATE


Protect your home and budget from life's surprises with an Assurant Home Warranty, backed by a partner that supports you through every step of homeownership. Explore Plans.
© 2023 - 2026 ERA Franchise Systems LLC. All rights reserved. ERA Franchise Systems LLC fully supports the principles of the Fair Housing Act and the Equal Opportunity Act. ERA, ERA Real Estate powered, and their respective logos are registered service marks of ERA Franchise Systems LLC. Each office is independently owned and operated.