
3033 SW Terrace Dr, Pendleton, OR 97801
Local realty services provided by:Knipe Realty ERA Powered
3033 SW Terrace Dr,Pendleton, OR 97801
$350,000
- 3 Beds
- 2 Baths
- 1,296 sq. ft.
- Mobile / Manufactured
- Active
Upcoming open houses
- Sat, Oct 0312:00 pm - 01:00 pm
Listed by: shannon hartley
Office: hearthstone real estate541-344-5958
MLS#:289369700
Source:PORTLAND
Price summary
- Price:$350,000
- Price per sq. ft.:$270.06
About this home
Built in 2023 and beautifully maintained, this 3-bedroom, 2-bath manufactured home offers 1,296 sq ft of comfortable, move-in-ready living. The thoughtfully designed floor plan places the primary suite in its own area of the home, separate from the two additional bedrooms, creating a sense of privacy. At the heart of the home is a bright and welcoming kitchen with stainless steel appliances, generous cabinet space, and an easy connection to the main living area. Everything has been kept exceptionally clean, giving the home a fresh, nearly new feel throughout. The outdoor spaces are just as inviting and already set up for easy maintenance. The front yard exhibits an artistic use of black and white rock coloring while the fully fenced backyard has underground sprinklers and includes a sizable storage shed to add to the garage space. The spacious covered back patio provides plenty of room to unwind, barbecue, or gather with friends. With new gutters, easy to maintain landscaping, and a home that has been carefully cared for from top to bottom, you can simply move in and enjoy. Schedule your showing today!...
Contact an agent
Home facts
- Year built:2023
- Listing ID #:289369700
- Added:1 day(s) ago
- Updated:October 02, 2026 at 03:34 AM
Rooms and interior
- Bedrooms:3
- Total bathrooms:2
- Full bathrooms:2
- Kitchen Description:Dishwasher, Free Standing Range, Free Standing Refrigerator
- Living area:1,296 sq. ft.
Heating and cooling
- Cooling:Central Air
- Heating:Forced Air
Structure and exterior
- Roof:Composition, Shingle
- Year built:2023
- Building area:1,296 sq. ft.
- Lot area:0.21 Acres
- Architectural Style:Manufactured Home
- Levels:1 Story
Schools
- High school:Pendleton
- Middle school:Sunridge
- Elementary school:Sherwood Hts
Utilities
- Water:Public Water
- Sewer:Public Sewer
Finances and disclosures
- Price:$350,000
- Price per sq. ft.:$270.06
- Tax amount:$3,880 (2025)
Features and amenities
- Laundry features:Washer/Dryer
- Amenities:Vinyl Frame Windows
Parking
- Total parking spaces:2
- Parking description:Driveway
- Garage spaces:2
 All information provided is deemed reliable but is not guaranteed and should be independently verified. The content relating to real estate for sale on this web site comes in part from the IDX program of the RMLS of Portland Oregon. Real estate listings held by brokerage firms other than Knipe Realty ERA Powered are marked with the RMLS logo and detailed information about these properties includes the names of the listing brokers. Copyright 2026 RMLS, Portland, Oregon. Last updated: October 2, 2026
New listings near 3033 SW Terrace Dr
- New
 $199,900Active2 beds 2 baths1,008 sq. ft.
1900 NW Carden Ave #22, Pendleton, OR 97801
MLS# 437019899Listed by: COLDWELL BANKER FARLEY COMPANY - New
 $259,000Active3 beds 2 baths1,307 sq. ft.
1270 SW 12th St, Pendleton, OR 97801
MLS# 432685139Listed by: REALTY FIRST - Open Sat, 10 to 11:30amNew
 $230,000Active3 beds 1 baths936 sq. ft.
423 SW 16th St, Pendleton, OR 97801
MLS# 625010069Listed by: HEARTHSTONE REAL ESTATE - New
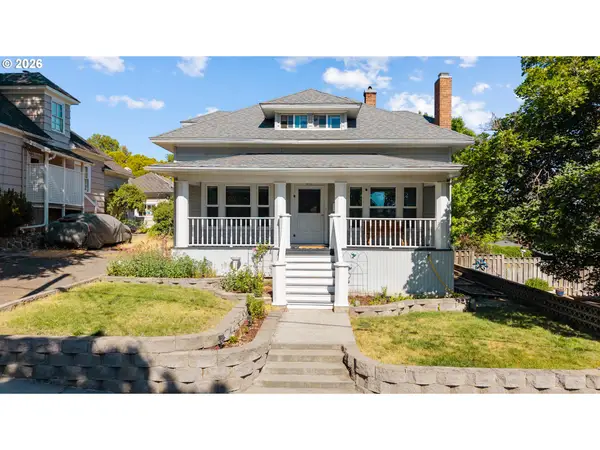 $374,000Active3 beds 3 baths3,184 sq. ft.
610 NW 3rd St, Pendleton, OR 97801
MLS# 781565979Listed by: HEARTHSTONE REAL ESTATE - New
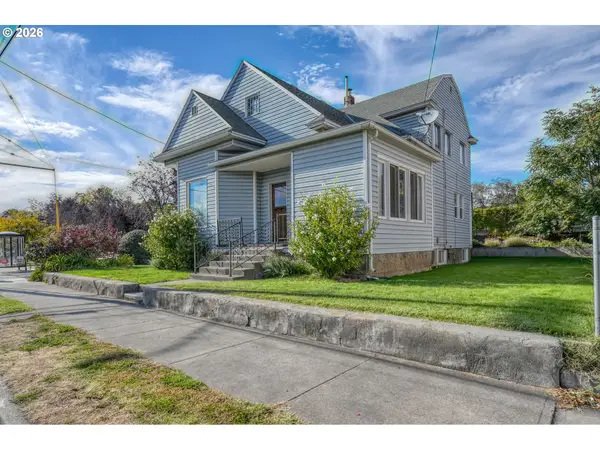 $375,000Active-- beds -- baths3,489 sq. ft.
335 SW Court Ave, Pendleton, OR 97801
MLS# 398289610Listed by: COLDWELL BANKER FARLEY COMPANY - New
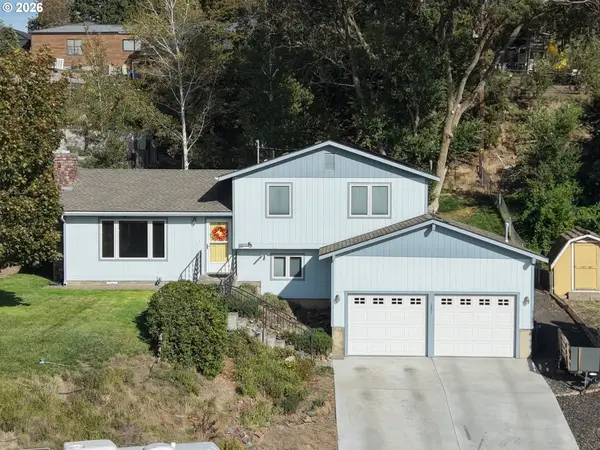 $355,000Active3 beds 3 baths1,619 sq. ft.
1321 NW Horn Ave, Pendleton, OR 97801
MLS# 408875909Listed by: COLDWELL BANKER FARLEY COMPANY - New
 $375,000Active2 beds 2 baths2,068 sq. ft.
46694 Mission Rd, Pendleton, OR 97801
MLS# 554898994Listed by: COLDWELL BANKER FARLEY COMPANY - New
 $375,000Active4 beds 2 baths1,657 sq. ft.
71477 Schroeder Rd, Pendleton, OR 97801
MLS# 435744931Listed by: COLDWELL BANKER FARLEY COMPANY 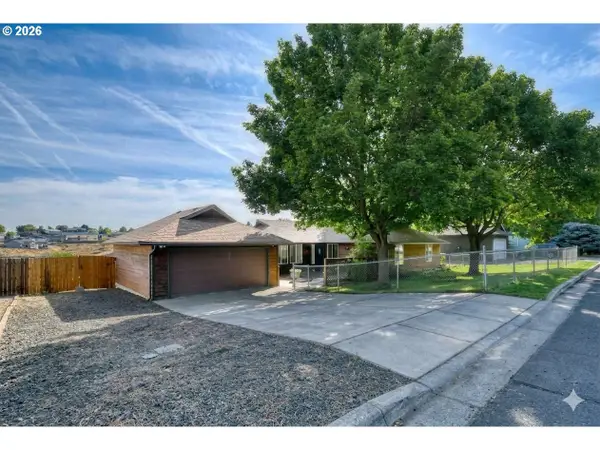 $375,000Pending3 beds 2 baths1,542 sq. ft.
1841 SW Athens Ave, Pendleton, OR 97801
MLS# 768698853Listed by: REALTY FIRST


Protect your home and budget from life's surprises with an Assurant Home Warranty, backed by a partner that supports you through every step of homeownership. Explore Plans.
© 2023 - 2026 ERA Franchise Systems LLC. All rights reserved. ERA Franchise Systems LLC fully supports the principles of the Fair Housing Act and the Equal Opportunity Act. ERA, ERA Real Estate powered, and their respective logos are registered service marks of ERA Franchise Systems LLC. Each office is independently owned and operated.