
3107 SW Ladow Ave, Pendleton, OR 97801
Local realty services provided by:Knipe Realty ERA Powered
3107 SW Ladow Ave,Pendleton, OR 97801
$284,900
- 3 Beds
- 2 Baths
- 1,100 sq. ft.
- Single family
- Active
Listed by: marsha morgan
Office: coldwell banker farley company541-276-0021
MLS#:414951194
Source:PORTLAND
Price summary
- Price:$284,900
- Price per sq. ft.:$259
About this home
Come enjoy relaxing, quiet time sitting on the front porch taking in the views! 1100 sf(m/l), 3 bedroom, 2 bath Ranch style home at the end of the street. Seller has updated this home with new electrical and electrical panel, freshly painted interior. Also newer flooring; laminate flooring and new carpet in 1 bedroom. New hot water tank in the utility area. Cozy living room with a gas fireplace w/remote. Updated kitchen includes pantry and plenty of storage. Double pane vinyl windows. Level, large fenced backyard with storage shed.
Contact an agent
Home facts
- Year built:1946
- Listing ID #:414951194
- Added:1 day(s) ago
- Updated:November 21, 2026 at 12:28 AM
Rooms and interior
- Bedrooms:3
- Total bathrooms:2
- Full bathrooms:2
- Kitchen Description:Pantry
- Basement Description:Crawl Space
- Living area:1,100 sq. ft.
Heating and cooling
- Cooling:Central Air
- Heating:Forced Air
Structure and exterior
- Roof:Composition
- Year built:1946
- Building area:1,100 sq. ft.
- Lot area:0.17 Acres
- Lot Features:Level, Public Road, Seasonal, Secluded, Trees
- Architectural Style:1 Story
- Exterior Features:Fenced, Porch, Public Road, Tool Shed, Yard
- Foundation Description:Concrete Perimeter
- Levels:1 Story
Schools
- High school:Pendleton
- Middle school:Sunridge
- Elementary school:Sherwood Hts
Utilities
- Water:Public Water
- Sewer:Public Sewer
Finances and disclosures
- Price:$284,900
- Price per sq. ft.:$259
- Tax amount:$2,057 (2026)
Features and amenities
- Amenities:Ceiling Fan, Double Pane Window(s), Laminate Flooring, Laundry, Vinyl Frame Windows, Wall To Wall Carpet
Parking
- Parking description:Parking Pad
 All information provided is deemed reliable but is not guaranteed and should be independently verified. The content relating to real estate for sale on this web site comes in part from the IDX program of the RMLS of Portland Oregon. Real estate listings held by brokerage firms other than Knipe Realty ERA Powered are marked with the RMLS logo and detailed information about these properties includes the names of the listing brokers. Copyright 2026 RMLS, Portland, Oregon. Last updated: November 21, 2026
New listings near 3107 SW Ladow Ave
- New
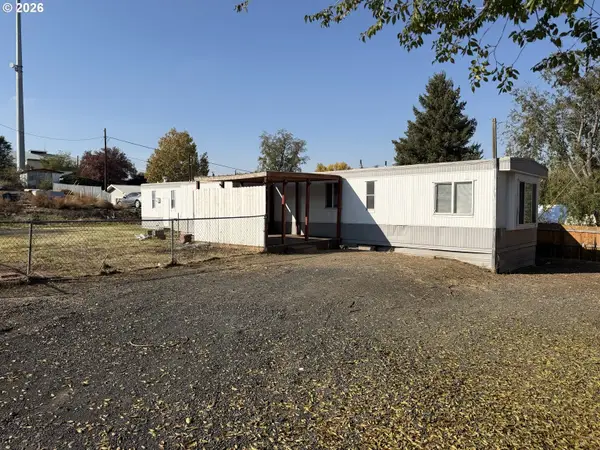 $139,900Active2 beds 2 baths1,008 sq. ft.
901 SE 9th St, Pendleton, OR 97801
MLS# 212762912Listed by: PREFERRED REALTY INC. - New
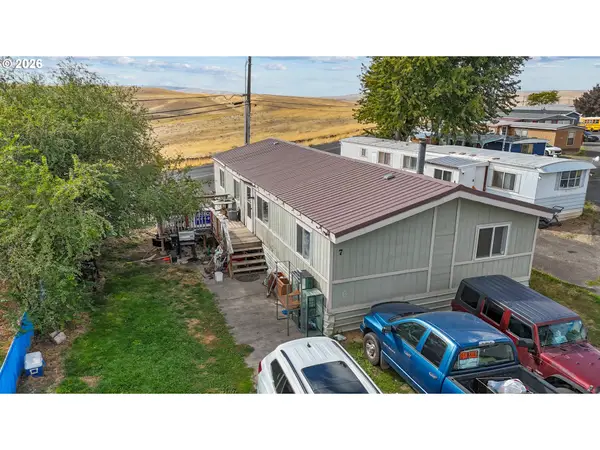 $75,000Active3 beds 2 baths1,248 sq. ft.
2801 SW Houtama Rd #7, Pendleton, OR 97801
MLS# 240785232Listed by: HEARTHSTONE REAL ESTATE - New
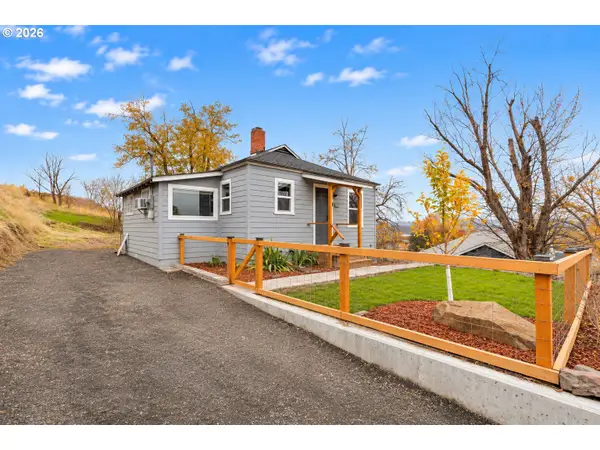 $209,000Active2 beds 1 baths687 sq. ft.
709 SW 8th St, Pendleton, OR 97801
MLS# 201536546Listed by: HEARTHSTONE REAL ESTATE 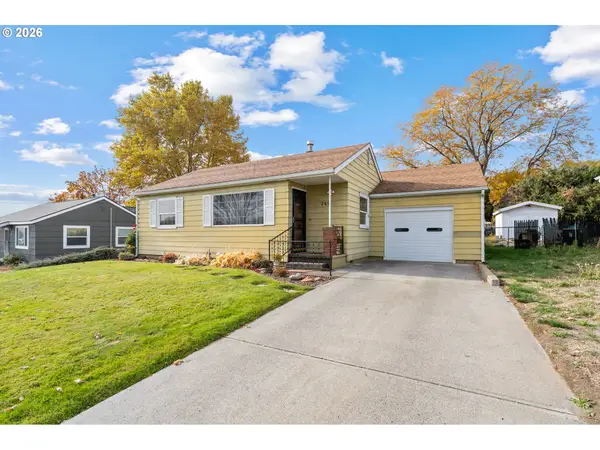 $242,900Active2 beds 1 baths748 sq. ft.
749 SW 28th St, Pendleton, OR 97801
MLS# 216326860Listed by: DESTINED REALTY GROUP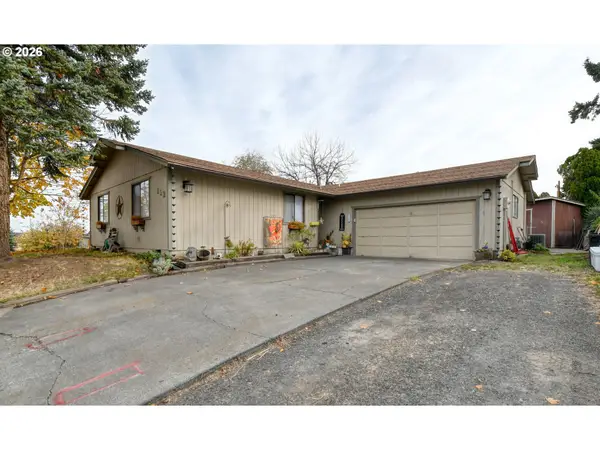 $295,000Active3 beds 2 baths1,620 sq. ft.
112 SE Kirk Ave, Pendleton, OR 97801
MLS# 701867776Listed by: COLDWELL BANKER FARLEY COMPANY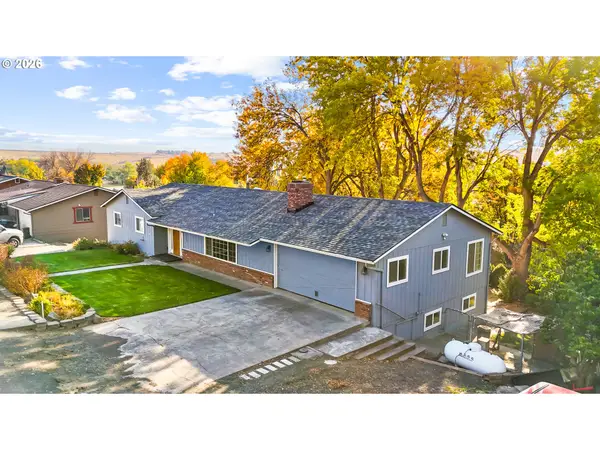 $595,000Active5 beds 3 baths3,960 sq. ft.
71662 SW Valley View Dr, Pendleton, OR 97801
MLS# 569871505Listed by: HEARTHSTONE REAL ESTATE $224,999Pending3 beds 1 baths1,365 sq. ft.
639 NW 9th St, Pendleton, OR 97801
MLS# 681910846Listed by: STELLAR REALTY NORTHWEST $10,000Active0.12 Acres
SE 13th St, Pendleton, OR 97801
MLS# 587560212Listed by: HEARTHSTONE REAL ESTATE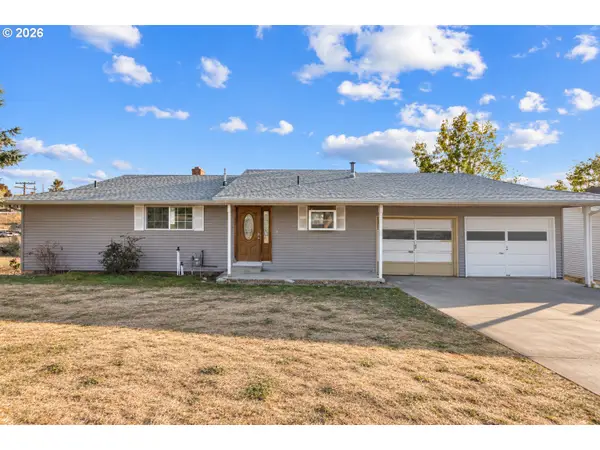 $300,000Active4 beds 3 baths2,580 sq. ft.
2018 SW Nye Ave, Pendleton, OR 97801
MLS# 637991225Listed by: HEARTHSTONE REAL ESTATE


Protect your home and budget from life's surprises with an Assurant Home Warranty, backed by a partner that supports you through every step of homeownership. Explore Plans.
© 2023 - 2026 ERA Franchise Systems LLC. All rights reserved. ERA Franchise Systems LLC fully supports the principles of the Fair Housing Act and the Equal Opportunity Act. ERA, ERA Real Estate powered, and their respective logos are registered service marks of ERA Franchise Systems LLC. Each office is independently owned and operated.