
469 NW 22nd St, Pendleton, OR 97801
Local realty services provided by:Knipe Realty ERA Powered
469 NW 22nd St,Pendleton, OR 97801
$649,500
- 6 Beds
- 4 Baths
- 3,172 sq. ft.
- Single family
- Active
Listed by: jerry baker
Office: coldwell banker farley company541-276-0021
MLS#:617330181
Source:PORTLAND
Price summary
- Price:$649,500
- Price per sq. ft.:$204.76
About this home
Spacious, beautifully updated, and full of possibilities! Located in the desirable College View neighborhood, this impressive 6-bedroom, 4-bath home offers 3,172 sf. (m/l) of living space on a 0.21-acre lot. Built in 1992, the home features an inviting open-concept layout with luxury vinyl plank flooring and a stunning custom stone kitchen island that serves as the centerpiece of the kitchen. Stainless steel appliances complete the space.Three of the four bathrooms have been tastefully updated with subway tile and modern fixtures. Recent improvements include two new gas furnaces, a new basement sump pump, a new privacy fence, and a generator disconnect for added convenience and peace of mind. Outside, you'll appreciate underground sprinklers, RV parking, and not one, but two oversized two-car garages—providing exceptional space for vehicles, toys, hobbies, or storage.Originally configured as a duplex, the property could be easily converted back, offering exciting possibilities for multi-generational living or potential rental income. With generous living space, extensive updates, incredible garage space, and a versatile floor plan, this College View property is truly a rare find. Call today to schedule your private showing!...
Contact an agent
Home facts
- Year built:1992
- Listing ID #:617330181
- Added:1 day(s) ago
- Updated:October 03, 2026 at 06:49 PM
Rooms and interior
- Bedrooms:6
- Total bathrooms:4
- Full bathrooms:4
- Kitchen Description:Dishwasher, Disposal, Double Oven, Free Standing Refrigerator, Island, Microwave, Quartz, Stainless Steel Appliance
- Basement Description:Daylight
- Living area:3,172 sq. ft.
Heating and cooling
- Cooling:Central Air
- Heating:Forced Air
Structure and exterior
- Roof:Shingle
- Year built:1992
- Building area:3,172 sq. ft.
- Lot area:0.21 Acres
- Lot Features:Public Road, Seasonal, Sloped
- Architectural Style:2 Story, Contemporary
- Exterior Features:Covered Patio, Fenced, Free Standing Hot Tub, Patio, Public Road, RV Hookup, RV Parking, Yard
- Foundation Description:Concrete Perimeter, Stem Wall
- Levels:2 Stories
Schools
- High school:Pendleton
- Middle school:Sunridge
- Elementary school:Washington
Utilities
- Water:Public Water
- Sewer:Public Sewer
Finances and disclosures
- Price:$649,500
- Price per sq. ft.:$204.76
- Tax amount:$7,010 (2024)
Features and amenities
- Amenities:Ceiling Fan, Double Pane Window(s), Laundry, Vinyl Frame Windows, Wall To Wall Carpet
Parking
- Total parking spaces:4
- Parking description:Driveway, RV Access Parking
- Garage spaces:4
 All information provided is deemed reliable but is not guaranteed and should be independently verified. The content relating to real estate for sale on this web site comes in part from the IDX program of the RMLS of Portland Oregon. Real estate listings held by brokerage firms other than Knipe Realty ERA Powered are marked with the RMLS logo and detailed information about these properties includes the names of the listing brokers. Copyright 2026 RMLS, Portland, Oregon. Last updated: October 3, 2026
New listings near 469 NW 22nd St
- New
 $229,000Active3 beds 2 baths1,056 sq. ft.
610 SE Isaac Ave, Pendleton, OR 97801
MLS# 489054843Listed by: TURN HERE REALTY & TRAVEL LLC - Open Sat, 12 to 1pmNew
 $350,000Active3 beds 2 baths1,296 sq. ft.
3033 SW Terrace Dr, Pendleton, OR 97801
MLS# 289369700Listed by: HEARTHSTONE REAL ESTATE - New
 $199,900Active2 beds 2 baths1,008 sq. ft.
1900 NW Carden Ave #22, Pendleton, OR 97801
MLS# 437019899Listed by: COLDWELL BANKER FARLEY COMPANY - New
 $259,000Active3 beds 2 baths1,307 sq. ft.
1270 SW 12th St, Pendleton, OR 97801
MLS# 432685139Listed by: REALTY FIRST - Open Sat, 10 to 11:30amNew
 $230,000Active3 beds 1 baths936 sq. ft.
423 SW 16th St, Pendleton, OR 97801
MLS# 625010069Listed by: HEARTHSTONE REAL ESTATE - New
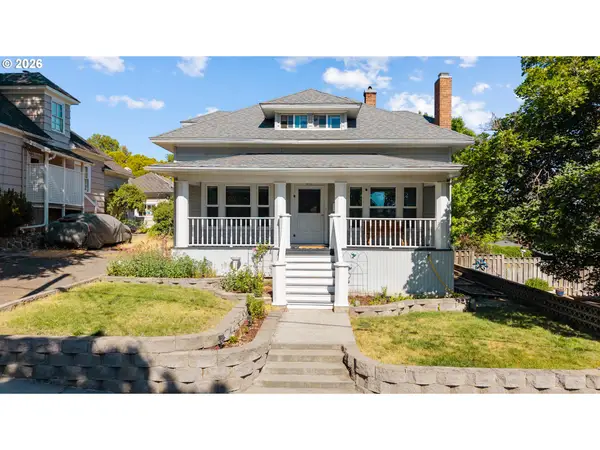 $374,000Active3 beds 3 baths3,184 sq. ft.
610 NW 3rd St, Pendleton, OR 97801
MLS# 781565979Listed by: HEARTHSTONE REAL ESTATE - New
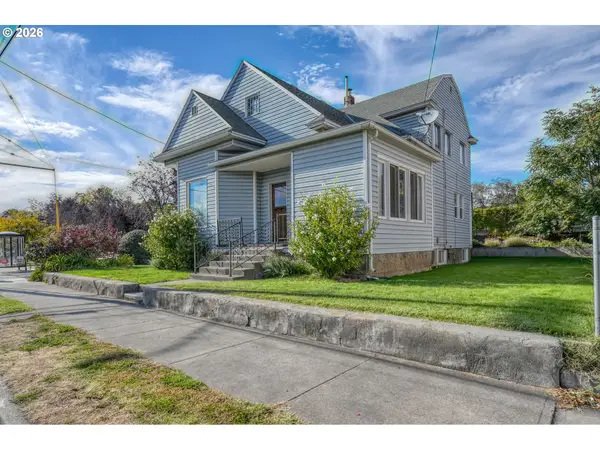 $375,000Active-- beds -- baths3,489 sq. ft.
335 SW Court Ave, Pendleton, OR 97801
MLS# 398289610Listed by: COLDWELL BANKER FARLEY COMPANY - New
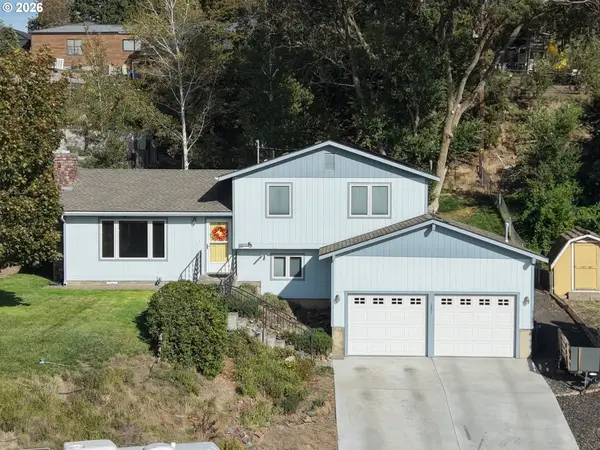 $355,000Active3 beds 3 baths1,619 sq. ft.
1321 NW Horn Ave, Pendleton, OR 97801
MLS# 408875909Listed by: COLDWELL BANKER FARLEY COMPANY - New
 $375,000Active2 beds 2 baths2,068 sq. ft.
46694 Mission Rd, Pendleton, OR 97801
MLS# 554898994Listed by: COLDWELL BANKER FARLEY COMPANY


Protect your home and budget from life's surprises with an Assurant Home Warranty, backed by a partner that supports you through every step of homeownership. Explore Plans.
© 2023 - 2026 ERA Franchise Systems LLC. All rights reserved. ERA Franchise Systems LLC fully supports the principles of the Fair Housing Act and the Equal Opportunity Act. ERA, ERA Real Estate powered, and their respective logos are registered service marks of ERA Franchise Systems LLC. Each office is independently owned and operated.