
2035 Primrose Lp, Philomath, OR 97370
Local realty services provided by:Knipe Realty ERA Powered
Listed by: marty fulfordCell: 541-829-2556
Office: fulhouse realty llc.541-829-2556
MLS#:843612
Source:OR_WVMLS
Price summary
- Price:$748,000
- Price per sq. ft.:$365.23
About this home
Accepted Offer with Contingencies. Discover your dream retreat—close to town yet peacefully secluded, w/private access to Fitton Green. This single-level home has 4 Br's & 2 bathrooms, separate living & family rooms. Set on 3.5 acres it is thoughtfully equipped for livestock & rural living. A fenced pasture, barn,& four-bay shop allow space for animals, equipment, projects, & storage. Fifteen raised garden beds &the backup generator add to the potential of off-the-land living. Enjoy year-round relaxation in the covered outdoor hot tub. https://book.realiantphotography.com/2035-Primrose-Loop
Contact an agent
Home facts
- Year built:1979
- Listing ID #:843612
- Added:47 day(s) ago
- Updated:September 04, 2026 at 07:56 PM
Rooms and interior
- Bedrooms:4
- Total bathrooms:2
- Full bathrooms:2
- Flooring:Carpet, Laminate, Vinyl
- Dining Description:Combination Dining Area
- Kitchen Description:Dishwasher, Microwave Included, On Level 1, Range: Gas
- Bedroom Description:Master Bedroom on Level 1
- Living area:2,048 sq. ft.
Heating and cooling
- Cooling:Central Ac
- Heating:Forced Air
Structure and exterior
- Roof:Composition
- Year built:1979
- Building area:2,048 sq. ft.
- Lot area:3.5 Acres
- Architectural Style:1 Story
- Construction Materials:Fiber Cement
- Exterior Features:Covered Deck, Partial Fenced Yard, Patio
- Foundation Description:Continuous
Schools
- Elementary school:Philomath
Utilities
- Water:Well
- Sewer:Septic
Finances and disclosures
- Price:$748,000
- Price per sq. ft.:$365.23
- Tax amount:$5,305 (2025)
Features and amenities
- Amenities:Gas Water Heater, RV Garage
Parking
- Parking description:Carport
- Garage spaces:2
 Based on information from Willamette Valley Multiple Listing Service, which neither guarantees nor is in any way responsible for its accuracy. All data is provided AS IS and with all faults. Data maintained by Willamette Valley Multiple Listing Service may not reflect all real estate activity in the market. OR_WVMLS Member Broker: Jeff Knipe
New listings near 2035 Primrose Lp
- New
 $300,000Active21.82 Acres
TL 164222 Woods Creek Rd, Philomath, OR 97370
MLS# 845321Listed by: KELLER WILLIAMS REALTY MID-WILLAMETTE - GILLOTT TEAM - New
 $999,000Active3 beds 2 baths3,422 sq. ft.
23547 Woods Creek Rd, Philomath, OR 97370
MLS# 845322Listed by: KELLER WILLIAMS REALTY MID-WILLAMETTE - GILLOTT TEAM - New
 $385,000Active4 beds 2 baths1,456 sq. ft.
236 S 17th St, Philomath, OR 97370
MLS# 845311Listed by: KELLER WILLIAMS REALTY MID WILLAMETTE  $379,000Pending3 beds 3 baths1,440 sq. ft.
703 Bobwhite Pl, Philomath, OR 97370
MLS# 844354Listed by: CENTURION REAL ESTATE SERVICES- New
 $200,000Active4.61 Acres
Tract F Finch (TA 418243) Ln, Philomath, OR 97370
MLS# 844882Listed by: KELLER WILLIAMS REALTY MID-WILLAMETTE - GILLOTT TEAM - New
 $899,000Active2 beds 2 baths1,812 sq. ft.
24898 Pleasant View Dr + tax lot 130629, Philomath, OR 97370
MLS# 844784Listed by: HEARTHSTONE REAL ESTATE - New
 $225,000Active8.95 Acres
130629 Pleasant View Dr, Philomath, OR 97370
MLS# 844798Listed by: HEARTHSTONE REAL ESTATE - New
 $699,000Active2 beds 2 baths1,812 sq. ft.
24898 Pleasant View Dr, Philomath, OR 97370
MLS# 844765Listed by: HEARTHSTONE REAL ESTATE 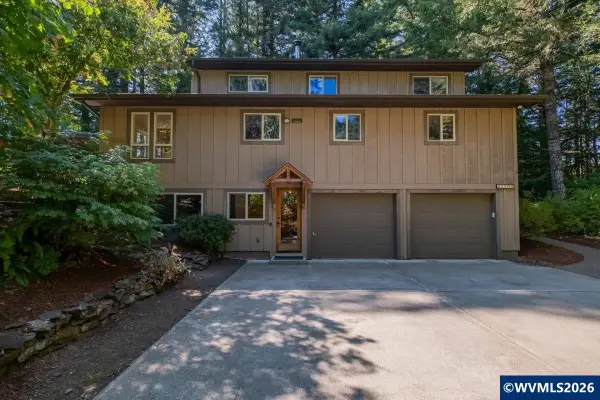 $769,000Active5 beds 4 baths2,912 sq. ft.
31709 Whitman Wy, Philomath, OR 97370
MLS# 844202Listed by: EXP REALTY, LLC $799,900Active3 beds 3 baths2,039 sq. ft.
24312 Cardwell Hill Dr, Philomath, OR 97370
MLS# 844745Listed by: PREMIERE PROPERTY GROUP, LLC CORVALLIS


Protect your home and budget from life's surprises with an Assurant Home Warranty, backed by a partner that supports you through every step of homeownership. Explore Plans.
© 2023 - 2026 ERA Franchise Systems LLC. All rights reserved. ERA Franchise Systems LLC fully supports the principles of the Fair Housing Act and the Equal Opportunity Act. ERA, ERA Real Estate powered, and their respective logos are registered service marks of ERA Franchise Systems LLC. Each office is independently owned and operated.