
23961 Gellatly Wy, Philomath, OR 97370
Local realty services provided by:Knipe Realty ERA Powered
Listed by: greg messickAgent: 503-300-6330
Office: realtynet503-300-6330
MLS#:836526
Source:OR_WVMLS
23961 Gellatly Wy,Philomath, OR 97370
$725,000
- 3 Beds
- 3 Baths
- 2,170 sq. ft.
- Single family
- Active
Price summary
- Price:$725,000
- Price per sq. ft.:$334.1
About this home
Discover this truly remarkable home that is perfectly situated, set back from the main thoroughfare to ensure unparalleled peace and privacy, yet maintaining easy access to essential amenities. The picturesque creek frontage, fruit trees, and expansive grounds are perfect for animals or gardening and are surrounded by forest conservation. Inside, the home seamlessly blends rustic charm with modern comfort. Flexible living spaces include a versatile daylight basement featuring an additional generously sized generously sized room, perfect for a private fourth bedroom. Enjoy sunlit interiors, custom details, a loft and the warmth of an efficient woodstove. The large wrap-around deck is ideal for entertaining or quiet relaxation. The shop allows ample space reserved for projects. A truly welcoming home designed for cherished family moments.
Contact an agent
Home facts
- Year built:1988
- Listing ID #:836526
- Added:218 day(s) ago
- Updated:August 15, 2026 at 02:59 PM
Rooms and interior
- Bedrooms:3
- Total bathrooms:3
- Full bathrooms:3
- Flooring:Carpet, Laminate
- Dining Description:Combination Dining Area, On Level 1
- Kitchen Description:Dishwasher, Microwave Included, On Level 1, Range Included, Range: Downdraft
- Bedroom Description:Master Bedroom on Level 2
- Basement Description:Daylight
- Living area:2,170 sq. ft.
Heating and cooling
- Heating:Electric, Heat Pump
Structure and exterior
- Roof:Metal or Aluminum
- Year built:1988
- Building area:2,170 sq. ft.
- Lot area:3.32 Acres
- Architectural Style:Tri-Level
- Construction Materials:Wood
- Exterior Features:Deck, Underground Sprinklers
- Foundation Description:Continuous
Schools
- High school:Philomath
- Middle school:Philomath
- Elementary school:Philomath
Utilities
- Water:Well
- Sewer:Septic
Finances and disclosures
- Price:$725,000
- Price per sq. ft.:$334.1
- Tax amount:$5,478 (2025)
Features and amenities
- Amenities:Area/Room For RV, Electric Water Heater
Parking
- Parking description:Attached Garage
- Garage spaces:2
 Based on information from Willamette Valley Multiple Listing Service, which neither guarantees nor is in any way responsible for its accuracy. All data is provided AS IS and with all faults. Data maintained by Willamette Valley Multiple Listing Service may not reflect all real estate activity in the market. OR_WVMLS Member Broker: Jeff Knipe
New listings near 23961 Gellatly Wy
- New
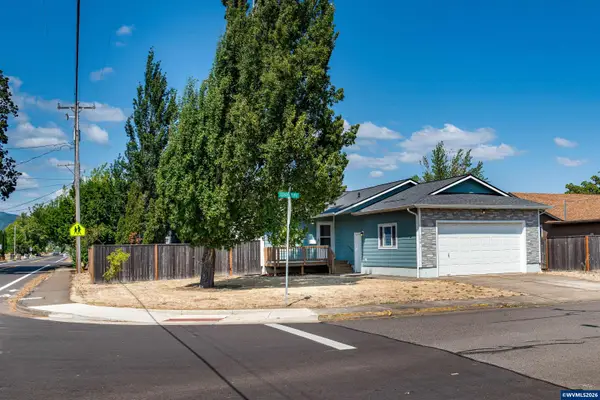 $415,000Active3 beds 2 baths1,134 sq. ft.
1901 Starker Pl, Philomath, OR 97370
MLS# 842894Listed by: PREMIERE PROPERTY GROUP, LLC CORVALLIS - New
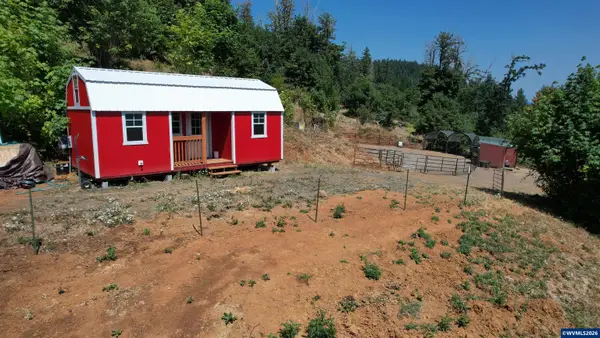 $199,000Active-- beds 1 baths288 sq. ft.
24111 Gellatly Lot #1 Wy, Philomath, OR 97370
MLS# 844290Listed by: MORE REALTY (PHILOMATH BRANCH) - Open Sat, 11am to 1pmNew
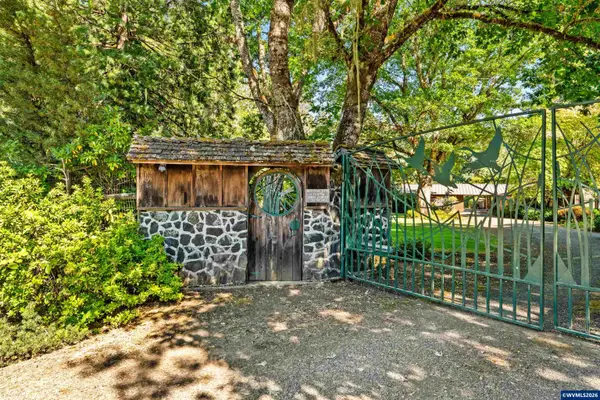 $740,000Active3 beds 3 baths2,029 sq. ft.
22876 Alsea Hwy, Philomath, OR 97370
MLS# 844390Listed by: TOWN & COUNTRY SOTHEBY'S INTERNATIONAL REALTY - New
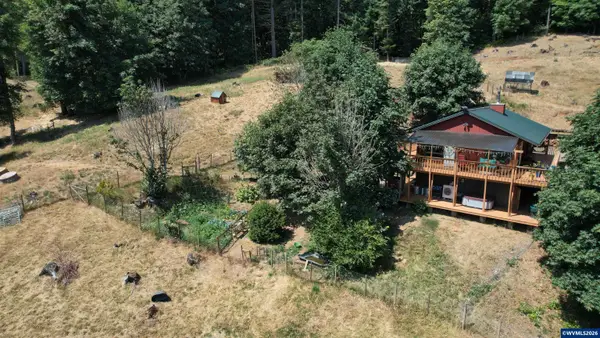 $499,000Active2 beds 1 baths1,300 sq. ft.
24113 Gellatly Wy, Philomath, OR 97370
MLS# 844287Listed by: MORE REALTY (PHILOMATH BRANCH) - New$199,000Active-- beds 1 baths352 sq. ft.
(Next to) 24111 Gellatly Wy, Philomath, OR 97370
MLS# 844289Listed by: MORE REALTY (PHILOMATH BRANCH) 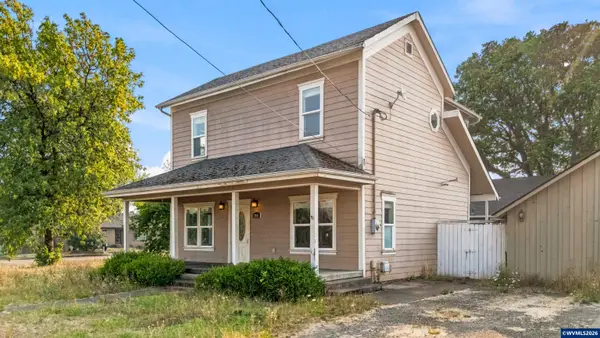 $399,900Pending4 beds 2 baths1,461 sq. ft.
208 N 15th St, Philomath, OR 97370
MLS# 844220Listed by: LORADITCH RANCH AND HOME REAL ESTATE- New
 $725,000Active3 beds 3 baths2,170 sq. ft.
23961 Gellatly Way, Philomath, OR 97370
MLS# 391667444Listed by: REALTYNET, LLC 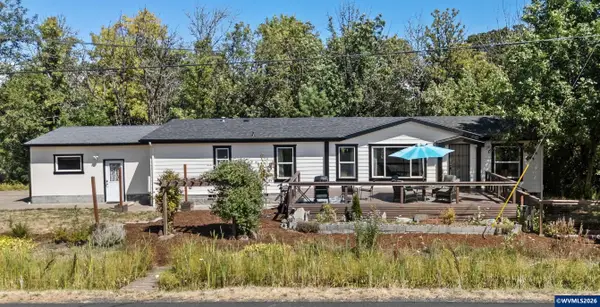 $399,900Pending3 beds 2 baths1,620 sq. ft.
1208 Grant St, Philomath, OR 97370
MLS# 843433Listed by: RE/MAX INTEGRITY CORVALLIS BRANCH- New
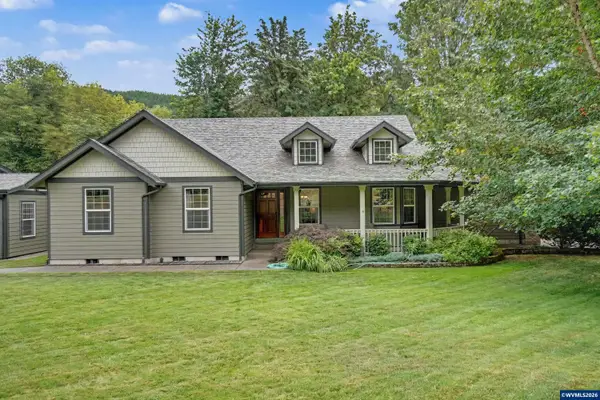 $739,900Active3 beds 2 baths1,534 sq. ft.
23624 Alsea Hwy, Philomath, OR 97370
MLS# 844115Listed by: TOWN & COUNTRY SOTHEBY'S INTERNATIONAL REALTY 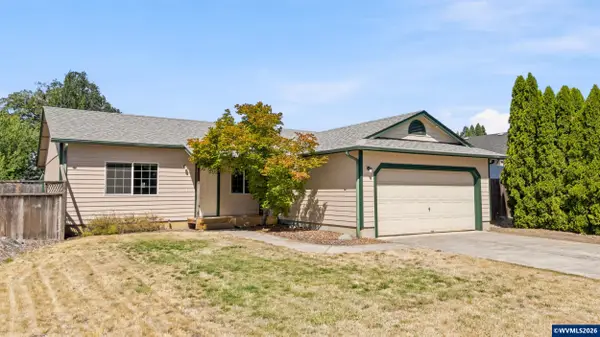 $429,000Active3 beds 2 baths1,188 sq. ft.
620 McCall Wy, Philomath, OR 97370
MLS# 843071Listed by: RE/MAX INTEGRITY CORVALLIS BRANCH


Protect your home and budget from life's surprises with an Assurant Home Warranty, backed by a partner that supports you through every step of homeownership. Explore Plans.
© 2023 - 2026 ERA Franchise Systems LLC. All rights reserved. ERA Franchise Systems LLC fully supports the principles of the Fair Housing Act and the Equal Opportunity Act. ERA, ERA Real Estate powered, and their respective logos are registered service marks of ERA Franchise Systems LLC. Each office is independently owned and operated.