
31709 Whitman Wy, Philomath, OR 97370
Local realty services provided by:Knipe Realty ERA Powered
Listed by: corrinda gray541-905-7882
Office: exp realty, llc.888-814-9613
MLS#:844202
Source:OR_WVMLS
31709 Whitman Wy,Philomath, OR 97370
$729,000
- 5 Beds
- 4 Baths
- 2,912 sq. ft.
- Single family
- Active
Upcoming open houses
- Sun, Oct 0411:00 am - 01:00 pm
Price summary
- Price:$729,000
- Price per sq. ft.:$250.34
About this home
Space, privacy, and extensive recent outdoor improvements on over 2 acres, just 20 minutes from downtown Corvallis and OSU. A 750+ sq ft paver patio added in 2023 features a massive timber-framed roof with integrated lighting and landscaping. The property also includes a 1,500 sq ft fenced garden with raised beds and irrigation, a greenhouse, fruit trees, mature landscaping, and a Mary’s Peak view. Bordering the acreage, community green space offers a beautiful half-mile walking loop and creek access. Inside, the nearly 3,000 sq ft home offers five bedrooms, including a main-level primary suite, plus a finished basement with custom built-ins and generous storage. A high-efficiency wood stove adds warmth and character, with plenty of space for family, guests, work, and recreation.
Contact an agent
Home facts
- Year built:1992
- Subdivision & Development:Pioneer Village 3
- Listing ID #:844202
- Added:41 day(s) ago
- Updated:October 01, 2026 at 04:56 AM
Rooms and interior
- Bedrooms:5
- Total bathrooms:4
- Full bathrooms:2
- Half bathrooms:2
- Flooring:Carpet, Tile, Vinyl, Wood
- Dining Description:Formal Dining Room, On Level 1
- Kitchen Description:Dishwasher, Microwave Included, On Level 1, Range: Electric
- Bedroom Description:Master Bedroom on Level 1
- Basement Description:Finished
- Living area:2,912 sq. ft.
Heating and cooling
- Heating:Electric, Stove, Wood, Zonal
Structure and exterior
- Roof:Composition
- Year built:1992
- Building area:2,912 sq. ft.
- Lot area:2.08 Acres
- Architectural Style:2 Story
- Construction Materials:Wood
- Exterior Features:Covered Patio, Underground Sprinklers
- Foundation Description:Slab
Schools
- High school:Philomath
- Middle school:Philomath
- Elementary school:Philomath
Utilities
- Water:Well
- Sewer:Septic
Finances and disclosures
- Price:$729,000
- Price per sq. ft.:$250.34
- Tax amount:$5,640 (2025)
Features and amenities
- Amenities:Area/Room For RV, Electric Water Heater
Parking
- Parking description:Attached Garage
 Based on information from Willamette Valley Multiple Listing Service, which neither guarantees nor is in any way responsible for its accuracy. All data is provided AS IS and with all faults. Data maintained by Willamette Valley Multiple Listing Service may not reflect all real estate activity in the market. OR_WVMLS Member Broker: Jeff Knipe
New listings near 31709 Whitman Wy
 $2,850,000Active300.53 Acres
Lot 3 Price Creek Rd, Philomath, OR 97370
MLS# 826560Listed by: BERKSHIRE HATHAWAY HOMESERVICES NORTHWEST REAL ESTATE/MCMINNVILLE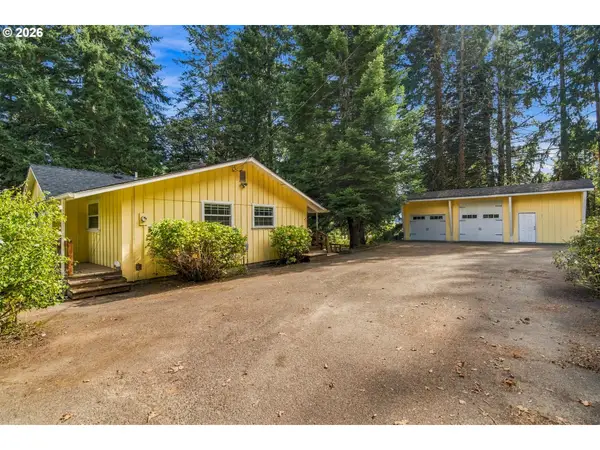 $499,000Pending2 beds 2 baths1,790 sq. ft.
25154 Aurora Ln, Philomath, OR 97370
MLS# 124968063Listed by: NEXTHOME REALTY CONNECTION- New
 $225,000Active3 beds 2 baths1,656 sq. ft.
23347 Alsea Hwy, Philomath, OR 97370
MLS# 845928Listed by: NED BAKER REAL ESTATE  $590,000Pending4 beds 3 baths2,150 sq. ft.
712 Willowbrook Dr, Philomath, OR 97370
MLS# 845464Listed by: REALTY ONE GROUP WILLAMETTE VALLEY $385,000Active3 beds 1 baths1,118 sq. ft.
1635 Pioneer St, Philomath, OR 97370
MLS# 843638Listed by: REAL BROKER $300,000Pending21.82 Acres
TL 164222 Woods Creek Rd, Philomath, OR 97370
MLS# 845321Listed by: KELLER WILLIAMS REALTY MID-WILLAMETTE - GILLOTT TEAM $999,000Active3 beds 2 baths3,422 sq. ft.
23547 Woods Creek Rd, Philomath, OR 97370
MLS# 845322Listed by: KELLER WILLIAMS REALTY MID-WILLAMETTE - GILLOTT TEAM $359,900Active4 beds 2 baths1,456 sq. ft.
236 S 17th St, Philomath, OR 97370
MLS# 845311Listed by: KELLER WILLIAMS REALTY MID WILLAMETTE $200,000Active5.4 Acres
Tract F Finch (TA 418243) Ln, Philomath, OR 97370
MLS# 844882Listed by: KELLER WILLIAMS REALTY MID-WILLAMETTE - GILLOTT TEAM $899,000Active2 beds 2 baths1,812 sq. ft.
24898 Pleasant View Dr + tax lot 130629, Philomath, OR 97370
MLS# 844784Listed by: HEARTHSTONE REAL ESTATE


Protect your home and budget from life's surprises with an Assurant Home Warranty, backed by a partner that supports you through every step of homeownership. Explore Plans.
© 2023 - 2026 ERA Franchise Systems LLC. All rights reserved. ERA Franchise Systems LLC fully supports the principles of the Fair Housing Act and the Equal Opportunity Act. ERA, ERA Real Estate powered, and their respective logos are registered service marks of ERA Franchise Systems LLC. Each office is independently owned and operated.